Welcome to The Meadows in Castle Rock, where Colorado lifestyle, community, and open space come together. Tucked at the end of a quiet cul-de-sac and embraced by a neighborhood park and greenbelt, this home welcomes you with abundant natural light and gorgeous rich hardwood floors. The main level offers a flexible layout with a separate living and dining room, a large kitchen with granite countertops and stainless-steel appliances, and an open concept family room with soaring vaulted ceiling including a convenient main floor office. Step outside to a beautiful wrap-around deck off the kitchen for private morning coffee or sunset gatherings. Upstairs you’ll find four bedrooms and a loft; the spacious primary retreat features a private 5-piece bath and walk-in closet, with an additional full bath serving the secondary bedrooms. The finished walkout basement is an entertainer’s dream, complete with a bar/kitchen area, theater room, furniture and projector included. Two additional bedrooms, a full bath, and a relaxing dry sauna. Outside, the expansive backyard backs up to open space and nature, and showcases a built-in grill, firepit, and mature trees for privacy. Minutes to I-25, the Castle Rock Outlets, amazing schools, trails, dining, and community amenities. This is Colorado living at its finest. Don’t miss this incredible opportunity in The Meadows!
Sold for $793,000
$793,000
4688 Cedar Glen Place, Castle Rock, CO 80109
6beds
4,471sqft
Single Family Residence
Built in 2001
8,102 Square Feet Lot
$793,300 Zestimate®
$177/sqft
$4,099 Estimated rent
Home value
$793,300
$754,000 - $833,000
$4,099/mo
Zestimate® history
Owner options
List your home for rent
$4,099/mo
Rent Zestimate®
Find your next renter with Zillow Rental Manager. Plus, with online applications, you can quickly screen prospective tenants – for free.
$4,099/mo
Rent Zestimate®
Refinance and save
$4,912/mo
Est. payment
Refinancing to a lower rate could help reduce your monthly payments and save thousands over the life of the loan.
$4,912/mo
Est. payment
Explore your selling options
Work with a Zillow partner agent
Leverage their expertise and Zillow's premium Showcase listings to get your home seen by more buyers.
Get startedList with your own agent
Get your home in front of millions of buyers by listing it on Zillow.
Learn how to do itSell it yourself
Take full control of how buyers see your home on Zillow by listing For Sale by Owner (FSBO).
List your homeWhat's special
Finished walkout basementMature trees for privacyWrap-around deckNeighborhood park and greenbeltTheater roomSoaring vaulted ceilingExpansive backyard
Zillow last checked:
Listing updated:
Listed by:
Jason Marcus 303-669-5885 jasonmarcus1@live.com,
eXp Realty, LLC
Bought with:
Mike Burns, 1285245
RE/MAX Professionals
Source: REcolorado as distributed by MLS GRID,MLS#: 8384946
Facts & features
Interior
Bedrooms & bathrooms
- Bedrooms: 6
- Bathrooms: 4
- Full bathrooms: 3
- 1/2 bathrooms: 1
- Main level bathrooms: 1
Bedroom
- Description: Hardwood Floors
- Features: Primary Suite
- Level: Upper
Bedroom
- Level: Upper
Bedroom
- Level: Upper
Bedroom
- Level: Upper
Bedroom
- Level: Basement
Bedroom
- Level: Basement
Bathroom
- Description: 5 Piece Bath With A Walk-In Closet
- Features: En Suite Bathroom
- Level: Upper
Bathroom
- Description: Double Sink Vanity
- Level: Upper
Bathroom
- Level: Main
Bathroom
- Level: Basement
Bonus room
- Description: Sauna
- Level: Basement
Kitchen
- Level: Main
Kitchen
- Description: Second Kitchen
- Level: Basement
Laundry
- Description: Shared With Half-Bath
- Level: Main
Living room
- Level: Main
Living room
- Description: Entertainment Area
- Level: Basement
Loft
- Level: Upper
Media room
- Description: Furniture And Projector Is Included
- Level: Basement
Office
- Level: Main
Heating
- Forced Air
Cooling
- Central Air
Appliances
- Included: Dishwasher, Dryer, Oven, Range, Refrigerator, Washer
Features
- Ceiling Fan(s), Eat-in Kitchen, Granite Counters, High Ceilings, Primary Suite, Vaulted Ceiling(s), Walk-In Closet(s)
- Flooring: Carpet, Tile, Wood
- Basement: Finished,Full,Walk-Out Access
- Has fireplace: Yes
- Fireplace features: Family Room, Gas
Interior area
- Total structure area: 4,471
- Total interior livable area: 4,471 sqft
- Finished area above ground: 2,993
- Finished area below ground: 1,238
Property
Parking
- Total spaces: 3
- Parking features: Concrete
- Attached garage spaces: 3
Features
- Levels: Two
- Stories: 2
- Patio & porch: Deck, Front Porch
- Exterior features: Dog Run, Fire Pit, Gas Grill, Private Yard, Rain Gutters
- Fencing: Full
Lot
- Size: 8,102 Square Feet
- Features: Cul-De-Sac, Greenbelt, Open Space, Sprinklers In Front, Sprinklers In Rear
Details
- Parcel number: R0416356
- Special conditions: Standard
Construction
Type & style
- Home type: SingleFamily
- Property subtype: Single Family Residence
Materials
- Frame
- Roof: Composition
Condition
- Year built: 2001
Utilities & green energy
- Sewer: Public Sewer
- Water: Public
Community & HOA
Community
- Subdivision: The Meadows
HOA
- Has HOA: Yes
- HOA fee: $235 semi-annually
- HOA name: The Meadows Community Association
- HOA phone: 303-420-4433
Location
- Region: Castle Rock
Financial & listing details
- Price per square foot: $177/sqft
- Tax assessed value: $815,413
- Annual tax amount: $5,659
- Date on market: 10/10/2025
- Listing terms: Cash,Conventional,FHA,VA Loan
- Exclusions: Wall-Mounted Televisions, Both Tesla Car Chargers, A Wine Refrigerator In The Living Room, Beverage Refrigerator In The Primary Bedroom.
- Ownership: Individual
- Road surface type: Paved
Price history
| Date | Event | Price |
|---|---|---|
| 11/17/2025 | Sold | $793,000-0.9%$177/sqft |
Source:  REcolorado as distributed by MLS GRID #8384946 Report a problem REcolorado as distributed by MLS GRID #8384946 Report a problem | ||
| 10/20/2025 | Pending sale | $800,000$179/sqft |
Source: REcolorado as distributed by MLS GRID #8384946 Report a problem | ||
| 10/10/2025 | Listed for sale | $800,000+0.1%$179/sqft |
Source: REcolorado as distributed by MLS GRID #8384946 Report a problem | ||
| 9/9/2022 | Sold | $799,000$179/sqft |
Source: Public Record Report a problem | ||
| 8/11/2022 | Listed for sale | $799,000+45.5%$179/sqft |
Source:  elevateMLS #4282732 Report a problem elevateMLS #4282732 Report a problem | ||
| 9/18/2017 | Sold | $549,000$123/sqft |
Source: Public Record Report a problem | ||
| 8/21/2017 | Price change | $549,000-1.8%$123/sqft |
Source: Castle Rock/Parker #2352341 Report a problem | ||
| 8/7/2017 | Price change | $559,000-1.8%$125/sqft |
Source: Castle Rock/Parker #2352341 Report a problem | ||
| 6/27/2017 | Listed for sale | $569,000+61.6%$127/sqft |
Source: Keller Williams Action Realty LLC #2352341 Report a problem | ||
| 11/13/2001 | Sold | $352,200$79/sqft |
Source: Public Record Report a problem | ||
Public tax history
| Year | Property taxes | Tax assessment |
|---|---|---|
| 2025 | $5,659 -0.9% | $50,970 -12% |
| 2024 | $5,712 +37.1% | $57,950 -1% |
| 2023 | $4,166 -3.7% | $58,520 +42.8% |
| 2022 | $4,327 | $40,990 -2.8% |
| 2021 | -- | $42,170 +5.5% |
| 2020 | $4,121 +9.2% | $39,970 |
| 2019 | $3,775 0% | $39,970 +11.4% |
| 2018 | $3,775 +6% | $35,880 |
| 2017 | $3,562 +5.8% | $35,880 +7.7% |
| 2016 | $3,366 -1.8% | $33,330 |
| 2015 | $3,429 +4% | $33,330 +10.1% |
| 2014 | $3,297 | $30,260 |
| 2013 | -- | $30,260 -1.1% |
| 2012 | -- | $30,590 |
| 2011 | -- | $30,590 -9.4% |
| 2010 | -- | $33,780 +2.1% |
| 2009 | $1,782 | $33,080 |
| 2008 | -- | $33,080 +0.7% |
| 2007 | -- | $32,860 |
| 2006 | $3,068 +4.2% | $32,860 +20.3% |
| 2004 | $2,945 -34.3% | $27,310 -3.8% |
| 2003 | $4,482 | $28,390 +144.1% |
| 2002 | -- | $11,629 +52.8% |
| 2001 | $781 +812.8% | $7,610 +884.5% |
| 2000 | $86 | $773 |
Find assessor info on the county website
Neighborhood: The Meadows
Nearby homes
- $822,1005 bd4 ba3.8k sqft4670 Cedar Glen Pl, Castle Rock, CO 80109Off Market
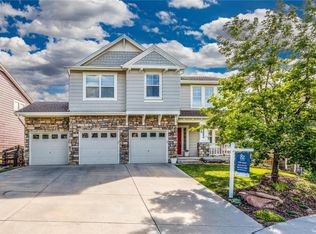
- $795,0003 bd4 ba3.8k sqft4704 Cedar Glen Pl, Castle Rock, CO 80109Sold
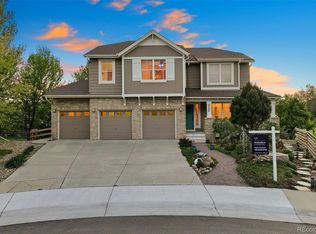
- $753,9004 bd3 ba2.9k sqft4656 Cedar Glen Pl, Castle Rock, CO 80109Off Market
- $705,8005 bd4 ba3.6k sqft4644 Cedar Glen Pl, Castle Rock, CO 80109Off Market

- $629,1003 bd2 ba3.6k sqft4655 Cedar Glen Pl, Castle Rock, CO 80109Off Market
- $724,6004 bd3 ba3k sqft4673 Cedar Glen Pl, Castle Rock, CO 80109Off Market
- $736,0004 bd4 ba3.2k sqft4803 Sunridge Terrace Dr, Castle Rock, CO 80109Off Market
- $619,6004 bd3 ba2.9k sqft4647 Cedar Glen Pl, Castle Rock, CO 80109Off Market
Nearby schools
GreatSchools rating
- 6/10Meadow View Elementary SchoolGrades: PK-6Distance: 0.6 mi
- 5/10Castle Rock Middle SchoolGrades: 7-8Distance: 1.2 mi
- 8/10Castle View High SchoolGrades: 9-12Distance: 1.2 mi
Schools provided by the listing agent
- Elementary: Meadow View
- Middle: Castle Rock
- High: Castle View
- District: Douglas RE-1
Source: REcolorado as distributed by MLS GRID. This data may not be complete. We recommend contacting the local school district to confirm school assignments for this home.
Get a cash offer in 3 minutes
Find out how much your home could sell for in as little as 3 minutes with a no-obligation cash offer.
Estimated market value
$793,300
Get a cash offer in 3 minutes
Find out how much your home could sell for in as little as 3 minutes with a no-obligation cash offer.
Estimated market value
$793,300
- Colorado
- Douglas County
- Castle Rock
- 80109
- The Meadows
- 4688 Cedar Glen Place
Nearby cities
Nearby neighborhoods
Nearby zip codes
Other Castle Rock Topics
