From the moment you step inside, this home captivates with its soaring two-story ceilings and expansive natural light. Located on one of the most private and picturesque lots in The Meadows, it backs to open space with mountain views and offers only one direct neighbor—positioned perfectly to preserve your sense of peace.
The main level blends functionality with comfort: a formal dining room sits just off the living area, while the eat-in kitchen provides the ultimate backdrop for morning coffee or sunset dinners, with unobstructed views that make everyday moments feel extraordinary. A gas fireplace anchors the cozy family room, and hardwood flooring flows throughout.
Upstairs, you’ll find three spacious bedrooms, including a primary suite with views that will stop you in your tracks. The ensuite bath features a five-piece layout, and the walk-in closet adds to the appeal. A dedicated second-floor office creates a private space for work or study, separate from the home’s main gathering areas.
Downstairs, the fully finished walk-out basement offers even more room to unwind, complete with a second fireplace and direct access to the stunning backyard. The outdoor spaces have been thoughtfully reimagined—featuring a composite deck off the kitchen with an UnderCover ceiling system and a stamped concrete patio below, connected by a custom wrought iron spiral staircase. Whether you’re grilling, entertaining, or simply watching the sky change colors, this space was designed to be lived in and loved.
Gardeners will appreciate the curated landscaping, highlighted by a lush wall of lilacs and vibrant seasonal blooms that add charm and color from front to back.
This is a home where privacy, beauty, and everyday living come together seamlessly. The Meadows offers miles of trails, community pools, neighborhood events, and easy access to schools, parks, shopping, and historic downtown Castle Rock—making it one of the most sought-after communities in town.
Sold for $795,000
$795,000
4704 Cedar Glen Place, Castle Rock, CO 80109
3beds
3,860sqft
Single Family Residence
Built in 2001
8,712 Square Feet Lot
$778,200 Zestimate®
$206/sqft
$3,849 Estimated rent
Home value
$778,200
$739,000 - $817,000
$3,849/mo
Zestimate® history
Owner options
List your home for rent
$3,849/mo
Rent Zestimate®
Find your next renter with Zillow Rental Manager. Plus, with online applications, you can quickly screen prospective tenants – for free.
$3,849/mo
Rent Zestimate®
Refinance and save
$5,008/mo
Est. payment
Refinancing to a lower rate could help reduce your monthly payments and save thousands over the life of the loan.
$5,008/mo
Est. payment
Explore your selling options
Work with a Zillow partner agent
Leverage their expertise and Zillow's premium Showcase listings to get your home seen by more buyers.
Get startedList with your own agent
Get your home in front of millions of buyers by listing it on Zillow.
Learn how to do itSell it yourself
Take full control of how buyers see your home on Zillow by listing For Sale by Owner (FSBO).
List your homeWhat's special
Gas fireplaceSecond fireplaceUnobstructed viewsVibrant seasonal bloomsComposite deckOnly one direct neighborStunning backyard
Zillow last checked:
Listing updated:
Listed by:
Katie Fredrick 720-628-2735 kfredrick@livsothebysrealty.com,
LIV Sotheby's International Realty
Bought with:
Cameron McClellan, 100055218
eXp Realty, LLC
Source: REcolorado as distributed by MLS GRID,MLS#: 4363962
Facts & features
Interior
Bedrooms & bathrooms
- Bedrooms: 3
- Bathrooms: 4
- Full bathrooms: 1
- 3/4 bathrooms: 2
- 1/2 bathrooms: 1
- Main level bathrooms: 1
Primary bedroom
- Description: Faces West With Fantastic Mountain Views - Year Round
- Level: Upper
Bedroom
- Level: Upper
Bedroom
- Level: Upper
Primary bathroom
- Description: 5-Piece Ensuite Bathroom With Walk-In Closet
- Level: Upper
Bathroom
- Description: Main Floor Powder Room - Freshly Painted
- Level: Main
Bathroom
- Description: Freshly Painted
- Level: Upper
Bathroom
- Description: Freshly Painted
- Level: Basement
Bonus room
- Description: Can Be Used As An Additional Bedroom, Game Room, Theater Space, The Possibilities Are Endless. Includes A 2nd Gas Fireplace.
- Level: Basement
Den
- Description: Dedicated Home-Office With Glass Double Doors
- Level: Upper
Dining room
- Level: Main
Family room
- Description: With A Gas Fireplace Looking To The Back Deck And Mountains
- Level: Main
Kitchen
- Description: With Eat-In Dining Area
- Level: Main
Laundry
- Description: Washer And Dryer Are Included
- Level: Main
Living room
- Description: 2-Story Ceilings
- Level: Main
Heating
- Forced Air, Natural Gas
Cooling
- Attic Fan
Appliances
- Included: Dishwasher, Disposal, Microwave, Oven, Refrigerator, Self Cleaning Oven
- Laundry: In Unit
Features
- Ceiling Fan(s), Eat-in Kitchen, Five Piece Bath, Kitchen Island, Open Floorplan, Primary Suite, Smoke Free, Vaulted Ceiling(s), Walk-In Closet(s)
- Flooring: Carpet, Tile, Wood
- Windows: Double Pane Windows
- Basement: Walk-Out Access
- Number of fireplaces: 2
- Fireplace features: Basement, Family Room, Gas, Gas Log, Recreation Room
- Common walls with other units/homes: No Common Walls
Interior area
- Total structure area: 3,860
- Total interior livable area: 3,860 sqft
- Finished area above ground: 2,608
- Finished area below ground: 800
Property
Parking
- Total spaces: 3
- Parking features: Garage - Attached
- Attached garage spaces: 3
Features
- Levels: Two
- Stories: 2
- Patio & porch: Covered, Front Porch, Patio
- Exterior features: Garden, Private Yard
- Fencing: Full
- Has view: Yes
- View description: Mountain(s)
Lot
- Size: 8,712 Square Feet
- Features: Cul-De-Sac, Landscaped, Open Space, Sprinklers In Rear
Details
- Parcel number: R0416353
- Special conditions: Standard
Construction
Type & style
- Home type: SingleFamily
- Architectural style: Contemporary
- Property subtype: Single Family Residence
Materials
- Brick, Frame, Wood Siding
- Foundation: Structural
- Roof: Composition
Condition
- Year built: 2001
Details
- Builder name: Lennar
Utilities & green energy
- Sewer: Public Sewer
- Water: Public
- Utilities for property: Electricity Connected
Community & HOA
Community
- Security: Smoke Detector(s)
- Subdivision: The Meadows
HOA
- Has HOA: Yes
- Services included: Recycling, Trash
- HOA fee: $235 semi-annually
- HOA name: The Meadows Community Association, Inc.
- HOA phone: 303-420-4433
Location
- Region: Castle Rock
Financial & listing details
- Price per square foot: $206/sqft
- Tax assessed value: $798,643
- Annual tax amount: $5,551
- Date on market: 5/16/2025
- Listing terms: Cash,Conventional,FHA,VA Loan
- Exclusions: Seller's Personal Property And Staging Items, And The Following Rose Bushes: exclusions Include: backyard West Flower Bed: - Abraham Darby - Earth Angel - Munstead Wood - Benjamin Britten backyard South Side Flower Bed: - Princess Alexandra Of Kent front Yard: - Silas Marner - Eustacia Vye - Wisley 2008
- Ownership: Individual
- Electric utility on property: Yes
- Road surface type: Paved
Price history
| Date | Event | Price |
|---|---|---|
| 6/24/2025 | Sold | $795,000-0.6%$206/sqft |
Source:  REcolorado as distributed by MLS GRID #4363962 Report a problem REcolorado as distributed by MLS GRID #4363962 Report a problem | ||
| 6/2/2025 | Pending sale | $800,000$207/sqft |
Source: REcolorado as distributed by MLS GRID #4363962 Report a problem | ||
| 5/16/2025 | Listed for sale | $800,000+64.9%$207/sqft |
Source: REcolorado as distributed by MLS GRID #4363962 Report a problem | ||
| 5/25/2016 | Sold | $485,000+0%$126/sqft |
Source: Public Record Report a problem | ||
| 3/17/2016 | Listed for sale | $484,900+38.7%$126/sqft |
Source: Keller Williams - Castle Rock/Parker #3015796 Report a problem | ||
| 12/7/2001 | Sold | $349,500$91/sqft |
Source: Public Record Report a problem | ||
Public tax history
| Year | Property taxes | Tax assessment |
|---|---|---|
| 2025 | $5,551 -0.9% | $49,920 -12.3% |
| 2024 | $5,602 +41.7% | $56,920 -0.9% |
| 2023 | $3,955 -3.7% | $57,460 +47.7% |
| 2022 | $4,107 | $38,910 -2.8% |
| 2021 | -- | $40,030 +4.7% |
| 2020 | $3,942 +9.7% | $38,230 |
| 2019 | $3,594 0% | $38,230 +11.9% |
| 2018 | $3,594 +6% | $34,160 |
| 2017 | $3,391 +9.1% | $34,160 +10.9% |
| 2016 | $3,109 -1.8% | $30,790 |
| 2015 | $3,168 +5.7% | $30,790 +11.9% |
| 2014 | $2,998 | $27,510 |
| 2013 | -- | $27,510 -1.1% |
| 2012 | -- | $27,810 |
| 2011 | -- | $27,810 -7.9% |
| 2010 | -- | $30,190 +0.8% |
| 2009 | $1,614 | $29,960 |
| 2008 | -- | $29,960 +3.7% |
| 2007 | -- | $28,900 |
| 2006 | $3,108 +2.4% | $28,900 +2.7% |
| 2004 | $3,034 -26.8% | $28,140 +7.1% |
| 2003 | $4,147 | $26,270 +174.8% |
| 2002 | -- | $9,559 +25.6% |
| 2001 | $781 +812.8% | $7,610 +884.5% |
| 2000 | $86 | $773 |
Find assessor info on the county website
Neighborhood: The Meadows
Nearby homes
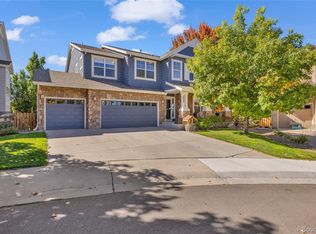
- $793,0006 bd4 ba4.4k sqft4688 Cedar Glen Pl, Castle Rock, CO 80109Sold
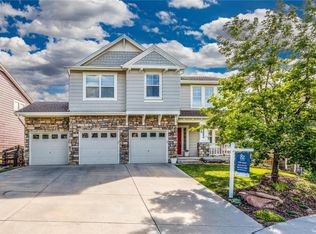
- $822,1005 bd4 ba3.8k sqft4670 Cedar Glen Pl, Castle Rock, CO 80109Off Market
- $736,0004 bd4 ba3.2k sqft4803 Sunridge Terrace Dr, Castle Rock, CO 80109Off Market
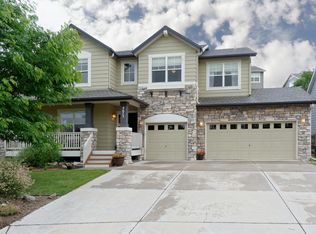
- $724,6004 bd3 ba3k sqft4673 Cedar Glen Pl, Castle Rock, CO 80109Off Market
- $626,4004 bd3 ba2k sqft4805 Sunridge Terrace Dr, Castle Rock, CO 80109Off Market
- $756,7004 bd3 ba2.9k sqft4656 Cedar Glen Pl, Castle Rock, CO 80109Off Market
- $627,6003 bd3 ba1.8k sqft4801 Sunridge Terrace Dr, Castle Rock, CO 80109Off Market
- $629,1003 bd2 ba3.6k sqft4655 Cedar Glen Pl, Castle Rock, CO 80109Off Market
Nearby schools
GreatSchools rating
- 6/10Meadow View Elementary SchoolGrades: PK-6Distance: 0.6 mi
- 5/10Castle Rock Middle SchoolGrades: 7-8Distance: 1.2 mi
- 8/10Castle View High SchoolGrades: 9-12Distance: 1.2 mi
Schools provided by the listing agent
- Elementary: Meadow View
- Middle: Castle Rock
- High: Castle View
- District: Douglas RE-1
Source: REcolorado as distributed by MLS GRID. This data may not be complete. We recommend contacting the local school district to confirm school assignments for this home.
Get a cash offer in 3 minutes
Find out how much your home could sell for in as little as 3 minutes with a no-obligation cash offer.
Estimated market value
$778,200
Get a cash offer in 3 minutes
Find out how much your home could sell for in as little as 3 minutes with a no-obligation cash offer.
Estimated market value
$778,200
- Colorado
- Douglas County
- Castle Rock
- 80109
- The Meadows
- 4704 Cedar Glen Place
Nearby cities
Nearby neighborhoods
Nearby zip codes
Other Castle Rock Topics
