Charming Single-Story Home in the Desirable Texas Tract Neighborhood!
Welcome home to this inviting single-story residence nestled in the highly desirable Texas Tract area. Offering 3 bedrooms, 2 bathrooms, and 1,434 square feet of comfortable living space, this home combines classic curb appeal with thoughtful updates and versatile spaces to fit your lifestyle.The home welcomes you with mature landscaping, a charming brick façade, and lovely curb appeal. Inside, you'll find fresh paint, laminate flooring, plush new carpet in the bedrooms, recessed lighting, attractive wood window blinds, and Milgard windows. The updated bathrooms and newer appliances add to the home's appeal, while the pull-down attic access provides convenient additional storage.
Step outside to discover a spacious, fully fenced backyard featuring two covered patios with attractive brick accents, perfect for outdoor dining, relaxing, or entertaining family and friends. A new Tuff Shed provides even more storage for tools, hobbies, and outdoor equipment.
The oversized two-car garage offers direct access into the home and includes a versatile bonus room at the rear, ideal for a workshop, home office, hobby space, or creative retreat. Home features solar panels for added energy efficiency and potential utility savings. With its desirable location, comfortable floor plan, inviting outdoor spaces, and excellent storage options, this wonderful home offers a fantastic opportunity to enjoy the best of Texas Tract living!
For sale
$875,000
4688 Fort Worth Dr, Simi Valley, CA 93063
3beds
1,434sqft
Single Family Residence
Built in 1964
7,840 Square Feet Lot
$855,300 Zestimate®
$610/sqft
$-- HOA
What's special
Mature landscapingSpacious fully fenced backyardFresh paintNewer appliancesLovely curb appealRecessed lightingUpdated bathrooms
- 17 days
- 718
- 43
Zillow last checked:
Listing updated:
Listed by:
Margaret Boyte-Moya DRE #01950418 818-384-3118,
Keller Williams Exclusive Properties
Source: CSMAOR,MLS#: 226004933
Facts & features
Interior
Bedrooms & bathrooms
- Bedrooms: 3
- Bathrooms: 2
- Full bathrooms: 2
Heating
- Central Furnace
Cooling
- Ceiling Fan(s), Central Air
Appliances
- Included: Dishwasher, Dryer, Disposal, Refrigerator, Washer
- Laundry: In Garage
Features
- Tile Counters
- Flooring: Carpet, Wood/Wood Like
- Doors: Sliding Glass Door(s)
- Windows: Drapes, Blinds
- Attic: Pull Down Stairs
- Has fireplace: Yes
- Fireplace features: Raised Hearth, Living Room
Interior area
- Total structure area: 1,434
- Total interior livable area: 1,434 sqft
Property
Parking
- Total spaces: 2
- Parking features: Garage Attached, Driveway, Garage, Direct Access, Garage - 1 Door
- Attached garage spaces: 2
- Has uncovered spaces: Yes
Accessibility
- Accessibility features: Grab Bars in Bath(s)
Features
- Levels: One
- Stories: 1
- Entry location: Ground Level w/Steps
- Patio & porch: Covered, Slab
- Exterior features: Lawn, Sidewalks
- Fencing: Brick,Wood,Fenced
Lot
- Size: 7,840 Square Feet
- Features: Back Yard, Front Yard
Details
- Parcel number: 6270191035
- Special conditions: Standard
Construction
Type & style
- Home type: SingleFamily
- Architectural style: Traditional
- Property subtype: Single Family Residence
Materials
- Brick Veneer
- Roof: Composition Shingle
Condition
- Year built: 1964
Utilities & green energy
- Water: Public
Community & HOA
Community
- Security: Carbon Monoxide Detector(s), Smoke Detector(s)
- Subdivision: Belwood-102
HOA
- Has HOA: No
Location
- Region: Simi Valley
Financial & listing details
- Price per square foot: $610/sqft
- Tax assessed value: $757,074
- Date on market: 10/16/2026
- Cumulative days on market: 18 days
- Listing terms: VA Loan,FHA,Conventional,Cash
Estimated market value
$855,300
$813,000 - $898,000
$3,645/mo
Price history
| Date | Event | Price |
|---|---|---|
| 10/16/2026 | Listed for sale | $875,000+57.9%$610/sqft |
Source:  CSMAOR #226004933 Report a problem | ||
| 9/15/2006 | Sold | $554,000+210.4%$386/sqft |
Source: Public Record Report a problem | ||
| 5/30/1997 | Sold | $178,500$124/sqft |
Source: Public Record Report a problem | ||
Public tax history
| Year | Property taxes | Tax assessment |
|---|---|---|
| 2026 | -- | $757,074 +2% |
| 2025 | $8,833 +7.5% | $742,230 +2% |
| 2024 | $8,214 | $727,677 +2% |
| 2023 | $8,214 +0.1% | $713,409 +2% |
| 2022 | $8,202 +2% | $699,421 +3.6% |
| 2021 | $8,042 +13.2% | $675,000 +13.1% |
| 2020 | $7,102 +2.3% | $597,000 -0.5% |
| 2019 | $6,940 +5.6% | $600,000 +7.3% |
| 2018 | $6,569 +7.9% | $559,000 +8.1% |
| 2017 | $6,088 +1.3% | $517,000 -1.5% |
| 2016 | $6,010 +8.6% | $525,000 +8.5% |
| 2015 | $5,534 +4.3% | $484,000 +5.4% |
| 2014 | $5,307 | $459,000 +15.3% |
| 2013 | -- | $398,000 +6.4% |
| 2012 | -- | $374,000 -7.4% |
| 2011 | -- | $404,000 +0.2% |
| 2009 | -- | $403,000 -27.3% |
| 2007 | -- | $554,000 +160.4% |
| 2006 | -- | $212,727 +2% |
| 2005 | -- | $208,557 +3.9% |
| 2003 | -- | $200,724 +2% |
| 2002 | -- | $196,789 +2% |
| 2001 | $2,196 +1.8% | $192,931 +2% |
| 2000 | $2,158 | $189,149 |
Find assessor info on the county website
Monthly payment
Est. payment
Payment breakdown
Explore the cost of this home by adjusting the details. Changes won't be saved.Climate risks
Neighborhood: 93063
Nearby schools
Schools provided by the listing agent
- Elementary: Big Springs
- Middle: Valley View
- High: Simi Valley
Source: CSMAOR. This data may not be complete. We recommend contacting the local school district to confirm school assignments for this home.
- $772,3003 bd2 ba1.4k sqft4676 Fort Worth Dr, Simi Valley, CA 93063Off Market
- $848,1004 bd2 ba1.6k sqft4694 Fort Worth Dr, Simi Valley, CA 93063Off Market
- $775,1003 bd2 ba1.6k sqft2882 El Paso Ave, Simi Valley, CA 93063Off Market
- $800,7003 bd2 ba1.6k sqft2890 El Paso Ave, Simi Valley, CA 93063Off Market
Similar homes
- $884,9003 bd2 ba1.4k sqft3055 Waco Ave, Simi Valley, CA 93063For Sale
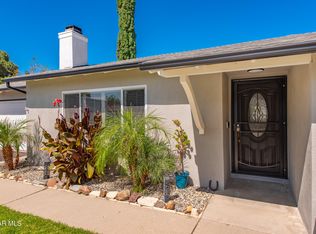 MLS ID #226003504, Philip Hendricks, RE/MAX ONE. CSMAOR
- $930,0003 bd2 ba1.7k sqft2905 El Paso Ave, Simi Valley, CA 93063For Sale
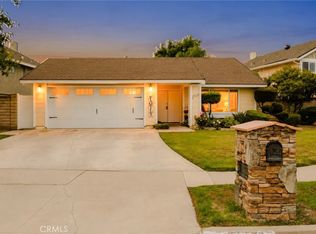 MLS ID #SC26222822, Kiesa Romero, Keller Williams Luxury Central Coast. CRMLS
- $849,0003 bd2 ba1.4k sqft3316 Dalhart Ave, Simi Valley, CA 93063For Sale
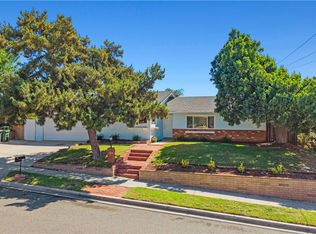 MLS ID #SR26215118, Mark Allan, Equity Union. CRMLS
- $799,9993 bd2 ba1.2k sqft2919 Anchorage Ave, Simi Valley, CA 93063For Sale
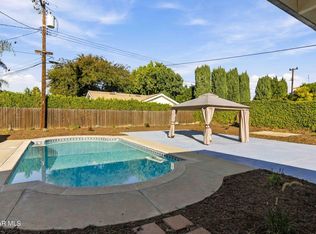 MLS ID #226004880, Kim R Ewing, eXp Realty of California Inc. CSMAOR
