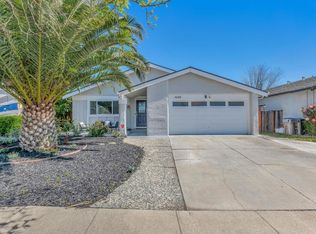
Remodeled light and bright 5 bedroom home with primary suits on top & bottom floor AND a separate office space. Beautifully updated stone exterior over t a private sunny courtyard with enchanting swing. The formal living space with double high ceilings is graced with a cozy fireplace. The home has been freshly painted, with new blonde LVP flooring g. The sparkling chef's kitchen is open to the dining area and den, featuring newer appliances & a huge island, and abundance of windows letting light into every corner. The downstairs Primary features a Jack and Jill bathroom and is tucked away with a view of the big backyard with abundant fruit trees including avocado, apple, peach, & lime. One more bathroom graces the downstairs making this level perfect for au pair or multi generational living and work from home. Up the sweeping staircase are 3 more bedrooms, including a VAST primary suite with a luxury bath with a separate shower and soaking, double sinks, and a walk-in closet.
The backyard is full of sunshine and features a deck for entertaining, as well as lots of space for play and relaxation . A 5 min walk to Martial Cottle Park and 10 min walk to Safeway and Snell & Branham Plaza. A short distance to the 101, 87 and 85 freeways makes this a flexible commute spot.
Sold for $1,530,000
$1,530,000
4688 Holycon Cir, San Jose, CA 95136
5beds
2,236sqft
Single Family Residence, Residential
Built in 1973
6,050 Square Feet Lot
$1,512,900 Zestimate®
$684/sqft
$5,056 Estimated rent
Home value
$1,512,900
$1.39M - $1.65M
$5,056/mo
Zestimate® history
Owner options
List your home for rent
$5,056/mo
Rent Zestimate®
Find your next renter with Zillow Rental Manager. Plus, with online applications, you can quickly screen prospective tenants – for free.
$5,056/mo
Rent Zestimate®
Refinance and save
$9,626/mo
Est. payment
Refinancing to a lower rate could help reduce your monthly payments and save thousands over the life of the loan.
$9,626/mo
Est. payment
Explore your selling options
Work with a Zillow partner agent
Leverage their expertise and Zillow's premium Showcase listings to get your home seen by more buyers.
Get startedList with your own agent
Get your home in front of millions of buyers by listing it on Zillow.
Learn how to do itSell it yourself
Take full control of how buyers see your home on Zillow by listing For Sale by Owner (FSBO).
List your homeWhat's special
Cozy fireplaceHuge islandSeparate office spaceFreshly paintedSweeping staircaseDeck for entertainingBeautifully updated stone exterior
Zillow last checked:
Listing updated:
Listed by:
Meena Jandir 02055930 408-824-8934,
Redfin 877-973-3346,
Shantih Moriarty 01987608 415-328-4001,
Redfin
Bought with:
Ameer Tantawy, 02000684
Compass
Redfin
Source: MLSListings Inc,MLS#: ML82030650
Facts & features
Interior
Bedrooms & bathrooms
- Bedrooms: 5
- Bathrooms: 3
- Full bathrooms: 2
- 1/2 bathrooms: 1
Bedroom
- Features: GroundFloorBedroom, PrimarySuiteRetreat, PrimaryBedroomonGroundFloor, BedroomonGroundFloor2plus, PrimaryBedroom2plus
Bathroom
- Features: JackandJill, ShowerandTub, Stone, TubinPrimaryBedroom, PrimaryOversizedTub
Dining room
- Features: DiningArea
Family room
- Features: KitchenFamilyRoomCombo, SeparateFamilyRoom
Kitchen
- Features: Countertop_Granite, Island, Pantry
Heating
- Central Forced Air
Cooling
- Central Air
Appliances
- Included: Gas Cooktop, Disposal
- Laundry: In Garage
Features
- Flooring: Other, Vinyl Linoleum
- Number of fireplaces: 1
- Fireplace features: Living Room
Interior area
- Total structure area: 2,236
- Total interior livable area: 2,236 sqft
Property
Parking
- Total spaces: 2
- Parking features: Attached, Garage Door Opener, Off Street
- Attached garage spaces: 2
Features
- Stories: 2
Lot
- Size: 6,050 sqft
Details
- Parcel number: 46228006
- Zoning: R1-8P
- Special conditions: Standard
Construction
Type & style
- Home type: SingleFamily
- Property subtype: Single Family Residence, Residential
Materials
- Foundation: Concrete Perimeter
- Roof: Composition
Condition
- New construction: Yes
- Year built: 1973
Utilities & green energy
- Gas: PublicUtilities
- Sewer: Public Sewer
- Water: Public
- Utilities for property: Public Utilities, Water Public
Community & neighborhood
Location
- Region: San Jose
Other
Other facts
- Listing agreement: ExclusiveRightToSell
- Listing terms: CashorConventionalLoan
Price history
| Date | Event | Price |
|---|---|---|
| 1/22/2026 | Sold | $1,530,000+10.2%$684/sqft |
Source:  MLSListings Inc #ML82030650 Report a problem MLSListings Inc #ML82030650 Report a problem | ||
| 1/16/2026 | Pending sale | $1,388,000$621/sqft |
Source: MLSListings Inc #ML82030650 Report a problem | ||
| 1/9/2026 | Listed for sale | $1,388,000+11.9%$621/sqft |
Source: MLSListings Inc #ML82030650 Report a problem | ||
| 11/25/2020 | Sold | $1,240,000+15.4%$555/sqft |
Source:  MLSListings Inc #ML81815486 Report a problem MLSListings Inc #ML81815486 Report a problem | ||
| 10/15/2020 | Listed for sale | $1,074,900+323.2%$481/sqft |
Source: Keller Williams Realty - Cupertino #ML81815486 Report a problem | ||
| 5/31/1996 | Sold | $254,000+27%$114/sqft |
Source: Public Record Report a problem | ||
| 4/4/1995 | Sold | $200,000$89/sqft |
Source: Public Record Report a problem | ||
Public tax history
| Year | Property taxes | Tax assessment |
|---|---|---|
| 2025 | $18,902 +5.8% | $1,342,214 +2% |
| 2024 | $17,869 +1.4% | $1,315,897 +2% |
| 2023 | $17,630 +1% | $1,290,096 +2% |
| 2022 | $17,454 +0.8% | $1,264,800 +2% |
| 2021 | $17,319 +161.8% | $1,240,000 +221.7% |
| 2020 | $6,615 | $385,431 +2% |
| 2019 | $6,615 +11.5% | $377,875 +2% |
| 2018 | $5,933 | $370,467 +2% |
| 2017 | $5,933 +1.5% | $363,204 +2% |
| 2016 | $5,848 +7.6% | $356,084 +1.5% |
| 2015 | $5,437 +12.3% | $350,736 +2% |
| 2014 | $4,840 | $343,866 +0.5% |
| 2013 | -- | $342,313 +2% |
| 2012 | -- | $335,602 +2% |
| 2011 | -- | $329,023 +0.8% |
| 2010 | -- | $326,565 -0.2% |
| 2009 | -- | $327,341 +2% |
| 2008 | -- | $320,923 +2% |
| 2007 | -- | $314,632 +2% |
| 2006 | -- | $308,464 +2% |
| 2005 | -- | $302,416 +2% |
| 2004 | -- | $296,487 +1.9% |
| 2003 | -- | $291,054 +2% |
| 2002 | -- | $285,348 +2% |
| 2001 | -- | $279,754 |
Find assessor info on the county website
Neighborhood: Blossom Valley

Nearby schools
GreatSchools rating
- 6/10Parkview Elementary SchoolGrades: K-6Distance: 0.6 mi
- 2/10Davis (Caroline) Intermediate SchoolGrades: 7-8Distance: 1.2 mi
- 5/10Andrew P. Hill High SchoolGrades: 9-12Distance: 1.8 mi
Schools provided by the listing agent
- Elementary: ParkviewElementary_5
- High: AndrewPHillHigh
- District: OakGroveElementary
Source: MLSListings Inc. This data may not be complete. We recommend contacting the local school district to confirm school assignments for this home.
Get a cash offer in 3 minutes
Find out how much your home could sell for in as little as 3 minutes with a no-obligation cash offer.
Estimated market value
$1,512,900
Get a cash offer in 3 minutes
Find out how much your home could sell for in as little as 3 minutes with a no-obligation cash offer.
Estimated market value
$1,512,900
- California
- Santa Clara County
- San Jose
- 95136
- Blossom Valley
- 4688 Holycon Cir
Nearby cities
Nearby neighborhoods
Nearby zip codes
Other San Jose Topics
