Welcome to 4688 Morning Glory Lane, a captivating retreat that offers the perfect blend of luxury and tranquility. Step inside this architectural marvel and be greeted by an exquisite fusion of modern elegance and timeless sophistication. The sprawling floor plan offers abundant natural light, accentuating the impeccable craftsmanship and attention to detail throughout. With its seamless flow and open concept, this home is an entertainer's dream. The gourmet kitchen, a haven for culinary enthusiasts, undoubtedly steals the show. Adorned with top-of-the-line appliances and ample counter space, it provides the perfect setting to unleash your inner chef and indulge in culinary delights. Retreat to the luxurious primary suite, your personal sanctuary, and melt away the day's stress. Relaxation and comfort awaits, complete with a spa-like ensuite bathroom boasting a rejuvenating soaking tub and a spacious walk-in shower. Don't miss this opportunity to make 4688 Morning Glory Lane your dream home. Be the first to unlock the wonders that await, and let the magic unfold in front of your eyes.
Sold for $1,100,000
$1,100,000
4688 Morning Glory Ln, Traverse City, MI 49684
4beds
4,018sqft
Single Family Residence
Built in 2021
1 Acres Lot
$1,267,600 Zestimate®
$274/sqft
$5,907 Estimated rent
Home value
$1,267,600
$1.19M - $1.36M
$5,907/mo
Zestimate® history
Owner options
List your home for rent
$5,907/mo
Rent Zestimate®
Find your next renter with Zillow Rental Manager. Plus, with online applications, you can quickly screen prospective tenants – for free.
$5,907/mo
Rent Zestimate®
Refinance and save
$5,338/mo
Est. payment
Refinancing to a lower rate could help reduce your monthly payments and save thousands over the life of the loan.
$5,338/mo
Est. payment
Explore your selling options
Work with a Zillow partner agent
Leverage their expertise and Zillow's premium Showcase listings to get your home seen by more buyers.
Get startedList with your own agent
Get your home in front of millions of buyers by listing it on Zillow.
Learn how to do itSell it yourself
Take full control of how buyers see your home on Zillow by listing For Sale by Owner (FSBO).
List your homeWhat's special
Abundant natural lightPersonal sanctuaryAmple counter spaceLuxurious primary suiteOpen conceptGlory lane
Zillow last checked:
Listing updated:
Listed by:
Jennifer Hastings Cell:443-895-0764,
Key Realty One-TC 231-559-0351
Bought with:
Greenridge Realty White Lake
Source: NGLRMLS,MLS#: 1920169
Facts & features
Interior
Bedrooms & bathrooms
- Bedrooms: 4
- Bathrooms: 4
- Full bathrooms: 3
- 1/2 bathrooms: 1
- Main level bathrooms: 2
- Main level bedrooms: 1
Rooms
- Room types: Dining Room, Exercise Room, Game Room
Primary bedroom
- Level: Main
- Area: 240.24
- Dimensions: 13.2 x 18.2
Bedroom 2
- Level: Upper
- Area: 200.16
- Dimensions: 13.9 x 14.4
Bedroom 3
- Level: Upper
- Area: 192.96
- Dimensions: 13.4 x 14.4
Bedroom 4
- Level: Upper
- Area: 315.24
- Dimensions: 22.2 x 14.2
Primary bathroom
- Features: Private
Dining room
- Level: Main
- Area: 184.98
- Dimensions: 13.11 x 14.11
Family room
- Level: Upper
- Area: 239.4
- Dimensions: 17.1 x 14
Kitchen
- Level: Main
- Area: 263.34
- Dimensions: 17.1 x 15.4
Living room
- Level: Main
- Area: 328.32
- Dimensions: 17.1 x 19.2
Heating
- Forced Air, Natural Gas, Fireplace(s)
Cooling
- Central Air
Appliances
- Included: Refrigerator, Oven/Range, Disposal, Dishwasher, Microwave, Washer, Dryer, Exhaust Fan
- Laundry: Main Level
Features
- Cathedral Ceiling(s), Entrance Foyer, Walk-In Closet(s), Wet Bar, Pantry, Kitchen Island, Den/Study, Drywall, Ceiling Fan(s), Cable TV, High Speed Internet
- Flooring: Other, Carpet, Tile
- Windows: Bay Window(s), Blinds, Curtain Rods
- Basement: Full,Finished Rooms,Egress Windows,Bath/Stubbed,Unfinished
- Has fireplace: Yes
- Fireplace features: Gas
Interior area
- Total structure area: 4,018
- Total interior livable area: 4,018 sqft
- Finished area above ground: 3,693
- Finished area below ground: 325
Property
Parking
- Total spaces: 3
- Parking features: Attached, Heated Garage, Concrete Floors, Concrete, Private
- Attached garage spaces: 3
Accessibility
- Accessibility features: None
Features
- Levels: Two
- Stories: 2
- Patio & porch: Deck, Covered, Porch
- Exterior features: Sprinkler System, Rain Gutters
- Has view: Yes
- View description: Countryside View, Seasonal View
- Waterfront features: None
Lot
- Size: 1 Acres
- Dimensions: 129 x 273 x 136 x 279
- Features: Cleared, Rolling Slope, Sloped, Landscaped, Metes and Bounds, Cul-De-Sac
Details
- Additional structures: None
- Parcel number: 0501703026
- Zoning description: Residential
Construction
Type & style
- Home type: SingleFamily
- Property subtype: Single Family Residence
Materials
- Frame, Vinyl Siding
- Foundation: Poured Concrete
- Roof: Asphalt
Condition
- New construction: No
- Year built: 2021
Utilities & green energy
- Sewer: Private Sewer
- Water: Private
Community & HOA
Community
- Features: None
- Security: Smoke Detector(s)
- Subdivision: None
HOA
- Services included: None
Location
- Region: Traverse City
Financial & listing details
- Price per square foot: $274/sqft
- Tax assessed value: $1,351,000
- Annual tax amount: $10,673
- Price range: $1.1M - $1.1M
- Date on market: 3/14/2024
- Cumulative days on market: 15 days
- Listing agreement: Exclusive Right Sell
- Listing terms: Conventional,Cash
- Ownership type: Private Owner
- Road surface type: Asphalt
Price history
| Date | Event | Price |
|---|---|---|
| 3/29/2024 | Sold | $1,100,000-8.2%$274/sqft |
Source:  NGLRMLS #1920169 Report a problem NGLRMLS #1920169 Report a problem | ||
| 3/14/2024 | Listed for sale | $1,198,000-4.2%$298/sqft |
Source: NGLRMLS #1920169 Report a problem | ||
| 1/1/2024 | Listing removed | $1,250,000$311/sqft |
Source: NGLRMLS #1917643 Report a problem | ||
| 11/16/2023 | Listed for sale | $1,250,000$311/sqft |
Source: NGLRMLS #1917643 Report a problem | ||
Public tax history
| Year | Property taxes | Tax assessment |
|---|---|---|
| 2025 | $11,217 +5.1% | $675,500 +42.8% |
| 2024 | $10,673 +4.2% | $473,000 +10.8% |
| 2023 | $10,241 +602.6% | $426,900 +11% |
| 2022 | $1,458 +644.3% | $384,700 +1087.3% |
| 2021 | $196 | $32,400 +12.9% |
| 2020 | -- | $28,700 -27.9% |
| 2019 | -- | $39,800 +131.4% |
| 2018 | -- | $17,200 -35.1% |
| 2017 | -- | $26,500 -11.7% |
| 2016 | -- | $30,000 +3.8% |
| 2014 | -- | $28,900 |
| 2012 | -- | $28,900 |
| 2011 | -- | $28,900 |
| 2010 | -- | $28,900 |
| 2009 | -- | $28,900 +0.1% |
| 2008 | -- | $28,880 |
| 2007 | -- | $28,880 |
Find assessor info on the county website
Neighborhood: 49684
Nearby homes
- $610,0005 bd3 ba2.6k sqft4810 Wyatt Rd, Traverse City, MI 49684Off Market
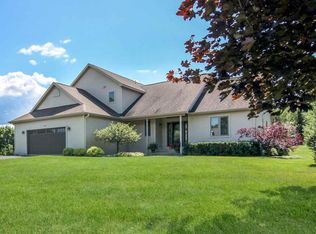
- $636,3004 bd3 ba3.2k sqft4828 Wyatt Rd, Traverse City, MI 49684Off Market
- $676,8003 bd3 ba1.7k sqft4792 Wyatt Rd, Traverse City, MI 49684Off Market
- $738,3004 bd4 ba3.2k sqft4846 Wyatt Rd, Traverse City, MI 49684Off Market
- $735,6003 bd3 ba2.3k sqft4775 Westchester Cmns, Traverse City, MI 49684Off Market
- $895,0004 bd3 ba3.2k sqft4674 Morning Glory Ln, Traverse City, MI 49684For Sale
- $777,4004 bd4 ba4k sqft4797 Westchester Cmns, Traverse City, MI 49684Off Market
- $515,4003 bd2 ba1.9k sqft4680 Sunrise Ln, Traverse City, MI 49684Off Market
Nearby schools
GreatSchools rating
- 7/10Willow Hill Elementary SchoolGrades: PK-5Distance: 2.6 mi
- 8/10West Middle SchoolGrades: 6-8Distance: 1.1 mi
- 8/10West Senior HighGrades: 9-12Distance: 1 mi
Schools provided by the listing agent
- District: Traverse City Area Public Schools
Source: NGLRMLS. This data may not be complete. We recommend contacting the local school district to confirm school assignments for this home.


Get pre-qualified for a loan
At Zillow Home Loans, we can pre-qualify you in as little as 5 minutes with no impact to your credit score.An equal housing lender. NMLS #10287.
Sell for more on Zillow
Get a Zillow Showcase℠ listing at no additional cost and you could sell for .
$1,267,600
2% more
+$25,352
With Zillow Showcase(estimated)
$1,292,952
- Michigan
- Grand Traverse County
- Traverse City
- 49684
- 4688 Morning Glory Ln
Nearby cities
Nearby neighborhoods
Nearby zip codes
Other Traverse City Topics
