Check out this beautiful USDA eligible 4 bedroom 2 bath home in Castlewoods Country Club of Brandon! Located minutes from local schools, the Ross Barnett Reservoir, and the Dogwood shopping area, this well-maintained/updated move-in-ready property is ready for it's new owners. Enjoy the fully appointed kitchen with island and attached breakfast area. Adjacent to the kitchen you can have a formal dining room, office, or game room. The large living room features a beautiful wood-stained tray-ceiling, and real brick fireplace/hearth. In the remainder of the downstairs you'll find the primary bedroom and bathroom, plus two guest bedrooms and another full bathroom. The fourth bedroom or bonus-room and closet are upstairs. Enjoy the outdoors with the spacious rear patio including multiple deck areas for cooking, entertaining, or enjoying the beautiful back yard view. Within the last 4 years all appliances, water heater, and HVAC have been replaced. The roof was replaced less than 2 years ago. Enjoy golf anytime you want at the Castlewoods Country Club course. Don't forget to join the Castlewoods Country Club to enjoy amenities such as the tennis courts, pool, and gym. Contract your favorite Realtor for a private showing today!
Closed
Price Unknown
469 Arundel Dr, Brandon, MS 39047
4beds
2,262sqft
Residential, Single Family Residence
Built in 1984
0.49 Acres Lot
$328,900 Zestimate®
$--/sqft
$2,844 Estimated rent
Home value
$328,900
$312,000 - $345,000
$2,844/mo
Zestimate® history
Owner options
List your home for rent
$2,844/mo
Rent Zestimate®
Find your next renter with Zillow Rental Manager. Plus, with online applications, you can quickly screen prospective tenants – for free.
$2,844/mo
Rent Zestimate®
Refinance and save
Refinancing to a lower rate could help reduce your monthly payments and save thousands over the life of the loan.
Explore your selling options
Work with a Zillow partner agent
Leverage their expertise and Zillow's premium Showcase listings to get your home seen by more buyers.
Get startedList with your own agent
Get your home in front of millions of buyers by listing it on Zillow.
Learn how to do itSell it yourself
Take full control of how buyers see your home on Zillow by listing For Sale by Owner (FSBO).
List your homeWhat's special
Spacious rear patioBeautiful wood-stained tray-ceilingAttached breakfast area
Zillow last checked:
Listing updated:
Listed by:
Brad Barrington 601-825-3001,
Benchmark Realty, Inc.
Bought with:
Beverly Rushing, S42304
McIntosh & Associates
Source: MLS United,MLS#: 4161427
Facts & features
Interior
Bedrooms & bathrooms
- Bedrooms: 4
- Bathrooms: 2
- Full bathrooms: 2
Heating
- Central, Fireplace(s), Natural Gas, Wood
Cooling
- Ceiling Fan(s), Central Air
Appliances
- Included: Dishwasher, Electric Cooktop, Exhaust Fan, Gas Water Heater, Oven, Water Heater
- Laundry: Electric Dryer Hookup, Washer Hookup
Features
- Double Vanity, Entrance Foyer, Sound System, Storage
- Flooring: Ceramic Tile, Laminate
- Windows: Vinyl, Window Treatments
- Has fireplace: Yes
- Fireplace features: Living Room
Interior area
- Total structure area: 2,262
- Total interior livable area: 2,262 sqft
Property
Parking
- Total spaces: 2
- Parking features: Attached, Garage Door Opener
- Attached garage spaces: 2
Features
- Levels: Two
- Stories: 2
- Patio & porch: Deck, Slab
- Exterior features: Rain Gutters
- Waterfront features: None
Lot
- Size: 0.49 Acres
Details
- Parcel number: I10m00000204570
Construction
Type & style
- Home type: SingleFamily
- Architectural style: Traditional
- Property subtype: Residential, Single Family Residence
Materials
- Brick, Siding
- Foundation: Slab
- Roof: Architectural Shingles
Condition
- Move In Ready
- New construction: No
- Year built: 1984
Utilities & green energy
- Sewer: Public Sewer
- Water: Public
- Utilities for property: Electricity Connected, Natural Gas Connected, Water Connected
Community & HOA
Community
- Security: Smoke Detector(s)
- Subdivision: Castlewoods
HOA
- Has HOA: No
Location
- Region: Brandon
Financial & listing details
- Tax assessed value: $186,520
- Annual tax amount: $1,818
- Date on market: 9/4/2026
- Electric utility on property: Yes
Price history
| Date | Event | Price |
|---|---|---|
| 9/30/2026 | Sold | -- |
Source: MLS United #4161427 Report a problem | ||
| 9/7/2026 | Pending sale | $329,900$146/sqft |
Source: MLS United #4161427 Report a problem | ||
| 9/4/2026 | Listed for sale | $329,900+73.7%$146/sqft |
Source: MLS United #4161427 Report a problem | ||
| 6/30/2017 | Sold | -- |
Source: MLS United #1297481 Report a problem | ||
| 5/31/2017 | Pending sale | $189,900$84/sqft |
Source: CENTURY 21 Maselle and Associates #297481.J Report a problem | ||
| 5/22/2017 | Listed for sale | $189,900$84/sqft |
Source: CENTURY 21 Maselle and Associates #297481.J Report a problem | ||
Public tax history
| Year | Property taxes | Tax assessment |
|---|---|---|
| 2025 | $1,818 +6.4% | $18,652 |
| 2024 | $1,709 +16.4% | $18,652 +13.6% |
| 2023 | $1,468 +1.7% | $16,417 |
| 2022 | $1,443 | $16,417 |
| 2021 | $1,443 | $16,417 +11.9% |
| 2020 | $1,443 +13.8% | $14,666 |
| 2019 | $1,269 -2.3% | $14,666 |
| 2018 | $1,298 +2.3% | $14,666 |
| 2017 | $1,269 | $14,666 +4.6% |
| 2016 | $1,269 +12.4% | $14,015 |
| 2015 | $1,129 | $14,015 |
| 2014 | $1,129 +2.7% | $14,015 |
| 2013 | $1,099 | $14,015 |
| 2012 | $1,099 +5% | $14,015 |
| 2011 | $1,047 | $14,015 |
| 2010 | $1,047 | $14,015 |
| 2009 | $1,047 +0.6% | $14,015 -0.1% |
| 2008 | $1,040 +22.7% | $14,027 |
| 2007 | $848 -26.2% | -- |
| 2006 | $1,149 +34.1% | -- |
| 2005 | $857 +1.4% | -- |
| 2004 | $846 +0.8% | -- |
| 2003 | $839 +112.6% | -- |
| 2002 | $395 | -- |
| 2001 | -- | $11,788 -90% |
| 2000 | $499 | $117,880 |
Find assessor info on the county website
Neighborhood: 39047
Nearby homes
- $270,5003 bd2 ba1.9k sqft473 Arundel Dr, Brandon, MS 39047Off Market
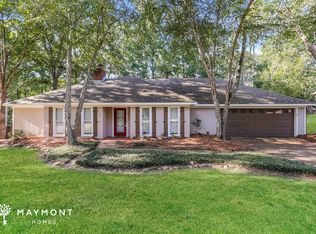
- $325,6004 bd3 ba2.5k sqft465 Arundel Dr, Brandon, MS 39047Off Market
- $--4 bd3 ba2.8k sqft475 Arundel Dr, Brandon, MS 39047Sold
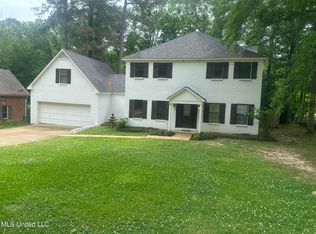
- $286,0004 bd2 ba2.1k sqft470 Arundel Dr, Brandon, MS 39047Off Market
- $265,8003 bd3 ba1.7k sqft461 Arundel Dr, Brandon, MS 39047Off Market
- $266,7003 bd3 ba2.1k sqft466 Arundel Dr, Brandon, MS 39047Off Market
- $405,2003 bd3 ba2.4k sqft231 Glen Springs Rd, Brandon, MS 39047Off Market
- $337,9003 bd3 ba2.3k sqft372 Hanley Ct, Brandon, MS 39047Off Market
Nearby schools
GreatSchools rating
- 9/10Northwest Elementary SchoolGrades: PK-5Distance: 1.6 mi
- 7/10Northwest Rankin Middle SchoolGrades: 6-8Distance: 1.6 mi
- 8/10Northwest Rankin High SchoolGrades: 9-12Distance: 1.6 mi
Schools provided by the listing agent
- Elementary: Northwest Rankin
- Middle: Northwest
- High: Northwest Rankin
Source: MLS United. This data may not be complete. We recommend contacting the local school district to confirm school assignments for this home.
- Mississippi
- Rankin County
- Brandon
- 39047
- 469 Arundel Dr
