Handsomely updated 4/2.5 with @2855sf
Looking for S P A C E? All rooms over-sized. 6 paneled wood doors with custom
trim thru out. Lots of natural light offered with multiple large windows in kitchen and greatroom.
Formal living/office, formal dining, HUGE
eat-in kitchen featuring granite counters,
abundant cabinets/storage, top of the line Whirlpool stainless appliances that include double ovens, microwave, smooth surface electric cooktop and Bosch ''Silent Plus'' dishwasher. Double door, two tray stainless Whirlpool fridge with glass server. Over-sized Island that includes more cabinets/storage. Tiled Floors flow thru kitchen and formal dining. Greatroom features hardwood floors and an entire wall of built-in bookshelves. Double doors lead
to custom over-sized wood deck that
overlooks expansive fenced lot and offers
open privacy. Four spacious bedrooms
that all offer large closets with separate
walkin His/Her closets in master. All baths include granite counters and updated stainless faucets and hardware. All bedrooms carpeted. HUGE GAMEROOM/BONUS ROOM upstairs off kitchen over garage. Double car enclosed garage with two separate storage rooms
Closed
Price Unknown
475 Arundel Dr, Brandon, MS 39047
4beds
2,855sqft
Residential, Single Family Residence
Built in 1984
0.4 Acres Lot
$311,500 Zestimate®
$--/sqft
$2,849 Estimated rent
Home value
$311,500
$287,000 - $340,000
$2,849/mo
Zestimate® history
Owner options
List your home for rent
$2,849/mo
Rent Zestimate®
Find your next renter with Zillow Rental Manager. Plus, with online applications, you can quickly screen prospective tenants – for free.
$2,849/mo
Rent Zestimate®
Refinance and save
Refinancing to a lower rate could help reduce your monthly payments and save thousands over the life of the loan.
Explore your selling options
Work with a Zillow partner agent
Leverage their expertise and Zillow's premium Showcase listings to get your home seen by more buyers.
Get startedList with your own agent
Get your home in front of millions of buyers by listing it on Zillow.
Learn how to do itSell it yourself
Take full control of how buyers see your home on Zillow by listing For Sale by Owner (FSBO).
List your homeWhat's special
Double car enclosed garageCustom over-sized wood deckLots of natural lightLarge closetsOver-sized islandBuilt-in bookshelvesDouble ovens
Zillow last checked:
Listing updated:
Listed by:
Jeanie P Malouf 601-291-0078,
Jeanie Malouf Real Estate
Bought with:
Ashley Burke, S52506
Coldwell Banker Graham
Source: MLS United,MLS#: 4111053
Facts & features
Interior
Bedrooms & bathrooms
- Bedrooms: 4
- Bathrooms: 3
- Full bathrooms: 2
- 1/2 bathrooms: 1
Primary bedroom
- Description: Master Upstairs
- Level: Second
Bedroom
- Description: Guest Room #1
- Level: Second
Bedroom
- Description: Guest Room #2
- Level: Second
Bedroom
- Description: Guest Room #3
- Level: Second
Primary bathroom
- Description: Master Bath W Double Vanities
- Level: Second
Bathroom
- Description: Guest Bath Off Kitchen
- Level: Main
Bathroom
- Description: Guest Full Bath Up
- Level: Second
Bonus room
- Description: Stairs Off Kitchen Lead To Bonus Room
- Level: Upper
Dining room
- Level: Main
Family room
- Level: Main
Great room
- Level: Main
Kitchen
- Level: Main
Laundry
- Description: Off Kitchen/Separate Room
- Level: Main
Living room
- Description: Living Room Or Office
- Level: Main
Heating
- Central, Hot Water, Zoned, Natural Gas
Cooling
- Ceiling Fan(s), Central Air, Exhaust Fan, Multi Units
Appliances
- Included: Cooktop, Dishwasher, Disposal, Double Oven, Electric Cooktop, Exhaust Fan, Free-Standing Refrigerator, Gas Water Heater, Microwave, Refrigerator, Self Cleaning Oven, Water Heater
- Laundry: Electric Dryer Hookup, Laundry Room, Main Level, Washer Hookup
Features
- Bookcases, Built-in Features, Ceiling Fan(s), Crown Molding, Double Vanity, Eat-in Kitchen, Entrance Foyer, Granite Counters, High Speed Internet, His and Hers Closets, Kitchen Island, Pantry, Recessed Lighting, Storage, Walk-In Closet(s)
- Flooring: Carpet, Ceramic Tile, Hardwood
- Doors: Metal Insulated
- Windows: Aluminum Frames, Blinds, Insulated Windows
- Has fireplace: Yes
- Fireplace features: Den, Gas Starter, Glass Doors
Interior area
- Total structure area: 2,855
- Total interior livable area: 2,855 sqft
Property
Parking
- Total spaces: 2
- Parking features: Attached, Deck, Enclosed, Garage Door Opener, Storage, Concrete
- Attached garage spaces: 2
Features
- Levels: Two
- Stories: 2
- Patio & porch: Deck
- Exterior features: See Remarks
- Fencing: Back Yard,Privacy,Wood,Full,Fenced
Lot
- Size: 0.4 Acres
- Features: Few Trees, Landscaped, Level
Details
- Parcel number: 10m00000204550
- Zoning description: General Residential
Construction
Type & style
- Home type: SingleFamily
- Architectural style: Traditional
- Property subtype: Residential, Single Family Residence
Materials
- Brick
- Foundation: Post-Tension, Slab
- Roof: Asphalt
Condition
- New construction: No
- Year built: 1984
Utilities & green energy
- Sewer: Public Sewer
- Water: Public
- Utilities for property: Cable Available, Cable Connected, Electricity Connected, Sewer Connected, Water Connected
Community & HOA
Community
- Features: Clubhouse, Golf, Lake, Pool, Tennis Court(s)
- Subdivision: Castlewoods
HOA
- Has HOA: Yes
- Services included: Management
Location
- Region: Brandon
Financial & listing details
- Tax assessed value: $200,350
- Annual tax amount: $1,858
- Date on market: 4/23/2025
- Electric utility on property: Yes
Price history
| Date | Event | Price |
|---|---|---|
| 5/23/2025 | Sold | -- |
Source: MLS United #4111053 Report a problem | ||
| 5/4/2025 | Pending sale | $309,000$108/sqft |
Source: MLS United #4111053 Report a problem | ||
| 4/23/2025 | Listed for sale | $309,000-4.5%$108/sqft |
Source: MLS United #4111053 Report a problem | ||
| 10/29/2024 | Listing removed | $323,500-0.3%$113/sqft |
Source: MLS United #4091353 Report a problem | ||
| 10/23/2024 | Price change | $324,500-0.2%$114/sqft |
Source: MLS United #4091353 Report a problem | ||
| 10/15/2024 | Listed for sale | $325,000$114/sqft |
Source: MLS United #4091353 Report a problem | ||
| 10/4/2024 | Pending sale | $325,000$114/sqft |
Source: MLS United #4091353 Report a problem | ||
| 9/26/2024 | Price change | $325,000-1.5%$114/sqft |
Source: MLS United #4091353 Report a problem | ||
| 9/21/2024 | Price change | $330,000-2.9%$116/sqft |
Source: MLS United #4091353 Report a problem | ||
| 9/13/2024 | Listed for sale | $340,000$119/sqft |
Source: MLS United #4091353 Report a problem | ||
Public tax history
| Year | Property taxes | Tax assessment |
|---|---|---|
| 2025 | $1,975 +6.3% | $20,035 |
| 2024 | $1,858 +15% | $20,035 +12.7% |
| 2023 | $1,615 +1.7% | $17,779 |
| 2022 | $1,588 | $17,779 |
| 2021 | $1,588 | $17,779 +12.2% |
| 2020 | $1,588 +13.8% | $15,851 |
| 2019 | $1,396 -2.2% | $15,851 |
| 2018 | $1,427 +2.3% | $15,851 |
| 2017 | $1,396 | $15,851 +4% |
| 2016 | $1,396 +11.3% | $15,244 |
| 2015 | $1,254 | $15,244 |
| 2014 | $1,254 +2.7% | $15,244 |
| 2013 | $1,222 | $15,244 |
| 2012 | $1,222 +4.9% | $15,244 |
| 2011 | $1,165 | $15,244 |
| 2010 | $1,165 | $15,244 |
| 2009 | $1,165 +0.7% | $15,244 0% |
| 2008 | $1,157 -38.4% | $15,245 |
| 2007 | $1,879 -0.1% | -- |
| 2006 | $1,882 +95.4% | -- |
| 2005 | $963 -48% | -- |
| 2004 | $1,851 +99.3% | -- |
| 2003 | $928 -48.7% | -- |
| 2002 | $1,811 | -- |
| 2001 | -- | $12,162 -90% |
| 2000 | $929 | $121,620 |
Find assessor info on the county website
Neighborhood: 39047
Nearby homes
- $270,5003 bd2 ba1.9k sqft473 Arundel Dr, Brandon, MS 39047Off Market
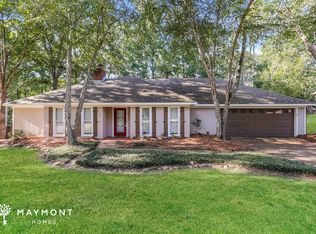
- $279,7004 bd2 ba2.4k sqft479 Arundel Dr, Brandon, MS 39047Off Market
- $308,2004 bd3 ba2.5k sqft474 Arundel Dr, Brandon, MS 39047Off Market
- $--4 bd2 ba2.2k sqft469 Arundel Dr, Brandon, MS 39047Sold
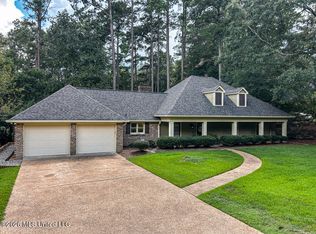
- $286,9004 bd2 ba2.1k sqft470 Arundel Dr, Brandon, MS 39047Off Market
- $284,0003 bd3 ba2.3k sqft555 Dixton Dr, Brandon, MS 39047Off Market
- $555,2004 bd4 ba3.2k sqft220 Glen Springs Rd, Brandon, MS 39047Off Market
- $312,1004 bd2 ba2.4k sqft485 Arundel Dr, Brandon, MS 39047Off Market
Nearby schools
GreatSchools rating
- 9/10Northwest Elementary SchoolGrades: PK-5Distance: 1.6 mi
- 7/10Northwest Rankin Middle SchoolGrades: 6-8Distance: 1.6 mi
- 8/10Northwest Rankin High SchoolGrades: 9-12Distance: 1.6 mi
Schools provided by the listing agent
- Elementary: Northwest Elementry School
- Middle: Northwest Rankin Middle
- High: Northwest Rankin
Source: MLS United. This data may not be complete. We recommend contacting the local school district to confirm school assignments for this home.
- Mississippi
- Rankin County
- Brandon
- 39047
- 475 Arundel Dr
