Welcome to the Castillo, a thoughtfully designed two-story townhome that blends convenience and style with its 1,680 square feet of well-appointed space. Featuring 3 bedrooms, 2.5 baths, and a two-car garage, this home offers an ideal layout for modern living without sacrificing warmth or functionality. The Castillo's layout makes it perfect for those seeking a balance of shared family spaces and private retreats, while its efficient use of space maximizes both comfort and practicality. As you enter, a welcoming foyer leads into an open-concept main floor, where the kitchen, dining, and living areas come together to create an inviting setting for both entertaining and everyday relaxation. The kitchen is a central hub, outfitted with a spacious island that doubles as a prep area and breakfast bar. A walk-in pantry keeps your essentials organized, while plenty of cabinetry ensures that all your cookware and dishes have their place.
Active
$499,000
469 CRESTVIEW Drive, Ponte Vedra, FL 32081
3beds
1,680sqft
Townhouse
Built in 2022
-- sqft lot
$485,700 Zestimate®
$297/sqft
$243/mo HOA
What's special
Two-car garagePlenty of cabinetryWelcoming foyerWalk-in pantryOpen-concept main floor
- 528 days
- 134
- 7
Zillow last checked:
Listing updated:
Listed by:
ALI KARGAR 386-236-4220,
ICI SELECT REALTY, INC.
Source: realMLS,MLS#: 2087870
Facts & features
Interior
Bedrooms & bathrooms
- Bedrooms: 3
- Bathrooms: 3
- Full bathrooms: 2
- 1/2 bathrooms: 1
Primary bedroom
- Level: Second
- Area: 195 Square Feet
- Dimensions: 15.00 x 13.00
Bedroom 2
- Level: Second
- Area: 110 Square Feet
- Dimensions: 10.00 x 11.00
Bedroom 3
- Level: Second
- Area: 110 Square Feet
- Dimensions: 10.00 x 11.00
Dining room
- Level: First
- Area: 132 Square Feet
- Dimensions: 11.00 x 12.00
Kitchen
- Description: OPEN TO LIVING AND DINING
- Level: First
Living room
- Level: First
- Area: 180 Square Feet
- Dimensions: 15.00 x 12.00
Heating
- Electric
Cooling
- Electric
Appliances
- Included: Dishwasher, Gas Cooktop, Tankless Water Heater
Features
- Breakfast Bar, Eat-in Kitchen, Entrance Foyer, Open Floorplan, Smart Thermostat, Walk-In Closet(s)
- Flooring: Carpet, Tile, Vinyl
Interior area
- Total interior livable area: 1,680 sqft
Property
Parking
- Total spaces: 2
- Parking features: Attached, Garage, Garage Door Opener
- Attached garage spaces: 2
Features
- Stories: 2
Details
- Parcel number: 0680500000
Construction
Type & style
- Home type: Townhouse
- Property subtype: Townhouse
- Attached to another structure: Yes
Materials
- Roof: Shingle
Condition
- New construction: Yes
- Year built: 2022
Utilities & green energy
- Sewer: Public Sewer
- Water: Public
- Utilities for property: Cable Available, Electricity Available, Natural Gas Available, Sewer Available, Water Available
Community & HOA
Community
- Subdivision: West End At Town Center
HOA
- Has HOA: Yes
- HOA fee: $243 monthly
Location
- Region: Ponte Vedra
Financial & listing details
- Price per square foot: $297/sqft
- Tax assessed value: $411,993
- Annual tax amount: $7,338
- Date on market: 1/6/2026
- Listing terms: Cash,Conventional,FHA,VA Loan
Estimated market value
$485,700
$461,000 - $510,000
$3,122/mo
Price history
| Date | Event | Price |
|---|---|---|
| 12/4/2025 | Price change | $499,000-2.2%$297/sqft |
Source:  realMLS #2087870 Report a problem realMLS #2087870 Report a problem | ||
| 10/17/2025 | Price change | $510,065-1.9%$304/sqft |
Source: realMLS #2087870 Report a problem | ||
| 5/15/2025 | Listed for sale | $520,065$310/sqft |
Source: realMLS #2087870 Report a problem | ||
| 10/2/2024 | Listing removed | $520,065$310/sqft |
Source: ICI Homes Report a problem | ||
| 9/30/2024 | Listed for sale | $520,065$310/sqft |
Source: ICI Homes Report a problem | ||
| 9/21/2024 | Listing removed | $520,065$310/sqft |
Source: ICI Homes Report a problem | ||
| 9/19/2024 | Listed for sale | $520,065$310/sqft |
Source: ICI Homes Report a problem | ||
| 10/28/2023 | Listing removed | -- |
Source: ICI Homes Report a problem | ||
| 8/28/2023 | Listed for sale | $520,065$310/sqft |
Source: ICI Homes Report a problem | ||
Public tax history
| Year | Property taxes | Tax assessment |
|---|---|---|
| 2025 | $7,338 +11.8% | $411,993 +3.6% |
| 2024 | $6,561 +139.3% | $397,489 +341.7% |
| 2023 | $2,741 +7.5% | $90,000 +46.1% |
| 2022 | $2,549 | $61,600 |
Find assessor info on the county website
Monthly payment
Est. payment
Payment breakdown
Explore the cost of this home by adjusting the details. Changes won't be saved.Climate risks
Neighborhood: 32081
Nearby schools
Schools provided by the listing agent
- Elementary: Pine Island Academy
- Middle: Pine Island Academy
- High: Allen D. Nease
Source: realMLS. This data may not be complete. We recommend contacting the local school district to confirm school assignments for this home.


Similar homes
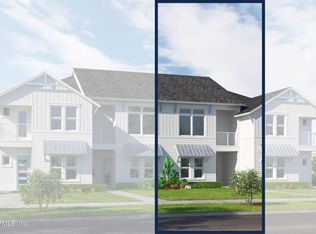
- $509,7453 bd3 ba1.6k sqft63 SEWALL Lane, Ponte Vedra, FL 32081New Construction
 realMLS
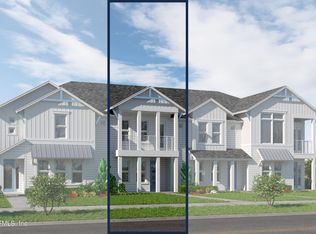
 - $479,6553 bd3 ba1.6k sqft34 ISLINGTON Lane, Ponte Vedra, FL 32081New Construction
 realMLS
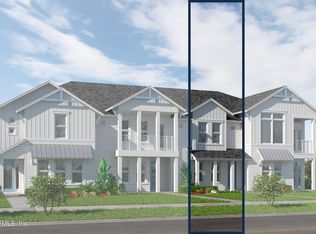
 - $482,6353 bd3 ba1.6k sqft30 ISLINGTON Lane, Ponte Vedra, FL 32081New Construction
 realMLS
 - $470,0003 bd3 ba1.6k sqft24 ISLINGTON Lane, Ponte Vedra, FL 32081New ConstructionrealMLS
