The Blood-Hodgman House, c. 1790, is a charming New England antique Federal style Colonial that was expanded in the midcentury. It is situated on over 4 acres of open yard and wooded land, adjacent to more than 30 acres of conservation land with trails leading to Great Brook Farm State Park. The unspoiled home features many original details: beautiful wide pine plank floors, pine paneling, 5 woodburning fireplaces, and exposed beams. Kitchen with natural wood cabinets, a center island, large pantry and raised brick hearth with woodstove. This 5-bedroom residence boasts a classic yet flexible layout with three staircases, one of which leads to an apartment complete with its own kitchen and bath. Additional highlights include a 2024 septic system, one-car garage, screened porch, and extensive yard with centuries-old stone walls, and lush wooded areas.
Sold for $1,027,000
$1,027,000
469 East St, Carlisle, MA 01741
5beds
3,413sqft
Single Family Residence
Built in 1790
4.5 Acres Lot
$1,211,900 Zestimate®
$301/sqft
$5,699 Estimated rent
Home value
$1,211,900
$1.10M - $1.35M
$5,699/mo
Zestimate® history
Owner options
List your home for rent
$5,699/mo
Rent Zestimate®
Find your next renter with Zillow Rental Manager. Plus, with online applications, you can quickly screen prospective tenants – for free.
$5,699/mo
Rent Zestimate®
Refinance and save
$6,510/mo
Est. payment
Refinancing to a lower rate could help reduce your monthly payments and save thousands over the life of the loan.
$6,510/mo
Est. payment
Explore your selling options
Work with a Zillow partner agent
Leverage their expertise and Zillow's premium Showcase listings to get your home seen by more buyers.
Get startedList with your own agent
Get your home in front of millions of buyers by listing it on Zillow.
Learn how to do itSell it yourself
Take full control of how buyers see your home on Zillow by listing For Sale by Owner (FSBO).
List your homeWhat's special
Zillow last checked:
Listing updated:
Listed by:
Abby White 617-851-0195,
LandVest, Inc., Concord 781-488-1355
Bought with:
Amy Barrett
Barrett Sotheby's International Realty
Source: MLS PIN,MLS#: 73298058
Facts & features
Interior
Bedrooms & bathrooms
- Bedrooms: 5
- Bathrooms: 3
- Full bathrooms: 2
- 1/2 bathrooms: 1
- Main level bathrooms: 1
Primary bedroom
- Features: Closet, Flooring - Wood
- Level: Second
- Area: 214.42
- Dimensions: 13.83 x 15.5
Bedroom 2
- Features: Closet, Flooring - Wood
- Level: Second
- Area: 209.25
- Dimensions: 13.5 x 15.5
Bedroom 3
- Features: Closet, Closet/Cabinets - Custom Built, Flooring - Wood
- Level: Second
- Area: 236.5
- Dimensions: 14.33 x 16.5
Bedroom 4
- Features: Closet, Flooring - Wood, Lighting - Sconce
- Level: Second
- Area: 103.54
- Dimensions: 8.75 x 11.83
Bedroom 5
- Features: Closet/Cabinets - Custom Built, Flooring - Wood
- Level: Second
- Area: 204.51
- Dimensions: 15.83 x 12.92
Bathroom 1
- Features: Bathroom - Half, Flooring - Stone/Ceramic Tile
- Level: First
- Area: 46.28
- Dimensions: 5.67 x 8.17
Bathroom 2
- Features: Bathroom - Full, Bathroom - With Tub & Shower, Flooring - Stone/Ceramic Tile, Lighting - Sconce
- Level: Main,First
- Area: 64.17
- Dimensions: 5.83 x 11
Bathroom 3
- Features: Bathroom - Double Vanity/Sink, Bathroom - With Tub & Shower, Flooring - Stone/Ceramic Tile, Lighting - Overhead
- Level: Second
- Area: 67.24
- Dimensions: 8.58 x 7.83
Dining room
- Features: Closet, Closet/Cabinets - Custom Built, Flooring - Hardwood, Lighting - Sconce
- Level: Main,First
- Area: 203.63
- Dimensions: 13.5 x 15.08
Family room
- Features: Closet/Cabinets - Custom Built, Flooring - Wood
- Level: Main,First
- Area: 2088.83
- Dimensions: 13.83 x 151
Kitchen
- Features: Wood / Coal / Pellet Stove, Beamed Ceilings, Closet, Flooring - Hardwood, Pantry, Kitchen Island, Lighting - Overhead
- Level: Main,First
- Area: 232.92
- Dimensions: 14.33 x 16.25
Living room
- Features: Wood / Coal / Pellet Stove, Beamed Ceilings, Closet/Cabinets - Custom Built, Flooring - Wood, Exterior Access, Lighting - Pendant
- Level: Main,First
- Area: 389.33
- Dimensions: 32 x 12.17
Office
- Features: Flooring - Wood
- Level: Second
- Area: 67.89
- Dimensions: 8.67 x 7.83
Heating
- Baseboard, Oil, Wood Stove
Cooling
- None
Appliances
- Included: Water Heater, Oven, Dishwasher, Range, Refrigerator, Freezer
- Laundry: Dryer Hookup - Electric, Laundry Closet, Flooring - Stone/Ceramic Tile, Main Level, Electric Dryer Hookup, First Floor, Washer Hookup
Features
- Closet, Bathroom - Full, Closet/Cabinets - Custom Built, Dining Area, Mud Room, Inlaw Apt., Office
- Flooring: Wood, Tile, Vinyl, Concrete, Flooring - Stone/Ceramic Tile, Flooring - Wood
- Basement: Concrete
- Number of fireplaces: 5
- Fireplace features: Dining Room, Family Room, Living Room, Master Bedroom, Bedroom
Interior area
- Total structure area: 3,413
- Total interior livable area: 3,413 sqft
Property
Parking
- Total spaces: 3
- Parking features: Attached, Off Street, Stone/Gravel
- Attached garage spaces: 1
- Uncovered spaces: 2
Features
- Patio & porch: Screened
- Exterior features: Porch - Screened
Lot
- Size: 4.5 Acres
- Features: Wooded
Details
- Parcel number: 2630,3999442
- Zoning: R1
Construction
Type & style
- Home type: SingleFamily
- Architectural style: Colonial,Federal
- Property subtype: Single Family Residence
Materials
- Frame
- Foundation: Granite
- Roof: Shingle
Condition
- Year built: 1790
Utilities & green energy
- Electric: 100 Amp Service
- Sewer: Private Sewer
- Water: Private
- Utilities for property: for Electric Range, for Electric Oven, for Electric Dryer, Washer Hookup
Community & HOA
Community
- Features: Park, Walk/Jog Trails, Conservation Area
- Subdivision: Carlisle
HOA
- Has HOA: No
Location
- Region: Carlisle
Financial & listing details
- Price per square foot: $301/sqft
- Tax assessed value: $807,900
- Annual tax amount: $10,769
- Date on market: 11/26/2025
- Listing terms: Contract
- Road surface type: Paved
Price history
| Date | Event | Price |
|---|---|---|
| 12/18/2024 | Sold | $1,027,000+4.8%$301/sqft |
Source: MLS PIN #73298058 Report a problem | ||
| 11/19/2024 | Contingent | $980,000$287/sqft |
Source: MLS PIN #73298058 Report a problem | ||
| 10/3/2024 | Listed for sale | $980,000$287/sqft |
Source: MLS PIN #73298058 Report a problem | ||
Public tax history
| Year | Property taxes | Tax assessment |
|---|---|---|
| 2025 | $10,967 +1.8% | $832,100 +3% |
| 2024 | $10,769 -4.9% | $807,900 +0.9% |
| 2023 | $11,324 +3.7% | $800,300 +20.9% |
| 2022 | $10,925 +5.2% | $662,100 +3.8% |
| 2021 | $10,388 +2.5% | $638,100 +15.6% |
| 2020 | $10,138 +0.4% | $552,200 |
| 2019 | $10,100 +0.7% | $552,200 |
| 2018 | $10,033 +3.1% | $552,200 0% |
| 2017 | $9,732 +2.4% | $552,300 |
| 2016 | $9,500 +2.8% | $552,300 +13.6% |
| 2015 | $9,240 +1.9% | $486,300 |
| 2014 | $9,065 +5.4% | $486,300 |
| 2013 | $8,598 +0.1% | $486,300 -3% |
| 2012 | $8,589 +0.9% | $501,100 -5.1% |
| 2011 | $8,515 +3.1% | $527,900 -6.5% |
| 2010 | $8,259 -3.8% | $564,900 -7.6% |
| 2009 | $8,585 +2.8% | $611,500 -5.8% |
| 2008 | $8,351 +7.5% | $649,400 |
| 2007 | $7,767 +4.3% | $649,400 +13.3% |
| 2006 | $7,446 +2.9% | $573,200 |
| 2005 | $7,234 +1.2% | $573,200 |
| 2004 | $7,148 +7.8% | $573,200 +30.1% |
| 2003 | $6,633 +10.1% | $440,700 +9.8% |
| 2001 | $6,026 -1.1% | $401,200 +17.2% |
| 2000 | $6,093 +16.5% | $342,300 +0.1% |
| 1998 | $5,228 | $341,900 |
Find assessor info on the county website
Neighborhood: 01741
Nearby homes
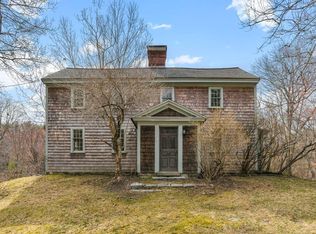
- $935,0003 bd2 ba2.4k sqft476 East St, Carlisle, MA 01741Sold
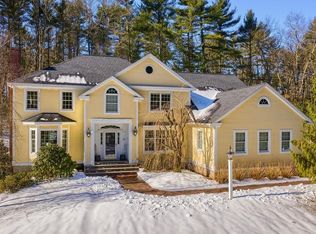
- $1,859,6005 bd6 ba5.3k sqft41 Ice Pond Rd, Carlisle, MA 01741Off Market
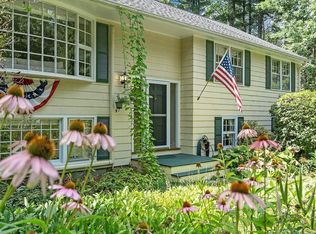
- $880,0004 bd3 ba2.4k sqft32 E Riding Dr, Carlisle, MA 01741Sold
- $1,016,5003 bd2 ba2k sqft525 East St, Carlisle, MA 01741Off Market
- $1,308,8004 bd4 ba3.6k sqft410 East St, Carlisle, MA 01741Off Market
- $838,1004 bd2 ba2.4k sqft52 E Riding Dr, Carlisle, MA 01741Off Market
- $925,8003 bd1 ba1.8k sqft391 East St, Carlisle, MA 01741Off Market
- $942,7004 bd2 ba2.4k sqft25 E Riding Dr, Carlisle, MA 01741Off Market
Nearby schools
GreatSchools rating
- 9/10Carlisle SchoolGrades: PK-8Distance: 1 mi
- 10/10Concord Carlisle High SchoolGrades: 9-12Distance: 6.3 mi
Schools provided by the listing agent
- Elementary: Carlisle Public
- Middle: Carlisle Middle
- High: Cchs
Source: MLS PIN. This data may not be complete. We recommend contacting the local school district to confirm school assignments for this home.
Get a cash offer in 3 minutes
Find out how much your home could sell for in as little as 3 minutes with a no-obligation cash offer.
Estimated market value
$1,211,900
Get a cash offer in 3 minutes
Find out how much your home could sell for in as little as 3 minutes with a no-obligation cash offer.
Estimated market value
$1,211,900
- Massachusetts
- Middlesex County
- Carlisle
- 01741
- 469 East St
