Historic Spaulding Tavern, a 3-bedroom antique colonial, full of character and light and set on 12.62 acres in a lovely, conserved area threaded with stone walls and undulating landscape. A rural paradise, minutes from Carlisle Center. The house retains many period details, including wide pine floorboards, beamed ceilings, gunstock corner posts, and three original fireplaces. The front hall is flanked by two front parlors, one with a beehive oven, and the other with access to a stone terrace. The sun-filled kitchen sits in the back of the house. The second floor can be reached by either the front or back staircase and includes two front bedrooms and a third bedroom in the back of the house. In the surrounding fields behind the house are a shed and vertical board English-style barn, an ideal spot for pigs, goats, chickens, & horses to graze. The fieldstone cellar hole can be a hidden garden or a perfect place for children to search for buried relics.
Sold for $935,000
$935,000
476 East St, Carlisle, MA 01741
3beds
2,400sqft
Single Family Residence
Built in 1754
12.62 Acres Lot
$1,001,400 Zestimate®
$390/sqft
$3,818 Estimated rent
Home value
$1,001,400
$911,000 - $1.12M
$3,818/mo
Zestimate® history
Owner options
List your home for rent
$3,818/mo
Rent Zestimate®
Find your next renter with Zillow Rental Manager. Plus, with online applications, you can quickly screen prospective tenants – for free.
$3,818/mo
Rent Zestimate®
Refinance and save
$5,919/mo
Est. payment
Refinancing to a lower rate could help reduce your monthly payments and save thousands over the life of the loan.
$5,919/mo
Est. payment
Explore your selling options
Work with a Zillow partner agent
Leverage their expertise and Zillow's premium Showcase listings to get your home seen by more buyers.
Get startedList with your own agent
Get your home in front of millions of buyers by listing it on Zillow.
Learn how to do itSell it yourself
Take full control of how buyers see your home on Zillow by listing For Sale by Owner (FSBO).
List your homeWhat's special
Historic spaulding tavernVertical board english-style barnStone wallsBeehive ovenBeamed ceilingsWide pine floorboardsSun-filled kitchen
Zillow last checked:
Listing updated:
Listed by:
Abby White 617-851-0195,
LandVest, Inc., Concord 781-488-1355,
Sarah MacEachern 781-795-2975
Bought with:
Sarah MacEachern
LandVest, Inc., Concord
Source: MLS PIN,MLS#: 73098545
Facts & features
Interior
Bedrooms & bathrooms
- Bedrooms: 3
- Bathrooms: 2
- Full bathrooms: 1
- 1/2 bathrooms: 1
Primary bedroom
- Features: Flooring - Hardwood
- Level: Second
- Area: 306
- Dimensions: 18 x 17
Bedroom 2
- Features: Flooring - Hardwood
- Level: Second
- Area: 180
- Dimensions: 12 x 15
Bedroom 3
- Features: Flooring - Hardwood
- Level: Second
- Area: 16434
- Dimensions: 18 x 913
Bathroom 1
- Features: Bathroom - Half
- Level: First
Bathroom 2
- Features: Bathroom - Full
- Level: Second
Family room
- Features: Flooring - Hardwood
- Level: First
- Area: 288
- Dimensions: 18 x 16
Kitchen
- Features: Flooring - Vinyl
- Level: First
- Area: 150
- Dimensions: 10 x 15
Living room
- Features: Flooring - Hardwood
- Level: First
- Area: 324
- Dimensions: 18 x 18
Heating
- Forced Air, Oil
Cooling
- None
Appliances
- Included: Water Heater, Range, Dishwasher, Refrigerator
- Laundry: Electric Dryer Hookup, Washer Hookup
Features
- Walk-up Attic
- Flooring: Wood
- Has basement: No
- Number of fireplaces: 3
Interior area
- Total structure area: 2,400
- Total interior livable area: 2,400 sqft
Property
Parking
- Total spaces: 5
- Parking features: Barn, Off Street, Stone/Gravel
- Has garage: Yes
- Uncovered spaces: 5
Features
- Patio & porch: Deck, Patio
- Exterior features: Deck, Patio, Storage, Barn/Stable, Paddock, Garden, Horses Permitted, Stone Wall
Lot
- Size: 12.62 Acres
- Features: Wooded, Farm
Details
- Additional structures: Barn/Stable
- Parcel number: M:0023 B:0039 L:,3999407
- Zoning: B
- Horses can be raised: Yes
- Horse amenities: Paddocks
Construction
Type & style
- Home type: SingleFamily
- Architectural style: Colonial,Antique
- Property subtype: Single Family Residence
Materials
- Frame
- Foundation: Stone
- Roof: Shingle
Condition
- Year built: 1754
Utilities & green energy
- Electric: 100 Amp Service
- Sewer: Private Sewer
- Water: Private
- Utilities for property: for Electric Dryer, Washer Hookup
Community & HOA
Community
- Features: Shopping, Tennis Court(s), Park, Walk/Jog Trails, Stable(s), Conservation Area, Private School, Public School
HOA
- Has HOA: No
Location
- Region: Carlisle
Financial & listing details
- Price per square foot: $390/sqft
- Tax assessed value: $824,500
- Annual tax amount: $11,666
- Date on market: 1/13/2026
- Listing terms: Contract
Price history
| Date | Event | Price |
|---|---|---|
| 9/14/2023 | Sold | $935,000+5.1%$390/sqft |
Source: MLS PIN #73098545 Report a problem | ||
| 4/20/2023 | Contingent | $890,000$371/sqft |
Source: MLS PIN #73098545 Report a problem | ||
| 4/13/2023 | Listed for sale | $890,000$371/sqft |
Source: MLS PIN #73098545 Report a problem | ||
Public tax history
| Year | Property taxes | Tax assessment |
|---|---|---|
| 2025 | $9,843 +3% | $746,800 +4.2% |
| 2024 | $9,555 -4.7% | $716,800 +1.2% |
| 2023 | $10,027 -1% | $708,600 +15.4% |
| 2022 | $10,128 +4.8% | $613,800 +3.4% |
| 2021 | $9,662 +3.3% | $593,500 +16.5% |
| 2020 | $9,353 +0.4% | $509,400 |
| 2019 | $9,317 +0.7% | $509,400 |
| 2018 | $9,256 +3.1% | $509,400 |
| 2017 | $8,976 +2.4% | $509,400 |
| 2016 | $8,762 +3.4% | $509,400 +14.2% |
| 2015 | $8,474 +1.9% | $446,000 |
| 2014 | $8,313 +5.4% | $446,000 |
| 2013 | $7,885 -0.2% | $446,000 -3.2% |
| 2012 | $7,898 +0.8% | $460,800 -5.1% |
| 2011 | $7,836 +2.5% | $485,800 -7.1% |
| 2010 | $7,643 -4.5% | $522,800 -8.2% |
| 2009 | $8,000 +3.3% | $569,800 -5.4% |
| 2008 | $7,744 +7.5% | $602,200 |
| 2007 | $7,202 +4.1% | $602,200 +13.1% |
| 2006 | $6,918 +2.9% | $532,600 |
| 2005 | $6,721 +1.2% | $532,600 |
| 2004 | $6,642 +8.4% | $532,600 +30.9% |
| 2003 | $6,125 +11% | $407,000 +10.7% |
| 2001 | $5,520 -0.6% | $367,500 +17.8% |
| 2000 | $5,552 +16.4% | $311,900 |
| 1998 | $4,769 | $311,900 |
Find assessor info on the county website
Neighborhood: 01741
Nearby homes
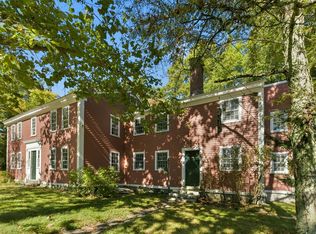
- $1,027,0005 bd3 ba3.4k sqft469 East St, Carlisle, MA 01741Sold
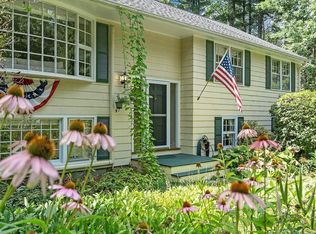
- $880,0004 bd3 ba2.4k sqft32 E Riding Dr, Carlisle, MA 01741Sold
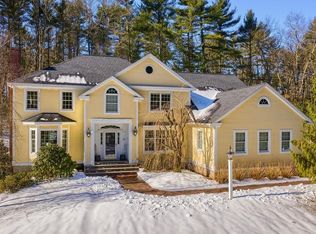
- $1,859,6005 bd6 ba5.3k sqft41 Ice Pond Rd, Carlisle, MA 01741Off Market
- $838,1004 bd2 ba2.4k sqft52 E Riding Dr, Carlisle, MA 01741Off Market
- $942,7004 bd2 ba2.4k sqft25 E Riding Dr, Carlisle, MA 01741Off Market
- $1,016,5003 bd2 ba2k sqft525 East St, Carlisle, MA 01741Off Market
- $1,308,8004 bd4 ba3.6k sqft410 East St, Carlisle, MA 01741Off Market
- $1,002,0004 bd2 ba2k sqft555 East St, Carlisle, MA 01741Off Market
Nearby schools
GreatSchools rating
- 9/10Carlisle SchoolGrades: PK-8Distance: 1 mi
- 10/10Concord Carlisle High SchoolGrades: 9-12Distance: 6.3 mi
Schools provided by the listing agent
- Elementary: Carlisle Public
- Middle: Carlisle Middle
- High: Cchs
Source: MLS PIN. This data may not be complete. We recommend contacting the local school district to confirm school assignments for this home.
Get a cash offer in 3 minutes
Find out how much your home could sell for in as little as 3 minutes with a no-obligation cash offer.
Estimated market value
$1,001,400
Get a cash offer in 3 minutes
Find out how much your home could sell for in as little as 3 minutes with a no-obligation cash offer.
Estimated market value
$1,001,400
- Massachusetts
- Middlesex County
- Carlisle
- 01741
- 476 East St
