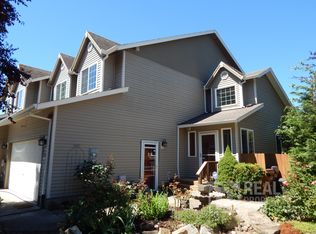
Tucked into a serene cul-de-sac, this well-maintained traditional home offers a comfortable blend of privacy, natural light, and easy living with the added benefit of no HOA. Beautiful clerestory windows and vaulted ceilings fill the living room with warmth and sunshine, while the cozy gas fireplace creates an inviting space for relaxing winter evenings.The open kitchen offers excellent functionality and connection to the main living spaces, helping distinguish this home from much of today’s newer attached construction. Recent updates include new Karastan® SmartStrand® carpet, newer engineered flooring, newer appliances, stack washer/dryer, and a newer furnace, creating a fresh, move-in ready feel throughout.The private usable yard offers peaceful outdoor living space ideal for gardening, entertaining, or simply enjoying the quiet surroundings. Additional features include a finished two-car garage with excellent storage and functionality, residential fire sprinkler protection system, and thoughtful updates throughout.A warm and welcoming home offering comfort, functionality, privacy, and a setting that truly sets it apart.
Pending
$479,000
469 Harris Ln, Oregon City, OR 97045
3beds
1,606sqft
Residential
Built in 1999
4,486 Square Feet Lot
$475,500 Zestimate®
$298/sqft
$-- HOA
What's special
Cozy gas fireplaceNewer appliancesVaulted ceilingsBeautiful clerestory windowsNatural lightSerene cul-de-sacNewer engineered flooring
- 40 days |
- 269 |
- 18 |
Likely to sell faster than
Zillow last checked:
Listing updated:
Listed by:
Annie Wrucke 971-570-2216,
Rose Country Realty
Source: RMLS (OR),MLS#: 363085051
Facts & features
Interior
Bedrooms & bathrooms
- Bedrooms: 3
- Bathrooms: 3
- Full bathrooms: 2
- Partial bathrooms: 1
- Main level bathrooms: 1
Rooms
- Room types: Entry, Laundry, Bedroom 2, Bedroom 3, Dining Room, Family Room, Kitchen, Living Room, Primary Bedroom
Primary bedroom
- Features: Bathroom, Walkin Closet, Wallto Wall Carpet
- Level: Upper
- Area: 272
- Dimensions: 16 x 17
Bedroom 2
- Features: Wallto Wall Carpet
- Level: Upper
- Area: 153
- Dimensions: 9 x 17
Bedroom 3
- Features: Wallto Wall Carpet
- Level: Upper
- Area: 117
- Dimensions: 9 x 13
Dining room
- Features: Deck, Sliding Doors, Laminate Flooring
- Level: Main
- Area: 143
- Dimensions: 11 x 13
Kitchen
- Features: Dishwasher, Eat Bar, Free Standing Range, Free Standing Refrigerator, Laminate Flooring
- Level: Main
- Area: 156
- Width: 13
Living room
- Features: Fireplace, Laminate Flooring, Vaulted Ceiling
- Level: Main
- Area: 195
- Dimensions: 13 x 15
Heating
- Forced Air, Fireplace(s)
Cooling
- Central Air
Appliances
- Included: Dishwasher, Free-Standing Gas Range, Free-Standing Refrigerator, Microwave, Plumbed For Ice Maker, Range Hood, Stainless Steel Appliance(s), Washer/Dryer, Free-Standing Range, Gas Water Heater
Features
- Vaulted Ceiling(s), Eat Bar, Bathroom, Walk-In Closet(s), Pantry
- Flooring: Tile, Vinyl, Wall to Wall Carpet, Laminate
- Doors: Sliding Doors
- Windows: Vinyl Frames
- Basement: Crawl Space
- Number of fireplaces: 1
- Fireplace features: Gas
Interior area
- Total structure area: 1,606
- Total interior livable area: 1,606 sqft
Video & virtual tour
Property
Parking
- Total spaces: 2
- Parking features: Garage Door Opener, Attached
- Attached garage spaces: 2
Features
- Levels: Two
- Stories: 2
- Patio & porch: Covered Deck, Deck
- Exterior features: Yard
- Has view: Yes
- View description: Territorial
Lot
- Size: 4,486 Square Feet
- Dimensions: 4497SF
- Features: Cul-De-Sac, Level, SqFt 3000 to 4999
Details
- Parcel number: 05017204
- Zoning: R3.5
Construction
Type & style
- Home type: SingleFamily
- Architectural style: Traditional
- Property subtype: Residential
- Attached to another structure: Yes
Materials
- T111 Siding, Vinyl Siding
- Foundation: Concrete Perimeter
- Roof: Composition
Condition
- Updated/Remodeled
- New construction: No
- Year built: 1999
Utilities & green energy
- Gas: Gas
- Sewer: Public Sewer
- Water: Public
Community & HOA
Community
- Subdivision: Gabriel Heights
HOA
- Has HOA: No
Location
- Region: Oregon City
Financial & listing details
- Price per square foot: $298/sqft
- Tax assessed value: $434,464
- Annual tax amount: $5,545
- Date on market: 5/21/2026
- Cumulative days on market: 41 days
- Listing terms: Cash,Conventional,FHA,VA Loan
Estimated market value
$475,500
$452,000 - $499,000
$3,052/mo
Price history
| Date | Event | Price |
|---|---|---|
| 6/16/2026 | Pending sale | $479,000$298/sqft |
Source: | ||
| 5/21/2026 | Listed for sale | $479,000+48.8%$298/sqft |
Source: | ||
| 8/13/2018 | Sold | $322,000+2.2%$200/sqft |
Source: | ||
| 6/29/2018 | Pending sale | $315,000$196/sqft |
Source: Premiere Property Group, LLC #18022437 Report a problem | ||
| 5/29/2018 | Listed for sale | $315,000+24.3%$196/sqft |
Source: Premiere Property Group, LLC #18022437 Report a problem | ||
| 3/13/2007 | Sold | $253,500-6.1%$158/sqft |
Source: Public Record Report a problem | ||
| 10/29/1999 | Sold | $270,000$168/sqft |
Source: Public Record Report a problem | ||
Public tax history
| Year | Property taxes | Tax assessment |
|---|---|---|
| 2025 | $5,546 +10.2% | $276,812 +3% |
| 2024 | $5,030 +2.5% | $268,750 +3% |
| 2023 | $4,908 +6% | $260,923 +3% |
| 2022 | $4,629 +4.2% | $253,324 +3% |
| 2021 | $4,442 +2.9% | $245,946 +3% |
| 2020 | $4,315 +2.2% | $238,783 +3% |
| 2019 | $4,224 +1.3% | $231,829 -0.9% |
| 2018 | $4,171 +5.8% | $233,871 +3% |
| 2017 | $3,941 -1.2% | $227,059 +3% |
| 2016 | $3,989 | $220,446 +3% |
| 2015 | $3,989 +3.3% | $214,025 +3% |
| 2014 | $3,861 +5.6% | $207,791 +3% |
| 2013 | $3,656 +9.8% | $201,739 +3% |
| 2012 | $3,329 -2.3% | $195,863 +1.8% |
| 2011 | $3,408 +1% | $192,375 +3% |
| 2010 | $3,375 +2.3% | $186,772 +3% |
| 2009 | $3,298 +5.7% | $181,332 +3% |
| 2008 | $3,119 +88.1% | $176,050 +78.3% |
| 2007 | $1,658 | $98,763 |
Find assessor info on the county website
Monthly payment
Est. payment$--/mo
Payment breakdown
Explore the cost of this home by adjusting the details. Changes won't be saved.All calculations are estimates and provided by Zillow, Inc. for informational purposes only. Actual amounts may vary.
HOA fees may include property taxes on listings classified as Co-Ops. Contact the listing agent and/or owner for fee details.
Mortgage interest rates are dependent on a number of factors, including credit score, down payment, and repayment length. Interest rate data provided by Zillow Group Marketplace, Inc. as of 1/1/1970 from various mortgage lenders with which we have lead or other similar arrangements; the Estimated Payment is an average of those rates.
See how much you could borrow to make a competitive offer.
Climate risks
Neighborhood: Barclay Hills
Nearby schools
GreatSchools rating
- 4/10Gaffney Lane Elementary SchoolGrades: K-5Distance: 1.1 mi
- 4/10Gardiner Middle SchoolGrades: 6-8Distance: 0.5 mi
- 8/10Oregon City High SchoolGrades: 9-12Distance: 2.1 mi
Schools provided by the listing agent
- Elementary: Gaffney Lane
- Middle: Gardiner
- High: Oregon City
Source: RMLS (OR). This data may not be complete. We recommend contacting the local school district to confirm school assignments for this home.
A local agent can set up tours, give advice and negotiate with sellers.
- Oregon
- Clackamas County
- Oregon City
- 97045
- Barclay Hills
- 469 Harris Ln


