Skip main navigation
Off market
  • Price Unknown

    469 Maple Ave, Oakville, ON L6J 2J2

    3beds
    2,113sqft
    SingleFamily
    Built in 1969
    -- sqft lot
    $-- Zestimate®
    C$--/sqft
    C$4,539 Estimated rent

    Home value

    Not available

    Estimated sales range

    Not available

    Not available

    Loading
    Loading...

    Owner options

    List your home for rent

    C$4,539/mo

    Rent Zestimate®

    Find your next renter with Zillow Rental Manager. Plus, with online applications, you can quickly screen prospective tenants – for free.

    Learn more

    C$4,539/mo

    Rent Zestimate®

    Refinance and save

    Refinancing to a lower rate could help reduce your monthly payments and save thousands over the life of the loan.

    See today's rates

    Explore your selling options

    Work with a Zillow partner agent

    Leverage their expertise and Zillow's premium Showcase listings to get your home seen by more buyers.

    Get started

    List with your own agent

    Get your home in front of millions of buyers by listing it on Zillow.

    Learn how to do it

    Sell it yourself

    Take full control of how buyers see your home on Zillow by listing For Sale by Owner (FSBO).

    List your home

    What's special

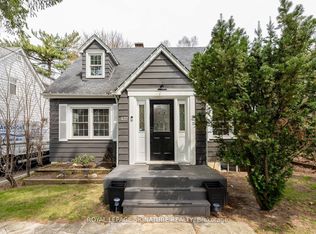
    Marvelous Maple! This stunning 3 Bed, 2.5 Bath home is the one you've been waiting for! Upgraded top to bottom with luxurious details and custom millwork throughout. Enter into the main foyer where you'll be met with a showpiece cathedral ceiling expanding the entire main level. Rustic beams mixed with impeccable trim work and multiple skylights are a captivating centre piece to this open concept living space. The sleek contemporary Kitchen with modern black cabinets and built in stainless steel appliances, overlooks the sun-filled living and dining areas with large bay window, built in cabinet and warm rich hardwood flooring. Custom wainscotting and trim detailing puts the finishing touch on this inviting space. Head upstairs to the Master Bedroom with another large bay window overlooking the backyard, walk through closet & private 4 pc ensuite with walk in shower. Custom coffered ceiling and fine millwork details highlight the serene nature of this bedroom retreat. The second bedroom features a sliding door walkout to the back deck & yard with a shared 5 pc washroom with the 3rd bedroom. Both bedrooms also include custom millwork and stunning coffered ceilings continuing the luxurious details throughout the upper level. Downstairs the lower level family/recreation room features large above grade windows allowing for plenty of natural light. The custom trim work is continued throughout this level including a built in entertainment nook. A 2 pc Powder Room, the Laundry/Utility Room and massive crawl space for ample storage complete this level. Every room in this home features elevated detailing and design! Head outside to the large pool sized yard featuring an enclosed gazebo for lounging with family or friends. This home has it all and the location is a dream! Walking distance to all the local shops and restaurants of Downtown Oakville, lakeside parks, easy access to grocery and amenities, while the GO train and highway access are around the corner. Welcome home!

    This property is off market, which means it's not currently listed for sale or rent on Zillow. This may be different from what's available on other websites or public sources.
    Facts & features

    Interior

    Bedrooms & bathrooms
    • Bedrooms: 3
    • Bathrooms: 3
    • Full bathrooms: 2
    • 1/2 bathrooms: 1
    Appliances
    • Laundry: In Basement
    Features
    • On Demand Water Heater, Countertop Range, Water Heater Owned, Built-In Appliances, Oven Built-in, Skylight, Auto Garage Door Remote(s), Ceiling Fans
    Interior area
    • Total interior livable area: 2,113 sqft

    Property

    Lot
    • Topography: Level
    Details
    • Additional structures: Gazebo

    Construction

    Type & style
    • Home type: SingleFamily
    • Architectural style: Backsplit
    Condition
    • Year built: 1969

    Utilities & green energy

    • Sewer: Sewer (Municipal)

    Community & HOA

    Location
    • Region: Oakville

    Price history

    DateEventPrice
    2/3/2021Listed for saleC$1,599,900C$757/sqft
    Source: Sotheby's International Realty Canada, Brokerage #40062754 Report a problem

    Public tax history

    Tax history is unavailable.

    Neighborhood: Old Oakville

    Nearby schools

    GreatSchools rating

    No schools nearby

    We couldn't find any schools near this home.

    Schools provided by the listing agent
    • Elementary: NEW CENTRAL (JK-6)/ MAPLE GROVE (7-8)/ E. J. JAMES
    • High: OAKVILLE TRAFALGAR (ENG & FI)/ St. Thomas Aqui

    Source: The MLS. This data may not be complete. We recommend contacting the local school district to confirm school assignments for this home.