Skip main navigation
Closed
  • $459,990

    469 Portsdale Dr Lot 62, Brentwood, TN 37027

    2beds
    1,712sqft
    Townhouse, Residential, Condominium
    Built in 2024
    -- sqft lot
    $424,500 Zestimate®
    $269/sqft
    $2,651 Estimated rent

    Home value

    $424,500

    $403,000 - $446,000

    $2,651/mo

    Zestimate® history
    Loading
    Loading...

    Owner options

    List your home for rent

    $2,651/mo

    Rent Zestimate®

    Find your next renter with Zillow Rental Manager. Plus, with online applications, you can quickly screen prospective tenants – for free.

    Learn more

    $2,651/mo

    Rent Zestimate®

    Refinance and save

    $2,920/mo

    Est. payment

    Refinancing to a lower rate could help reduce your monthly payments and save thousands over the life of the loan.

    See today's rates

    $2,920/mo

    Est. payment

    Explore your selling options

    Work with a Zillow partner agent

    Leverage their expertise and Zillow's premium Showcase listings to get your home seen by more buyers.

    Get started

    List with your own agent

    Get your home in front of millions of buyers by listing it on Zillow.

    Learn how to do it

    Sell it yourself

    Take full control of how buyers see your home on Zillow by listing For Sale by Owner (FSBO).

    List your home

    What's special

    Large center islandWalk in pantrySpacious covered balconyFull private bathPlenty of natural lightPerfect spaceSpacious main level
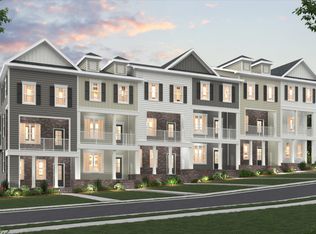
    Highly Desirable end unit in the sought after Southpoint Community! Lower-level flex space boasts plenty of natural light and a full bath. Perfect space for an in-home office or second entertaining area. The spacious main level is customized with nine-foot ceilings, crown molding and spacious covered balcony. A large center island serves as the focal point of the chef's kitchen featuring 42-inch cabinets and walk in pantry. Explore the third level where you can escape to your primary suite with large double vanity bath, walk-in shower and closet. Opposite the primary is a private second bedroom with full private bath. Laundry is conveniently located adjacent to the bedrooms. The Parkview 18 is over 1700 square feet providing so many decorating options to suit your lifestyle. Don't miss out on this rare opportunity! Southpoint is conveniently located providing easy access to Nashville, BNA Airport and just blocks to shopping and restaurants.

    Zillow last checked:

    Listing updated:

    Listed by:

    Peggy Brown 630-302-2291,

    Century Communities

    Bought with:

    Nonmls

    Realtracs, Inc.

    Source: RealTracs MLS as distributed by MLS GRID,MLS#: 2665362MLS Logo

    Facts & features

    Interior

    Bedrooms & bathrooms
    • Bedrooms: 2
    • Bathrooms: 4
    • Full bathrooms: 3
    • 1/2 bathrooms: 1
    Bedroom 1
    • Features: Full Bath
    • Level: Full Bath
    • Area: 234 Square Feet
    • Dimensions: 18x13
    Bedroom 2
    • Features: Bath
    • Level: Bath
    • Area: 144 Square Feet
    • Dimensions: 12x12
    Bonus room
    • Features: Main Level
    • Level: Main Level
    • Area: 168 Square Feet
    • Dimensions: 14x12
    Dining room
    • Features: Combination
    • Level: Combination
    • Area: 176 Square Feet
    • Dimensions: 11x16
    Kitchen
    • Features: Pantry
    • Level: Pantry
    • Area: 210 Square Feet
    • Dimensions: 14x15
    Living room
    • Area: 182 Square Feet
    • Dimensions: 14x13
    Heating
    • Central, Electric
    Cooling
    • Central Air, Electric
    Appliances
    • Included: Dishwasher, Disposal, Electric Oven, Electric Range
    Features
    • Ceiling Fan(s), Smart Thermostat, Walk-In Closet(s)
    • Flooring: Laminate, Tile
    • Has fireplace: No
    Interior area
    • Total structure area: 1,712
    • Total interior livable area: 1,712 sqft
    • Finished area above ground: 1,712

    Property

    Parking
    • Total spaces: 1
    • Parking features: Garage Door Opener, Alley Access
    • Garage spaces: 1
    Features
    • Levels: Three Or More
    • Stories: 3
    • Patio & porch: Porch, Covered
    • Exterior features: Balcony
    Details
    • Parcel number: 181150A12200CO
    • Special conditions: Standard

    Construction

    Type & style
    • Home type: Townhouse
    • Property subtype: Townhouse, Residential, Condominium
    • Attached to another structure: Yes
    Materials
    • Brick
    • Roof: Shingle
    Condition
    • New construction: Yes
    • Year built: 2024

    Utilities & green energy

    • Sewer: Public Sewer
    • Water: Public
    • Utilities for property: Electricity Available, Water Available, Underground Utilities
    Green energy
    • Indoor air quality: Contaminant Control
    • Water conservation: Low-Flow Fixtures

    Community & HOA

    Community
    • Security: Carbon Monoxide Detector(s), Smoke Detector(s)
    • Subdivision: Southpoint
    HOA
    • Has HOA: Yes
    • Amenities included: Underground Utilities
    • Services included: Insurance, Trash
    • HOA fee: $165 monthly
    • Second HOA fee: $250 one time
    Location
    • Region: Brentwood

    Financial & listing details

    • Price per square foot: $269/sqft
    • Annual tax amount: $1
    • Date on market: 6/10/2024
    • Electric utility on property: Yes

    Price history

    DateEventPrice
    8/28/2024Sold$459,990$269/sqft
    Source: RealTracs MLS as distributed by MLS GRID #2665362 Report a problem
    7/2/2024Pending sale$459,990$269/sqft
    Source: RealTracs MLS as distributed by MLS GRID #2665362 Report a problem
    6/10/2024Contingent$459,990$269/sqft
    Source: RealTracs MLS as distributed by MLS GRID #2665362 Report a problem
    6/10/2024Listed for sale$459,990$269/sqft
    Source: RealTracs MLS as distributed by MLS GRID #2665362 Report a problem
    6/10/2024Listing removed--
    Source: RealTracs MLS as distributed by MLS GRID #2653911 Report a problem
    5/20/2024Price change$459,990-1%$269/sqft
    Source: RealTracs MLS as distributed by MLS GRID #2653911 Report a problem
    5/11/2024Listed for sale$464,695$271/sqft
    Source: RealTracs MLS as distributed by MLS GRID #2653911 Report a problem
    5/9/2024Listing removed--
    Source: RealTracs MLS as distributed by MLS GRID #2640386 Report a problem
    4/8/2024Listed for sale$464,695$271/sqft
    Source: RealTracs MLS as distributed by MLS GRID #2640386 Report a problem

    Public tax history

    Tax history is unavailable.

    Neighborhood: 37027

    Nearby schools

    GreatSchools rating
    Schools provided by the listing agent
    • Elementary: Henry C. Maxwell Elementary
    • Middle: Thurgood Marshall Middle
    • High: Cane Ridge High School

    Source: RealTracs MLS as distributed by MLS GRID. This data may not be complete. We recommend contacting the local school district to confirm school assignments for this home.

    Get a cash offer in 3 minutes
    Find out how much your home could sell for in as little as 3 minutes with a no-obligation cash offer.
    Estimated market value
    $424,500
    Get a cash offer in 3 minutes
    Find out how much your home could sell for in as little as 3 minutes with a no-obligation cash offer.
    Estimated market value
    $424,500