Price Reflects Purple Tag Sale with use of Affiliated Lender (Terms & Conditions Apply) Welcome to the Parkview 18! The lower-level front porch greets you as you enter the flex space featuring plenty of natural light. This is the perfect spot for an office or second entertainment/guest area with a full bath and conveniently located off the attached garage. Venture up to the main level open concept floor plan with crown molding, hard surface flooring and chef's kitchen with a large center island for entertaining. A covered balcony with ceiling fan is the perfect outdoor space for winding down at the end of a long day. The third level hosts both the primary suite with double vanity bath and walk-in shower and closet and second ensuite bedroom with full bath. The laundry is adjacent to both bedrooms. Upgrades throughout! Sought after location with easy access to Nashville, BNA Airport and just blocks to shopping and restaurants. Photos are of a previous built home and finishes may vary.
Closed
$399,990
473 Portsdale Dr Lot 60, Brentwood, TN 37027
2beds
1,687sqft
Townhouse, Residential, Condominium
Built in 2024
-- sqft lot
$391,700 Zestimate®
$237/sqft
$2,727 Estimated rent
Home value
$391,700
$372,000 - $411,000
$2,727/mo
Zestimate® history
Owner options
List your home for rent
$2,727/mo
Rent Zestimate®
Find your next renter with Zillow Rental Manager. Plus, with online applications, you can quickly screen prospective tenants – for free.
$2,727/mo
Rent Zestimate®
Refinance and save
$2,537/mo
Est. payment
Refinancing to a lower rate could help reduce your monthly payments and save thousands over the life of the loan.
$2,537/mo
Est. payment
Explore your selling options
Work with a Zillow partner agent
Leverage their expertise and Zillow's premium Showcase listings to get your home seen by more buyers.
Get startedList with your own agent
Get your home in front of millions of buyers by listing it on Zillow.
Learn how to do itSell it yourself
Take full control of how buyers see your home on Zillow by listing For Sale by Owner (FSBO).
List your homeWhat's special
Zillow last checked:
Listing updated:
Listed by:
Elisa Cohoon 629-219-2082,
Century Communities
Bought with:
Jessica Jean Towe, 346159
Compass Tennessee, LLC
Source: RealTracs MLS as distributed by MLS GRID,MLS#: 2679117
Facts & features
Interior
Bedrooms & bathrooms
- Bedrooms: 2
- Bathrooms: 4
- Full bathrooms: 3
- 1/2 bathrooms: 1
Bedroom 1
- Features: Full Bath
- Level: Full Bath
- Area: 234 Square Feet
- Dimensions: 18x13
Bedroom 2
- Features: Bath
- Level: Bath
- Area: 156 Square Feet
- Dimensions: 12x13
Bonus room
- Features: Main Level
- Level: Main Level
- Area: 168 Square Feet
- Dimensions: 14x12
Dining room
- Features: Combination
- Level: Combination
- Area: 182 Square Feet
- Dimensions: 14x13
Kitchen
- Features: Pantry
- Level: Pantry
- Area: 210 Square Feet
- Dimensions: 14x15
Living room
- Area: 168 Square Feet
- Dimensions: 14x12
Heating
- Central, Electric
Cooling
- Central Air, Electric
Appliances
- Included: Dishwasher, Disposal, Electric Oven, Electric Range
Features
- Ceiling Fan(s), Smart Thermostat, Walk-In Closet(s)
- Flooring: Laminate, Tile
- Has fireplace: No
Interior area
- Total structure area: 1,687
- Total interior livable area: 1,687 sqft
- Finished area above ground: 1,687
Property
Parking
- Total spaces: 1
- Parking features: Garage Door Opener, Alley Access
- Garage spaces: 1
Features
- Levels: Three Or More
- Stories: 3
- Patio & porch: Porch, Covered
- Exterior features: Balcony
Details
- Parcel number: 181150A12200CO
- Special conditions: Standard
Construction
Type & style
- Home type: Townhouse
- Property subtype: Townhouse, Residential, Condominium
- Attached to another structure: Yes
Materials
- Brick
- Roof: Shingle
Condition
- New construction: Yes
- Year built: 2024
Utilities & green energy
- Sewer: Public Sewer
- Water: Public
- Utilities for property: Electricity Available, Water Available, Underground Utilities
Green energy
- Indoor air quality: Contaminant Control
- Water conservation: Low-Flow Fixtures
Community & HOA
Community
- Security: Carbon Monoxide Detector(s), Smoke Detector(s)
- Subdivision: Southpoint
HOA
- Has HOA: Yes
- Amenities included: Underground Utilities
- Services included: Insurance, Trash
- HOA fee: $165 monthly
- Second HOA fee: $250 one time
Location
- Region: Brentwood
Financial & listing details
- Price per square foot: $237/sqft
- Annual tax amount: $1
- Date on market: 7/14/2024
- Electric utility on property: Yes
Price history
| Date | Event | Price |
|---|---|---|
| 9/20/2024 | Sold | $399,990$237/sqft |
Source:  RealTracs MLS as distributed by MLS GRID #2679117 Report a problem RealTracs MLS as distributed by MLS GRID #2679117 Report a problem | ||
| 8/23/2024 | Pending sale | $399,990$237/sqft |
Source: RealTracs MLS as distributed by MLS GRID #2679117 Report a problem | ||
| 8/21/2024 | Listed for sale | $399,990$237/sqft |
Source: RealTracs MLS as distributed by MLS GRID #2679117 Report a problem | ||
| 8/15/2024 | Pending sale | $399,990$237/sqft |
Source: RealTracs MLS as distributed by MLS GRID #2679117 Report a problem | ||
| 8/2/2024 | Price change | $399,990-3.6%$237/sqft |
Source: RealTracs MLS as distributed by MLS GRID #2679117 Report a problem | ||
| 7/26/2024 | Price change | $414,990-5.7%$246/sqft |
Source: RealTracs MLS as distributed by MLS GRID #2679117 Report a problem | ||
| 7/14/2024 | Listed for sale | $439,990$261/sqft |
Source: RealTracs MLS as distributed by MLS GRID #2679117 Report a problem | ||
| 7/14/2024 | Listing removed | -- |
Source: RealTracs MLS as distributed by MLS GRID #2665207 Report a problem | ||
| 6/9/2024 | Listed for sale | $439,990$261/sqft |
Source: RealTracs MLS as distributed by MLS GRID #2665207 Report a problem | ||
| 6/9/2024 | Listing removed | -- |
Source: RealTracs MLS as distributed by MLS GRID #2653737 Report a problem | ||
| 6/3/2024 | Price change | $439,990-2.2%$261/sqft |
Source: RealTracs MLS as distributed by MLS GRID #2653737 Report a problem | ||
| 6/1/2024 | Price change | $449,990-1.1%$267/sqft |
Source: RealTracs MLS as distributed by MLS GRID #2653737 Report a problem | ||
| 5/10/2024 | Listed for sale | $454,795$270/sqft |
Source: RealTracs MLS as distributed by MLS GRID #2653737 Report a problem | ||
| 5/8/2024 | Listing removed | -- |
Source: RealTracs MLS as distributed by MLS GRID #2640127 Report a problem | ||
| 4/7/2024 | Listed for sale | $454,795$270/sqft |
Source: RealTracs MLS as distributed by MLS GRID #2640127 Report a problem | ||
Public tax history
Tax history is unavailable.
Neighborhood: 37027
Nearby homes
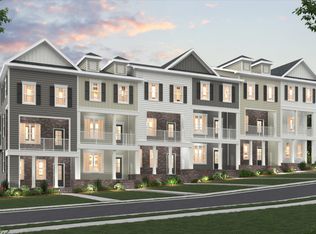
- $455,0002 bd4 ba1.7k sqft479 Portsdale Dr LOT 57, Brentwood, TN 37027Sold
- $417,9902 bd4 ba1.6k sqft477 Portsdale Dr LOT 58, Brentwood, TN 37027Sold

- $404,3902 bd4 ba1.6k sqft475 Portsdale Dr LOT 59, Brentwood, TN 37027Sold

- $430,0002 bd4 ba1.6k sqft471 Portsdale Dr LOT 61, Brentwood, TN 37027Sold

- $459,9902 bd4 ba1.7k sqft469 Portsdale Dr LOT 62, Brentwood, TN 37027Sold
- $397,9902 bd4 ba1.5k sqft721 Fordham Dr LOT 133, Brentwood, TN 37027Sold
- $364,9902 bd4 ba1.5k sqft719 Fordham Dr LOT 134, Brentwood, TN 37027Sold
- $409,9902 bd4 ba1.5k sqft717 Fordham Dr LOT 135, Brentwood, TN 37027Sold
Nearby schools
GreatSchools rating
- 6/10Henry Maxwell Elementary SchoolGrades: PK-5Distance: 2.5 mi
- 4/10Thurgood Marshall Middle SchoolGrades: 6-8Distance: 2.2 mi
- 2/10Cane Ridge High SchoolGrades: 9-12Distance: 4.2 mi
Schools provided by the listing agent
- Elementary: Henry C. Maxwell Elementary
- Middle: Thurgood Marshall Middle
- High: Cane Ridge High School
Source: RealTracs MLS as distributed by MLS GRID. This data may not be complete. We recommend contacting the local school district to confirm school assignments for this home.
Get a cash offer in 3 minutes
Find out how much your home could sell for in as little as 3 minutes with a no-obligation cash offer.
Estimated market value
$391,700
Get a cash offer in 3 minutes
Find out how much your home could sell for in as little as 3 minutes with a no-obligation cash offer.
Estimated market value
$391,700
- Tennessee
- Davidson County
- Brentwood
- 37027
- 473 Portsdale Dr Lot 60
Nearby cities
Nearby zip codes
Other Brentwood Topics
