Skip main navigation
Closed
  • Price Unknown

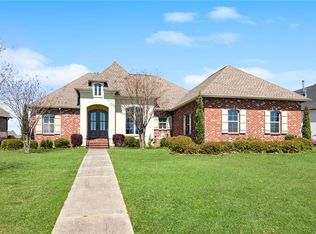
    469 San Cristobal Ct, Slidell, LA 70458

    6beds
    4,696sqft
    Single Family Residence
    Built in 2021
    0.39 Acres Lot
    $1,146,000 Zestimate®
    $--/sqft
    $4,745 Estimated rent

    Home value

    $1,146,000

    $1.05M - $1.25M

    $4,745/mo

    Zestimate® history
    Loading
    Loading...

    Owner options

    List your home for rent

    $4,745/mo

    Rent Zestimate®

    Find your next renter with Zillow Rental Manager. Plus, with online applications, you can quickly screen prospective tenants – for free.

    Learn more

    $4,745/mo

    Rent Zestimate®

    Refinance and save

    $900/mo

    Est. payment

    Refinancing to a lower rate could help reduce your monthly payments and save thousands over the life of the loan.

    See today's rates

    $900/mo

    Est. payment

    Explore your selling options

    Work with a Zillow partner agent

    Leverage their expertise and Zillow's premium Showcase listings to get your home seen by more buyers.

    Get started

    List with your own agent

    Get your home in front of millions of buyers by listing it on Zillow.

    Learn how to do it

    Sell it yourself

    Take full control of how buyers see your home on Zillow by listing For Sale by Owner (FSBO).

    List your home

    What's special

    Waterfront viewsArchitectural detailsOpen floor planCustom mudroomCustom walk-in pantryFirst-floor primary suiteCul-de-sac property
    Luxury meets comfort in this custom-built estate in the gated waterfront community of The Moorings of Oak Harbor. This sprawling cul-de-sac property will take your breath away. Built to maximize the breathtaking views with 6 bedrooms, 5 full bathrooms, built-in pool/hot tub, covered dock, 2-car garage, and breezeway leading to a 3rd garage, perfect for a golf cart. Features vinyl plank flooring, tall ceilings, 2 fireplaces, and open floor plan. Exquisite light fixtures, plantation shutters, custom focal walls & built-ins galore, including workstations. The meticulous attention to detail throughout the property ensures every amenity imaginable is at your fingertips. The dream kitchen features a generous island with plenty of seating, quartz countertops, ceiling-height cabinets, & custom walk-in pantry. Includes 6-burner gas range, beautiful backsplash, butler’s pantry with bar sink and ice maker and additional counter and cabinet storage in a thoughtfully designed space. First-floor primary suite is a perfect retreat, with spectacular waterfront views to wake up to. It features luxury bath w/ separate shower, dual vanities, and his/her custom walk-in closet. Downstairs includes second bedroom suite and additional guest bedroom and full bath. Second floor has 3 bedrooms with Jack/Jill full bathroom and large family room/media room with attached full bath. The backyard oasis feels like a vacation every day with comfortable and cozy rear patio with fireplace, bricked-in outdoor grill, and large patio surrounding the saltwater pool/hot tub. Additional features: custom mudroom, functional laundry room, many architectural details, ample parking, enhanced smart features, media extras inside and outside, and high-tech audio/visual security system. Conveniently located less than 5 minutes from I-10, just mintues from New Orleans or the Gulf Coast. Assumable flood insurance under $1,000/yr! Eligible for 3-2-1 Mortgage Buy Down Rate! Huge savings for 3 years!

    Zillow last checked:

    Listing updated:

    Listed by:

    Stacey Dauzat 504-220-6484,

    Weichert Realtors, Loescher Pr

    Bought with:

    Jessica Macaluso

    Compass Slidell (LATT14)

    Source: GSREIN,MLS#: 2499451MLS Logo

    Facts & features

    Interior

    Bedrooms & bathrooms
    • Bedrooms: 6
    • Bathrooms: 5
    • Full bathrooms: 5
    Primary bedroom
    • Description: Flooring: Plank,Simulated Wood
    • Level: First
    • Dimensions: 15 x 17.25
    Bedroom
    • Description: Flooring: Plank,Simulated Wood
    • Level: First
    • Dimensions: 11.3 x 17
    Bedroom
    • Description: Flooring: Plank,Simulated Wood
    • Level: First
    • Dimensions: 10.2 x 12
    Bedroom
    • Description: Flooring: Plank,Simulated Wood
    • Level: Second
    • Dimensions: 15 x 12.8
    Bedroom
    • Description: Flooring: Plank,Simulated Wood
    • Level: Second
    • Dimensions: 14 x 14.1
    Bedroom
    • Description: Flooring: Plank,Simulated Wood
    • Level: Second
    • Dimensions: 15.1 x 20
    Breakfast room nook
    • Description: Flooring: Plank,Simulated Wood
    • Level: First
    • Dimensions: 17 x 10.5
    Family room
    • Description: Flooring: Plank,Simulated Wood
    • Level: Second
    • Dimensions: 18.2 x 33.9
    Laundry
    • Description: Flooring: Plank,Simulated Wood
    • Level: First
    • Dimensions: 10.1 x 5.7
    Living room
    • Description: Flooring: Plank,Simulated Wood
    • Level: First
    • Dimensions: 24.5 x 25.6
    Heating
    • Central
    Cooling
    • Central Air, 3+ Units
    Appliances
    • Included: Dishwasher, Disposal, Ice Maker, Microwave, Oven, Range
    Features
    • Wet Bar, Butler's Pantry, Guest Accommodations, Smart Home
    • Has fireplace: Yes
    • Fireplace features: Gas
    Interior area
    • Total structure area: 5,873
    • Total interior livable area: 4,696 sqft

    Property

    Parking
    • Parking features: Garage, Off Street, Three or more Spaces, Driveway, Garage Door Opener
    • Has garage: Yes
    • Has uncovered spaces: Yes
    Features
    • Levels: Two
    • Stories: 2
    • Patio & porch: Brick, Pavers, Patio, Porch
    • Exterior features: Dock, Fence, Porch, Permeable Paving, Patio, Sound System, Outdoor Kitchen
    • Pool features: In Ground, Salt Water
    • Waterfront features: Waterfront, Lake
    Lot
    • Size: 0.39 Acres
    • Dimensions: 264 x 130 x 299 x 60
    • Features: Cul-De-Sac, Outside City Limits
    Details
    • Additional structures: Other
    • Parcel number: 126676
    • Special conditions: None

    Construction

    Type & style
    • Home type: SingleFamily
    • Architectural style: Traditional
    • Property subtype: Single Family Residence
    Materials
    • Brick
    • Foundation: Slab
    • Roof: Shingle
    Condition
    • Excellent
    • Year built: 2021
    Details
    • Builder name: Savoie

    Utilities & green energy

    • Sewer: Public Sewer
    • Water: Public

    Community & neighborhood

    Security
    • Security features: Security System, Closed Circuit Camera(s), Gated Community
    Community
    • Community features: Gated
    Location
    • Region: Slidell
    • Subdivision: Oak Harbor The Moorings

    HOA & financial

    HOA
    • Has HOA: Yes
    • HOA fee: $900 annually
    • Association name: The Moorings

    Price history

    DateEventPrice
    11/18/2025Sold--
    Source: GSREIN #2499451 Report a problem
    11/6/2025Pending sale$1,250,000$266/sqft
    Source: GSREIN #2499451 Report a problem
    10/19/2025Contingent$1,250,000$266/sqft
    Source: GSREIN #2499451 Report a problem
    8/12/2025Price change$1,250,000-3.5%$266/sqft
    Source: GSREIN #2499451 Report a problem
    5/1/2025Listed for sale$1,295,000-0.4%$276/sqft
    Source: GSREIN #2499451 Report a problem
    5/1/2025Listing removed$1,300,000$277/sqft
    Source: GSREIN #2473656 Report a problem
    10/30/2024Listed for sale$1,300,000$277/sqft
    Source: GSREIN #2473656 Report a problem
    10/18/2019Sold--
    Source: Public Record Report a problem
    7/9/2019Sold--
    Source: Public Record Report a problem

    Public tax history

    YearProperty taxesTax assessment
    2025$9,093 -3.9%$79,583
    2024$9,467 +29.1%$79,583 +35%
    2023$7,334 -2%$58,943
    2022$7,481 +639.8%$58,943 +742%
    2021$1,011 +0.5%$7,000
    2020$1,006 +140.9%$7,000 +150%
    2019$418 -0.4%$2,800
    2018$419 -0.7%$2,800
    2017$422 -2.3%$2,800
    2016$432 $2,800
    2015$432 -2.8%$2,800
    2014$444 +2%$2,800
    2013$436 $2,800

    Find assessor info on the county website

    Neighborhood: 70458

    Nearby schools

    GreatSchools rating
    Get a cash offer in 3 minutes
    Find out how much your home could sell for in as little as 3 minutes with a no-obligation cash offer.
    Estimated market value
    $1,146,000
    Get a cash offer in 3 minutes
    Find out how much your home could sell for in as little as 3 minutes with a no-obligation cash offer.
    Estimated market value
    $1,146,000