
Enjoy waterfront living in this beautiful 5-bedroom, 3-bath home located in The Moorings of Oak Harbor. Offering 2,854 square feet of living space, this home features an open floor plan with soaring ceilings, crown molding, wood flooring, and a spacious living room with fireplace. The kitchen offers granite countertops, stainless steel appliances, gas cooktop, center island, and breakfast bar, along with a separate dining area and breakfast nook.
The thoughtfully designed floor plan offers four bedrooms on the first floor, including the primary suite with tray ceiling, two walk-in closets, soaking tub, and separate tiled shower. Upstairs, a fifth bedroom with its own full bath provides a private space for guests or flexible living arrangements.
Step outside to a covered patio overlooking the fenced backyard and waterfront. A private covered boathouse with boat lift provides convenient access to the water. Additional highlights include a whole-home generator, attached garage, and beautifully landscaped grounds. Enjoy the waterfront lifestyle in The Moorings of Oak Harbor!
Active
$584,900
457 San Cristobal Ct, Slidell, LA 70458
5beds
2,854sqft
Single Family Residence
Built in 2014
0.38 Acres Lot
$562,900 Zestimate®
$205/sqft
$75/mo HOA
What's special
Attached garageOpen floor planBeautifully landscaped groundsStainless steel appliancesGranite countertopsTwo walk-in closetsSeparate tiled shower
- 14 days
- 449
- 33
Likely to sell faster than
Zillow last checked:
Listing updated:
Listed by:
Ben Tiblier 985-640-6263,
Engel & Volkers Slidell - Mandeville 985-646-2111
Source: GSREIN,MLS#: 2577368
Facts & features
Interior
Bedrooms & bathrooms
- Bedrooms: 5
- Bathrooms: 3
- Full bathrooms: 3
Primary bedroom
- Description: Flooring: Carpet
- Level: First
- Dimensions: 14.25 X 16.99
Bedroom
- Description: Flooring: Carpet
- Level: First
- Dimensions: 13.54 X 11.99
Bedroom
- Description: Flooring: Carpet
- Level: First
- Dimensions: 13.12 X 11.91
Bedroom
- Description: Flooring: Carpet
- Level: First
- Dimensions: 11.44 X 11.92
Bedroom
- Description: Flooring: Carpet
- Level: Second
- Dimensions: 16.10 X 14.60
Breakfast room nook
- Description: Flooring: Tile
- Level: First
- Dimensions: 11.00 X 8.97
Dining room
- Description: Flooring: Wood
- Level: First
- Dimensions: 11.17 X 14.68
Kitchen
- Description: Flooring: Tile
- Level: First
- Dimensions: 21.07 X 12.50
Living room
- Description: Flooring: Wood
- Level: First
- Dimensions: 21.17 X 20.41
Heating
- Central, Multiple Heating Units
Cooling
- Central Air, 2 Units
Appliances
- Included: Dishwasher, Microwave, Oven, Range, Refrigerator
Features
- Ceiling Fan(s), Granite Counters, Cable TV
- Has fireplace: Yes
- Fireplace features: Gas
Interior area
- Total structure area: 3,670
- Total interior livable area: 2,854 sqft
Video & virtual tour
Property
Parking
- Total spaces: 3
- Parking features: Garage, Three or more Spaces
- Has garage: Yes
Features
- Levels: Two
- Stories: 2
- Pool features: None
- On waterfront: Yes
- Waterfront features: Waterfront
Lot
- Size: 0.38 Acres
- Dimensions: 145 x 229 x 251
- Features: Irregular Lot, Outside City Limits
Details
- Parcel number: 126678
- Special conditions: None
Construction
Type & style
- Home type: SingleFamily
- Architectural style: French Provincial
- Property subtype: Single Family Residence
Materials
- Brick, Stucco
- Foundation: Slab
- Roof: Shingle
Condition
- Excellent
- Year built: 2014
Utilities & green energy
- Electric: Generator
- Sewer: Public Sewer
- Water: Public
Green energy
- Energy efficient items: Insulation, Water Heater
Community & HOA
Community
- Subdivision: Oak Harbor The Moorings
HOA
- Has HOA: Yes
- HOA fee: $900 annually
Location
- Region: Slidell
Financial & listing details
- Price per square foot: $205/sqft
- Tax assessed value: $491,374
- Annual tax amount: $5,269
- Date on market: 9/24/2026
Estimated market value
$562,900
$535,000 - $591,000
$3,111/mo
Price history
| Date | Event | Price |
|---|---|---|
| 9/24/2026 | Listed for sale | $584,900$205/sqft |
Source:  GSREIN #2577368 Report a problem GSREIN #2577368 Report a problem | ||
| 10/25/2017 | Sold | -- |
Source: GSREIN #2112018 Report a problem | ||
| 6/27/2017 | Sold | -- |
Source: GSREIN #2091588 Report a problem | ||
Public tax history
| Year | Property taxes | Tax assessment |
|---|---|---|
| 2025 | $5,269 -3.9% | $49,137 |
| 2024 | $5,485 +15.3% | $49,137 +20.6% |
| 2023 | $4,755 -2% | $40,758 |
| 2022 | $4,850 +2.4% | $40,758 +1.9% |
| 2021 | $4,735 +0.5% | $40,006 |
| 2020 | $4,711 +3.8% | $40,006 +6.2% |
| 2019 | $4,540 -20.1% | $37,680 |
| 2018 | $5,680 +84.4% | $37,680 +86.7% |
| 2017 | $3,080 -39.9% | $20,182 -38.8% |
| 2016 | $5,122 | $32,954 +1076.9% |
| 2015 | $5,122 +1053.1% | $2,800 |
| 2014 | $444 +2% | $2,800 |
| 2013 | $436 | $2,800 |
Find assessor info on the county website
Monthly payment
Est. payment
Payment breakdown
Explore the cost of this home by adjusting the details. Changes won't be saved.Climate risks
Neighborhood: 70458
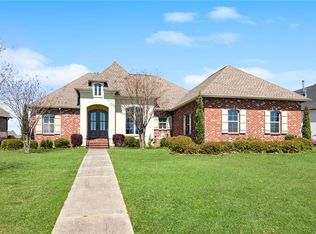
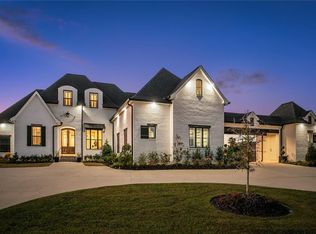
Similar homes
- $550,0005 bd4 ba2.5k sqft4684 Pontchartrain Dr, Slidell, LA 70458For Sale

 MLS ID #2580374, Patience Clasen, Keller Williams NOLA Northlake. GSREIN
 - $579,0004 bd3 ba2.9k sqft1541 Cuttysark Cv, Slidell, LA 70458For Sale
 MLS ID #2576923, Ronald Tremblay, NOLA Living Realty. GSREIN
 - $584,0005 bd4 ba3.1k sqft1529 Cuttysark Cv, Slidell, LA 70458For Sale
 MLS ID #2561471, Ariell Galle, Keller Williams Realty Services. GSREIN
 - $625,0005 bd5 ba3.8k sqft1022 Mariners Cove Blvd, Slidell, LA 70458For Sale
 MLS ID #2574437, Jeffery Puckett, Compass Slidell. GSREIN
 - $540,0004 bd3 ba2.9k sqft257 E Augusta Ln, Slidell, LA 70458For SaleMLS ID #2576722, Jeffery Puckett, Compass Slidell. GSREIN
- $589,0004 bd4 ba3.3k sqft80 Inlet Dr, Slidell, LA 70458For SaleMLS ID #2576322, Emily Haynie Ferraro, KELLER WILLIAMS REALTY 455-0100. GSREIN
- $534,9905 bd3 ba3.4k sqft1113 Clipper Dr, Slidell, LA 70458For SaleMLS ID #2548819, Tangie Stephens, KELLER WILLIAMS REALTY 455-0100. GSREIN
- $575,0004 bd3 ba2.7k sqft1443 Royal Palm Dr, Slidell, LA 70458For SaleMLS ID #2575407, Sandra Douglas, Premier Edge Real Estate. GSREIN
- $499,0005 bd3 ba2.9k sqft1065 Clipper Dr, Slidell, LA 70458For SaleMLS ID #2565298, Amanda Miller, Amanda Miller Realty, LLC. GSREIN
- $419,5004 bd3 ba2.8k sqft13 Mission Hills Dr, Slidell, LA 70458For SaleMLS ID #2579491, Debra Vititoe, Atlas Real Estate Company, LLC. GSREIN
- $659,9004 bd4 ba3.2k sqft1605 Vela Cv, Slidell, LA 70458For SaleMLS ID #2555375, Karen Morgan, Compass Covington (LATT27). GSREIN
- $475,0004 bd3 ba2.7k sqft250 E Augusta Ln, Slidell, LA 70458For SaleMLS ID #2525578, Tanya Witchen, Engel & Volkers Slidell - Mandeville. GSREIN
- $429,0004 bd3 ba2.3k sqft1106 Clipper Dr, Slidell, LA 70458For Sale
 MLS ID #2026015413, Kurt Clements, ListWithFreedom.com, Inc. ROAM MLS
 - $478,0004 bd3 ba2.5k sqft1505 Cuttysark Cv, Slidell, LA 70458For SaleMLS ID #2557248, Jennifer Blanchard, KELLER WILLIAMS REALTY 455-0100. GSREIN
- $449,9004 bd4 ba3k sqft246 E Augusta Ln, Slidell, LA 70458For SaleMLS ID #2560081, Jennifer Blanchard, KELLER WILLIAMS REALTY 455-0100. GSREIN
- $450,0003 bd3 ba2.5k sqft1007 Mariners Cove Blvd, Slidell, LA 70458For SaleMLS ID #2569871, Cara Rareshide, Crescent Sotheby's International Realty. GSREIN
- $455,0004 bd3 ba2.5k sqft122 Cypress Lakes Dr, Slidell, LA 70458For SaleMLS ID #2563801, Tiffany Lord, Keller Williams NOLA Northlake. GSREIN
- $375,0003 bd3 ba2.2k sqft114 Darcy Ln, Slidell, LA 70458For SaleMLS ID #2579512, Christine Mottinger, ERA Top Agent Realty. GSREIN
