THIS EXCEPTIONAL 2020 SPRUCE MODEL by Kolter Homes is a standout residence IS A HOME FOR SOMEONE WHO VALUES QUALITY, DETAIL, AND INTENTIONAL DESIGN. Every upgrade was carefully selected, and it shows. THIS IS NOT YOUR AVERAGE HOME—it is a thoughtfully improved residence where the work has already been done, allowing the next owner to simply move in and enjoy. Welcome to 469 Wedgeworth Ln, offering 2,500 SQUARE FEET of REFINED, MOVE-IN-READY LIVING. From the moment you enter, the quality and level of finish are unmistakable. This home is loaded with UPGRADES, including an UPGRADED APPLIANCE PACKAGE, CROWN MOLDING, PLANTATION SHUTTERS, CUSTOM FEATURE WALLS, UPGRADED LIGHTING, and CEILING FANS THROUGHOUT. VINYL PLANK LVP FLOORING provides a clean, modern foundation. The WINE COOLER, WASHER & DRYER are included in the sale. The KITCHEN and MAIN LIVING AREAS flow seamlessly to an EXTENDED COVERED PATIO with GAS ALREADY RUN for a FUTURE OUTDOOR KITCHEN—ideal for ENTERTAINING or UNWINDING at the end of the day. The LAUNDRY ROOM features EXTRA STORAGE, reflecting the thoughtful planning found throughout the home. Outside, the attention to detail continues with EXTENSIVE LANDSCAPING, STONE PATH WITH BRIDGE, SOAKER IRRIGATION LINES FOR TREES, GORGEOUS OUTDOOR WOOD FIREPLACE and a FULLY FENCED YARD that feels both private and polished. Additional upgrades include an EPOXY-COATED GARAGE FLOOR and BLOWN-IN ATTIC INSULATION, reinforcing the home’s focus on QUALITY, COMFORT, and EFFICIENCY. Located within a WELL-PLANNED COMMUNITY known for its ATTRACTIVE STREETS, SIDEWALKS, and AMENITIES, this home offers a balance of NEIGHBORHOOD CONNECTION and EVERYDAY CONVENIENCE, with easy access to shopping, dining, and major routes like I4, 17/92 and SR44.
Sold for $610,000
$610,000
469 WEDGEWORTH LANE, DELAND, FL 32724
3beds
2,500sqft
Single Family Residence
Built in 2020
0.31 Acres Lot
$611,900 Zestimate®
$244/sqft
$2,961 Estimated rent
Home value
$611,900
$557,000 - $667,000
$2,961/mo
Zestimate® history
Owner options
List your home for rent
$2,961/mo
Rent Zestimate®
Find your next renter with Zillow Rental Manager. Plus, with online applications, you can quickly screen prospective tenants – for free.
$2,961/mo
Rent Zestimate®
Refinance and save
$4,349/mo
Est. payment
Refinancing to a lower rate could help reduce your monthly payments and save thousands over the life of the loan.
$4,349/mo
Est. payment
Explore your selling options
Work with a Zillow partner agent
Leverage their expertise and Zillow's premium Showcase listings to get your home seen by more buyers.
Get startedList with your own agent
Get your home in front of millions of buyers by listing it on Zillow.
Learn how to do itSell it yourself
Take full control of how buyers see your home on Zillow by listing For Sale by Owner (FSBO).
List your homeWhat's special
Gorgeous outdoor wood fireplaceEpoxy-coated garage floorCustom feature wallsVinyl plank lvp flooringPlantation shuttersCeiling fans throughoutCrown molding
Zillow last checked:
Listing updated:
Listed by:
Bee Powell 386-490-0915,
BEE REALTY CORP 386-279-7522
Bought with:
Jessica Levings, 3385554
NORTHWEST SQUARE REALTY LLC
Source: Stellar MLS,MLS#: V4946413 Originating MLS: West Volusia
Originating MLS: West Volusia
Facts & features
Interior
Bedrooms & bathrooms
- Bedrooms: 3
- Bathrooms: 4
- Full bathrooms: 3
- 1/2 bathrooms: 1
Rooms
- Room types: Den/Library/Office, Great Room, Utility Room
Primary bedroom
- Features: Walk-In Closet(s)
- Level: First
- Area: 255 Square Feet
- Dimensions: 15x17
Bedroom 2
- Features: En Suite Bathroom, Walk-In Closet(s)
- Level: First
- Area: 156 Square Feet
- Dimensions: 12x13
Bedroom 3
- Features: Built-in Closet
- Level: First
- Area: 156 Square Feet
- Dimensions: 12x13
Dining room
- Level: First
- Area: 182 Square Feet
- Dimensions: 14x13
Kitchen
- Features: Pantry, Built-in Closet
- Level: First
- Area: 273 Square Feet
- Dimensions: 21x13
Living room
- Level: First
- Area: 450 Square Feet
- Dimensions: 25x18
Office
- Level: First
- Area: 104 Square Feet
- Dimensions: 8x13
Heating
- Central, Electric
Cooling
- Central Air, Humidity Control
Appliances
- Included: Oven, Convection Oven, Cooktop, Dishwasher, Disposal, Dryer, Exhaust Fan, Gas Water Heater, Microwave, Range, Range Hood, Refrigerator, Washer, Whole House R.O. System, Wine Refrigerator
- Laundry: Gas Dryer Hookup, Inside, Laundry Room, Washer Hookup
Features
- Ceiling Fan(s), Coffered Ceiling(s), Crown Molding, Eating Space In Kitchen, High Ceilings, In Wall Pest System, Kitchen/Family Room Combo, Living Room/Dining Room Combo, Open Floorplan, Pest Guard System, Primary Bedroom Main Floor, Solid Surface Counters, Solid Wood Cabinets, Split Bedroom, Thermostat, Tray Ceiling(s), Walk-In Closet(s)
- Flooring: Ceramic Tile, Luxury Vinyl, Porcelain Tile, Tile
- Doors: Sliding Doors
- Windows: Double Pane Windows, Drapes, ENERGY STAR Qualified Windows, Low Emissivity Windows, Rods, Window Treatments
- Has fireplace: Yes
- Fireplace features: Free Standing, Outside, Stone, Wood Burning
Interior area
- Total structure area: 3,932
- Total interior livable area: 2,500 sqft
Property
Parking
- Total spaces: 3
- Parking features: Driveway, Garage Door Opener, Garage Faces Side
- Attached garage spaces: 3
- Has uncovered spaces: Yes
- Details: Garage Dimensions: 30X23
Features
- Levels: One
- Stories: 1
- Patio & porch: Covered, Patio, Porch, Rear Porch
- Exterior features: Irrigation System, Lighting, Other, Rain Gutters, Sidewalk
- Fencing: Fenced,Other
- Has view: Yes
- View description: Golf Course, Park/Greenbelt, Trees/Woods
Lot
- Size: 0.31 Acres
- Dimensions: 63 x 214
- Features: Conservation Area, City Lot, Landscaped, Level, Near Golf Course, On Golf Course, Oversized Lot, Rolling Slope, Sidewalk, Sloped, Above Flood Plain
- Residential vegetation: Mature Landscaping, Oak Trees, Trees/Landscaped
Details
- Parcel number: 703408000780
- Zoning: RES
- Special conditions: None
Construction
Type & style
- Home type: SingleFamily
- Architectural style: Contemporary,Florida
- Property subtype: Single Family Residence
Materials
- Block, Stucco
- Foundation: Block, Slab
- Roof: Shingle
Condition
- Completed
- New construction: No
- Year built: 2020
Details
- Builder model: SPRUCE
- Builder name: KOLTER HOMES
Utilities & green energy
- Sewer: Public Sewer
- Water: Public
- Utilities for property: Cable Available, Cable Connected, Electricity Connected, Fiber Optics, Natural Gas Connected, Phone Available, Public, Sewer Connected, Sprinkler Recycled, Underground Utilities, Water Connected
Green energy
- Energy efficient items: HVAC, Thermostat
- Indoor air quality: HVAC UV/Elec. Filtration, Integrated Pest Management, Moisture Control, No Smoking-Interior Buildg, Non Toxic Pest Control
- Water conservation: Drip Irrigation, Irrigation-Reclaimed Water
Community & HOA
Community
- Features: Clubhouse, Community Mailbox, Deed Restrictions, Fitness Center, Golf Carts OK, Golf, Irrigation-Reclaimed Water, Pool, Restaurant, Sidewalks, Tennis Court(s)
- Security: Security Fencing/Lighting/Alarms, Security Lights, Smoke Detector(s), Fire Resistant Exterior
- Pet fee: $0 monthly
- Subdivision: VICTORIA HILLS PH 4
HOA
- Has HOA: Yes
- Amenities included: Cable TV, Clubhouse, Fence Restrictions, Pool, Recreation Facilities, Tennis Court(s), Trail(s)
- Services included: Common Area Taxes, Community Pool, Internet, Maintenance Grounds, Pool Maintenance, Recreational Facilities
- HOA fee: $215 monthly
- HOA name: JAIME OWENS
- HOA phone: 386-310-2813
Location
- Region: Deland
Financial & listing details
- Price per square foot: $244/sqft
- Tax assessed value: $477,781
- Annual tax amount: $5,567
- Date on market: 1/3/2026
- Cumulative days on market: 7 days
- Listing terms: Cash,Conventional,FHA,VA Loan
- Ownership: Fee Simple
- Total actual rent: 0
- Electric utility on property: Yes
- Road surface type: Paved, Asphalt
Price history
| Date | Event | Price |
|---|---|---|
| 3/19/2026 | Sold | $610,000-1.6%$244/sqft |
Source:  Stellar MLS #V4946413 Report a problem Stellar MLS #V4946413 Report a problem | ||
| 1/12/2026 | Pending sale | $620,000$248/sqft |
Source: Stellar MLS #V4946413 Report a problem | ||
| 1/3/2026 | Listed for sale | $620,000+26.9%$248/sqft |
Source: Stellar MLS #V4946413 Report a problem | ||
| 4/8/2020 | Sold | $488,425$195/sqft |
Source: Public Record Report a problem | ||
Public tax history
| Year | Property taxes | Tax assessment |
|---|---|---|
| 2025 | $5,799 +2.2% | $366,407 +2.9% |
| 2024 | $5,676 +1.6% | $356,081 +3% |
| 2023 | $5,587 +1.7% | $345,710 +3% |
| 2022 | $5,495 | $335,641 +3% |
| 2021 | -- | $325,865 +421.4% |
| 2020 | $1,288 | $62,500 |
| 2019 | $1,288 -4.5% | $62,500 +2909.1% |
| 2018 | $1,349 | $2,077 |
Find assessor info on the county website
Neighborhood: 32724
Nearby homes
- $647,3003 bd3 ba2.8k sqft473 Wedgeworth Ln, Deland, FL 32724Off Market
- $542,4003 bd3 ba2.4k sqft465 Wedgeworth Ln, Deland, FL 32724Off Market
- $438,9004 bd3 ba2k sqft477 Wedgeworth Ln, Deland, FL 32724Off Market
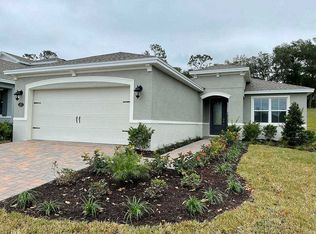
- $550,0004 bd3 ba2.3k sqft461 Wedgeworth Ln, Deland, FL 32724Sold

- $586,2002 bd2 ba3.5k sqft457 Wedgeworth Ln, Deland, FL 32724Off Market
- $420,5003 bd2 ba2k sqft953 Victoria Hills Dr S, Deland, FL 32724Off Market
- $522,9004 bd3 ba2.8k sqft957 Victoria Hills Dr S, Deland, FL 32724Off Market
- $448,2003 bd3 ba2.1k sqft949 Victoria Hills Dr S, Deland, FL 32724Off Market
Nearby schools
GreatSchools rating
- 5/10Freedom Elementary SchoolGrades: PK-5Distance: 1.6 mi
- 4/10Deland Middle SchoolGrades: 6-8Distance: 2.6 mi
- 6/10Deland High SchoolGrades: PK,9-12Distance: 4.8 mi
Schools provided by the listing agent
- Elementary: Freedom Elem
- Middle: Deland Middle
- High: Deland High
Source: Stellar MLS. This data may not be complete. We recommend contacting the local school district to confirm school assignments for this home.
Get a cash offer in 3 minutes
Find out how much your home could sell for in as little as 3 minutes with a no-obligation cash offer.
Estimated market value
$611,900
Get a cash offer in 3 minutes
Find out how much your home could sell for in as little as 3 minutes with a no-obligation cash offer.
Estimated market value
$611,900
- Florida
- Volusia County
- Deland
- 32724
- 469 WEDGEWORTH LANE
Nearby cities
Nearby zip codes
Other Deland Topics
