Welcome to the stunning Kolter Hickory model home, a meticulously maintained gem from 2021, nestled in the Victoria Hills Golf Community. This elegant single-story residence features four spacious bedrooms and three bathrooms, complemented by a three-car garage equipped with convenient storage racks. Upon entering, you’ll be greeted by elegant porcelain tile flooring and discover an expansive great room adorned with a tray ceiling and custom motorized window treatments. The contemporary kitchen is a chef’s dream, showcasing quartz countertops, a gas stove, and stylish pendant lighting. Positioned on a premium lot, this home offers breathtaking views of the 17th fairway. The layout includes two secondary bedrooms at the front of the home, while the Owner’s Suite is privately situated at the rear, off the Great Room. Bedroom 4 includes an en suite bath located on the opposite rear side for added privacy. The lanai is a highlight, featuring a retractable screen, an extended patio, a power source, and remote-controlled lighting, ideal for entertaining guests. Additional upgrades include gutters, a floor outlet in the great room, a Ring doorbell with motion sensors for all exterior doors, Ethernet internet in every room, and a drop/mud room adjacent to a separate laundry room with custom cabinetry. Victoria Hills, located in the charming and historic college town of DeLand, offers a wealth of amenities. Enjoy access to an award-winning 18-hole golf course, a clubhouse, fitness center, pools, lighted tennis courts, a pickleball court, walking paths, a playground, and much more. With shopping, dining, and entertainment options nearby, as well as close proximity to Orlando, Daytona Beach, and New Smyrna Beach, Victoria Hills provides a perfect blend of convenience and luxury. Embrace the lifestyle in this exceptional home! Schedule your private viewing today.
Sold for $550,000
$550,000
461 Wedgeworth Ln, Deland, FL 32724
4beds
2,384sqft
Single Family Residence
Built in 2021
0.26 Acres Lot
$543,200 Zestimate®
$231/sqft
$2,825 Estimated rent
Home value
$543,200
$505,000 - $581,000
$2,825/mo
Zestimate® history
Owner options
List your home for rent
$2,825/mo
Rent Zestimate®
Find your next renter with Zillow Rental Manager. Plus, with online applications, you can quickly screen prospective tenants – for free.
$2,825/mo
Rent Zestimate®
Refinance and save
$3,945/mo
Est. payment
Refinancing to a lower rate could help reduce your monthly payments and save thousands over the life of the loan.
$3,945/mo
Est. payment
Explore your selling options
Work with a Zillow partner agent
Leverage their expertise and Zillow's premium Showcase listings to get your home seen by more buyers.
Get startedList with your own agent
Get your home in front of millions of buyers by listing it on Zillow.
Learn how to do itSell it yourself
Take full control of how buyers see your home on Zillow by listing For Sale by Owner (FSBO).
List your homeWhat's special
Zillow last checked:
Listing updated:
Listed by:
Maria Burrafato 407-312-9665,
CHARLES RUTENBERG REALTY ORLANDO 407-622-2122
Bought with:
Jami Giles, 3377455
EXIT REAL ESTATE PROPERTY SOL
Source: Stellar MLS,MLS#: O6229559 Originating MLS: Orlando Regional
Originating MLS: Orlando Regional
Facts & features
Interior
Bedrooms & bathrooms
- Bedrooms: 4
- Bathrooms: 3
- Full bathrooms: 3
Primary bedroom
- Features: Dual Sinks, Walk-In Closet(s)
- Level: First
- Dimensions: 15x16
Bathroom 2
- Features: Built-in Closet
- Level: First
- Dimensions: 13x11
Bathroom 3
- Features: Built-in Closet
- Level: First
- Dimensions: 13x11
Bathroom 4
- Features: Walk-In Closet(s)
- Level: First
- Dimensions: 10x12
Dining room
- Features: No Closet
- Level: First
- Dimensions: 11x13
Great room
- Features: No Closet
- Level: First
- Dimensions: 23x18
Kitchen
- Level: First
- Dimensions: 16x11
Heating
- Electric
Cooling
- Central Air
Appliances
- Included: Convection Oven, Dishwasher, Disposal, Dryer, Gas Water Heater, Microwave, Range, Refrigerator, Washer
- Laundry: Electric Dryer Hookup, Gas Dryer Hookup, Inside, Laundry Closet, Laundry Room
Features
- Ceiling Fan(s), Open Floorplan, Thermostat, Tray Ceiling(s), Walk-In Closet(s)
- Flooring: Carpet, Ceramic Tile
- Doors: Sliding Doors
- Windows: Window Treatments
- Has fireplace: No
Interior area
- Total structure area: 3,535
- Total interior livable area: 2,384 sqft
Property
Parking
- Total spaces: 3
- Parking features: Driveway, Garage Door Opener
- Attached garage spaces: 3
- Has uncovered spaces: Yes
Features
- Levels: One
- Stories: 1
- Patio & porch: Covered, Enclosed, Front Porch, Rear Porch, Screened
- Exterior features: Irrigation System, Rain Gutters, Sidewalk
- Has view: Yes
- View description: Golf Course
Lot
- Size: 0.26 Acres
- Features: On Golf Course, Oversized Lot
Details
- Parcel number: 34173008000760
- Zoning: R
- Special conditions: None
Construction
Type & style
- Home type: SingleFamily
- Architectural style: Contemporary,Custom,Ranch
- Property subtype: Single Family Residence
Materials
- Block, Concrete, Metal Frame, Stucco
- Foundation: Slab
- Roof: Shingle
Condition
- Completed
- New construction: No
- Year built: 2021
Details
- Builder model: Hickory
- Builder name: Kolter
Utilities & green energy
- Sewer: Public Sewer
- Water: Public
- Utilities for property: BB/HS Internet Available, Cable Connected, Natural Gas Connected, Public, Street Lights, Underground Utilities
Community & HOA
Community
- Features: Clubhouse, Community Mailbox, Fitness Center, Golf Carts OK, Golf, Irrigation-Reclaimed Water, Playground, Pool, Sidewalks
- Pet fee: $0 monthly
- Subdivision: VICTORIA HILLS PH 4
HOA
- Has HOA: Yes
- Services included: Cable TV, Community Pool, Internet
- HOA fee: $184 monthly
- HOA name: Southwest Property Management (VP HOA - HILLS)
- HOA phone: 407-656-1081
- Second HOA name: RealManage (VPCC - previously Evergreen)
- Second HOA phone: 866-473-2573
Location
- Region: Deland
Financial & listing details
- Price per square foot: $231/sqft
- Tax assessed value: $459,419
- Annual tax amount: $5,141
- Date on market: 8/9/2024
- Cumulative days on market: 83 days
- Listing terms: Cash,Conventional,FHA,VA Loan
- Ownership: Fee Simple
- Total actual rent: 0
- Road surface type: Paved, Asphalt
Price history
| Date | Event | Price |
|---|---|---|
| 11/18/2024 | Sold | $550,000-5.2%$231/sqft |
Source:  Stellar MLS #O6229559 Report a problem Stellar MLS #O6229559 Report a problem | ||
| 11/1/2024 | Pending sale | $579,900$243/sqft |
Source: Stellar MLS #O6229559 Report a problem | ||
| 9/5/2024 | Price change | $579,900-1.7%$243/sqft |
Source: Stellar MLS #O6229559 Report a problem | ||
| 8/21/2024 | Price change | $589,900-0.9%$247/sqft |
Source: Stellar MLS #O6229559 Report a problem | ||
| 8/10/2024 | Listed for sale | $595,000+51.1%$250/sqft |
Source: Stellar MLS #O6229559 Report a problem | ||
| 4/28/2021 | Sold | $393,715$165/sqft |
Source: Public Record Report a problem | ||
Public tax history
| Year | Property taxes | Tax assessment |
|---|---|---|
| 2025 | $8,375 +54% | $459,419 +35.8% |
| 2024 | $5,439 +1.6% | $338,212 +3% |
| 2023 | $5,355 +1.6% | $328,362 +3% |
| 2022 | $5,269 | $318,798 +410.1% |
| 2021 | -- | $62,500 |
| 2020 | $1,288 | $62,500 |
| 2019 | $1,288 -4.5% | $62,500 +2909.1% |
| 2018 | $1,349 | $2,077 |
Find assessor info on the county website
Neighborhood: 32724
Nearby homes
- $587,5002 bd2 ba3.5k sqft457 Wedgeworth Ln, Deland, FL 32724Off Market

- $545,4003 bd3 ba2.4k sqft465 Wedgeworth Ln, Deland, FL 32724Off Market
- $610,0003 bd4 ba2.5k sqft469 Wedgeworth Ln, Deland, FL 32724Sold
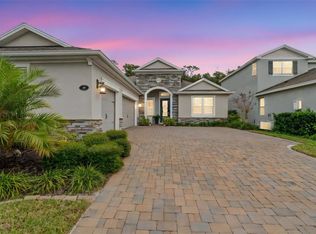
- $827,6004 bd4 ba3.5k sqft453 Wedgeworth Ln, Deland, FL 32724Off Market
- $652,3003 bd3 ba2.8k sqft473 Wedgeworth Ln, Deland, FL 32724Off Market
- $705,6003 bd3 ba2.6k sqft449 Wedgeworth Ln, Deland, FL 32724Off Market
- $495,9003 bd3 ba2.3k sqft468 Wedgeworth Ln, Deland, FL 32724Off Market
- $575,0003 bd3 ba2.5k sqft464 Wedgeworth Ln, Deland, FL 32724For Sale
Nearby schools
GreatSchools rating
- 5/10Freedom Elementary SchoolGrades: PK-5Distance: 1.6 mi
- 4/10Deland Middle SchoolGrades: 6-8Distance: 2.5 mi
- 6/10Deland High SchoolGrades: PK,9-12Distance: 4.8 mi
Schools provided by the listing agent
- Elementary: Freedom Elem
- Middle: Deland Middle
- High: Deland High
Source: Stellar MLS. This data may not be complete. We recommend contacting the local school district to confirm school assignments for this home.
Get a cash offer in 3 minutes
Find out how much your home could sell for in as little as 3 minutes with a no-obligation cash offer.
Estimated market value
$543,200
Get a cash offer in 3 minutes
Find out how much your home could sell for in as little as 3 minutes with a no-obligation cash offer.
Estimated market value
$543,200
- Florida
- Volusia County
- Deland
- 32724
- 461 Wedgeworth Ln
Nearby cities
Nearby zip codes
Other Deland Topics
