Discover unparalleled condominium living at Tarpon Point II in Riverwood Golf Club, where beautiful landscapes seamlessly integrate with abundant recreational opportunities. This meticulously maintained ground-floor residence offers two bedrooms and two baths, complemented by a spacious office/bonus room for flexible functionality. Secure your peace of mind with attached two-car garage parking. Step inside to an inviting open-concept layout that affords panoramic views of the lush natural preserve. Marvel at the stunning sunsets and thriving wildlife along the serene banks of this esteemed golf community. Your monthly HOA fee is covered by the quarterly association fee and INCLUDES essential amenities such as **water, sewer, your FLOOD INSURANCE**, and access to a variety of leisure facilities including a pool, spa, fitness center, tennis and pickleball courts, and bocce ball. Indulge in world-class golfing without the commitment of membership dues, opting instead for pay-as-you-play convenience. Dedicated dog parks cater to your furry companions, while a full-time activities director ensures a vibrant social calendar featuring yoga, fitness classes, card games, and dances. Experience ultimate comfort with recent upgrades including a new tile roof and lanai screens equipped with roll-down power shutters for enhanced safety and privacy at your command. The oversized attached garage provides ample space for vehicles and a golf cart, with additional guest parking available. Privately owned roadways offer outdoor enthusiasts the freedom to rollerblade amidst the tranquil surroundings. RV owners can take advantage of secure storage spaces available for a nominal monthly fee. Immerse yourself in serenity and natural beauty, surrounded by expansive green spaces and mangroves.
Sold for $234,900
$234,900
4691 CLUB DRIVE #102, PORT CHARLOTTE, FL 33953
2beds
1,626sqft
Condominium
Built in 2006
-- sqft lot
$221,400 Zestimate®
$144/sqft
$2,499 Estimated rent
Home value
$221,400
$197,000 - $248,000
$2,499/mo
Zestimate® history
Owner options
List your home for rent
$2,499/mo
Rent Zestimate®
Find your next renter with Zillow Rental Manager. Plus, with online applications, you can quickly screen prospective tenants – for free.
$2,499/mo
Rent Zestimate®
Refinance and save
$2,433/mo
Est. payment
Refinancing to a lower rate could help reduce your monthly payments and save thousands over the life of the loan.
$2,433/mo
Est. payment
Explore your selling options
Work with a Zillow partner agent
Leverage their expertise and Zillow's premium Showcase listings to get your home seen by more buyers.
Get startedList with your own agent
Get your home in front of millions of buyers by listing it on Zillow.
Learn how to do itSell it yourself
Take full control of how buyers see your home on Zillow by listing For Sale by Owner (FSBO).
List your homeWhat's special
Two bedroomsGround-floor residenceOversized attached garageTwo bathsStunning sunsetsInviting open-concept layoutThriving wildlife
Zillow last checked:
Listing updated:
Listed by:
Nicole Krueger 262-424-6480,
KELLER WILLIAMS ISLAND LIFE REAL ESTATE 941-254-6467,
Christy White 941-232-5722,
KELLER WILLIAMS ISLAND LIFE REAL ESTATE
Bought with:
Kim Powers, 3270768
RIVERWOOD REALTY
Source: Stellar MLS,MLS#: D6135963 Originating MLS: Venice
Originating MLS: Venice
Facts & features
Interior
Bedrooms & bathrooms
- Bedrooms: 2
- Bathrooms: 2
- Full bathrooms: 2
Primary bedroom
- Features: Ceiling Fan(s), Walk-In Closet(s)
- Level: First
- Area: 195 Square Feet
- Dimensions: 15x13
Bedroom 2
- Features: Ceiling Fan(s), Built-in Closet
- Level: First
- Area: 144 Square Feet
- Dimensions: 12x12
Primary bathroom
- Level: First
- Area: 120 Square Feet
- Dimensions: 10x12
Bathroom 2
- Level: First
- Area: 110 Square Feet
- Dimensions: 11x10
Balcony porch lanai
- Features: Ceiling Fan(s)
- Level: First
- Area: 200 Square Feet
- Dimensions: 20x10
Dining room
- Features: Ceiling Fan(s)
- Level: First
- Area: 121 Square Feet
- Dimensions: 11x11
Kitchen
- Features: Other
- Level: First
- Area: 121 Square Feet
- Dimensions: 11x11
Laundry
- Level: First
- Area: 48 Square Feet
- Dimensions: 8x6
Living room
- Features: Ceiling Fan(s)
- Level: First
- Area: 195 Square Feet
- Dimensions: 15x13
Office
- Features: Ceiling Fan(s)
- Level: First
- Area: 120 Square Feet
- Dimensions: 12x10
Heating
- Central
Cooling
- Central Air
Appliances
- Included: Dishwasher, Disposal, Dryer, Electric Water Heater, Exhaust Fan, Ice Maker, Microwave, Range, Refrigerator, Washer
- Laundry: Laundry Room
Features
- Ceiling Fan(s), High Ceilings, Open Floorplan, Solid Surface Counters, Thermostat, Walk-In Closet(s)
- Flooring: Ceramic Tile, Laminate
- Doors: Outdoor Grill, Sliding Doors
- Windows: Window Treatments, Hurricane Shutters
- Has fireplace: No
Interior area
- Total structure area: 1,826
- Total interior livable area: 1,626 sqft
Property
Parking
- Total spaces: 2
- Parking features: Garage Door Opener, Golf Cart Garage, Golf Cart Parking
- Attached garage spaces: 2
Features
- Levels: One
- Stories: 1
- Patio & porch: Covered, Rear Porch, Screened
- Exterior features: Irrigation System, Lighting, Outdoor Grill, Private Mailbox, Sidewalk, Sprinkler Metered
- Pool features: Heated, In Ground
- Spa features: Heated, In Ground, Swim Spa
- Has view: Yes
- View description: Park/Greenbelt
Lot
- Size: 2,733 Square Feet
- Features: Conservation Area
- Residential vegetation: Mature Landscaping
Details
- Parcel number: 402129601017
- Zoning: PD
- Special conditions: None
Construction
Type & style
- Home type: Condo
- Architectural style: Florida
- Property subtype: Condominium
Materials
- Block
- Foundation: Slab
- Roof: Tile
Condition
- Completed
- New construction: No
- Year built: 2006
Utilities & green energy
- Sewer: Public Sewer
- Water: Public
- Utilities for property: Cable Available, Electricity Connected, Phone Available, Public, Sewer Connected, Sprinkler Recycled, Street Lights, Underground Utilities, Water Connected
Community & HOA
Community
- Features: Clubhouse, Deed Restrictions, Dog Park, Fitness Center, Gated Community - Guard, Golf Carts OK, Golf, Handicap Modified, Irrigation-Reclaimed Water, Pool, Sidewalks, Special Community Restrictions
- Pet fee: $0 monthly
- Subdivision: RIVERWOOD
HOA
- Has HOA: Yes
- Amenities included: Basketball Court, Clubhouse, Fitness Center, Gated, Golf Course, Handicap Modified, Maintenance, Park, Pickleball Court(s), Playground, Pool, Recreation Facilities, Sauna, Security, Shuffleboard Court, Spa/Hot Tub, Storage, Tennis Court(s), Trail(s), Vehicle Restrictions, Wheelchair Access
- Services included: 24-Hour Guard, Community Pool, Reserve Fund, Insurance, Maintenance Structure, Maintenance Grounds, Manager, Pool Maintenance, Recreational Facilities, Security, Sewer, Trash, Water
- HOA fee: $772 monthly
- HOA name: David Palmer/Palmer Management Co.
- HOA phone: 941-875-9273
- Second HOA name: Riverwood Golf Club
Location
- Region: Pt Charlotte
Financial & listing details
- Price per square foot: $144/sqft
- Annual tax amount: $5,276
- Date on market: 4/11/2024
- Cumulative days on market: 495 days
- Listing terms: Cash,Conventional
- Ownership: Fee Simple
- Total actual rent: 0
- Electric utility on property: Yes
- Road surface type: Asphalt, Concrete
Price history
| Date | Event | Price |
|---|---|---|
| 4/16/2025 | Sold | $234,900-3.1%$144/sqft |
Source:  Stellar MLS #D6135963 Report a problem Stellar MLS #D6135963 Report a problem | ||
| 3/25/2025 | Pending sale | $242,500$149/sqft |
Source: Stellar MLS #D6135963 Report a problem | ||
| 3/17/2025 | Price change | $242,500-3%$149/sqft |
Source: Stellar MLS #D6135963 Report a problem | ||
| 1/28/2025 | Price change | $249,999-3.8%$154/sqft |
Source: Stellar MLS #D6135963 Report a problem | ||
| 1/11/2025 | Price change | $260,000-5.5%$160/sqft |
Source: Stellar MLS #D6135963 Report a problem | ||
| 12/7/2024 | Price change | $275,000-4.8%$169/sqft |
Source: Stellar MLS #D6135963 Report a problem | ||
| 6/23/2024 | Price change | $289,000-2.9%$178/sqft |
Source: Stellar MLS #D6135963 Report a problem | ||
| 5/18/2024 | Price change | $297,500-9.6%$183/sqft |
Source: Stellar MLS #D6135963 Report a problem | ||
| 5/7/2024 | Price change | $329,000-8.4%$202/sqft |
Source: Stellar MLS #D6135963 Report a problem | ||
| 4/11/2024 | Listed for sale | $359,000+19.7%$221/sqft |
Source: Stellar MLS #D6135963 Report a problem | ||
| 4/1/2024 | Listing removed | -- |
Source: Stellar MLS #C7482573 Report a problem | ||
| 2/18/2024 | Price change | $299,999-0.8%$185/sqft |
Source: Stellar MLS #C7482573 Report a problem | ||
| 2/8/2024 | Price change | $302,500-2.4%$186/sqft |
Source: Stellar MLS #C7482573 Report a problem | ||
| 2/2/2024 | Price change | $309,999-1.6%$191/sqft |
Source: Stellar MLS #C7482573 Report a problem | ||
| 1/12/2024 | Price change | $314,999-1.6%$194/sqft |
Source: Stellar MLS #C7482573 Report a problem | ||
| 1/4/2024 | Pending sale | $319,999$197/sqft |
Source: Stellar MLS #C7482573 Report a problem | ||
| 11/15/2023 | Price change | $319,999-1.5%$197/sqft |
Source: Stellar MLS #C7482573 Report a problem | ||
| 10/26/2023 | Price change | $324,999-1.5%$200/sqft |
Source: Stellar MLS #C7482573 Report a problem | ||
| 10/24/2023 | Listed for sale | $330,000+0%$203/sqft |
Source: Stellar MLS #C7482573 Report a problem | ||
| 7/27/2023 | Listing removed | -- |
Source: Stellar MLS #C7468385 Report a problem | ||
| 6/15/2023 | Price change | $329,999-2.2%$203/sqft |
Source: Stellar MLS #C7468385 Report a problem | ||
| 4/28/2023 | Price change | $337,500-0.7%$208/sqft |
Source: Stellar MLS #C7468385 Report a problem | ||
| 4/8/2023 | Price change | $339,900-2.9%$209/sqft |
Source: Stellar MLS #C7468385 Report a problem | ||
| 3/25/2023 | Price change | $349,900-2.8%$215/sqft |
Source: Stellar MLS #C7468385 Report a problem | ||
| 3/15/2023 | Price change | $359,900-2.7%$221/sqft |
Source: Stellar MLS #C7468385 Report a problem | ||
| 2/22/2023 | Listed for sale | $369,900+18.4%$227/sqft |
Source: Stellar MLS #C7468385 Report a problem | ||
| 12/17/2021 | Sold | $312,500$192/sqft |
Source: Agent Provided Report a problem | ||
Public tax history
Tax history is unavailable.
Neighborhood: 33953
Nearby homes
- $--3 bd2 ba2k sqft4693 Club Dr. #202, Pt Charlotte, FL 33953Off Market
- $258,7003 bd2 ba2k sqft4693 Club Dr BUILDING 5, Pt Charlotte, FL 33953Off Market
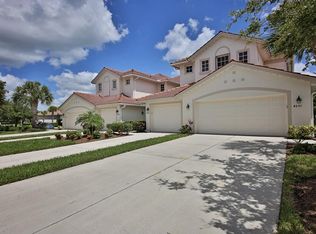
- $234,9002 bd2 ba1.6k sqft4691 Club Dr BUILDING 5, Pt Charlotte, FL 33953Sold

- $269,0003 bd2 ba2k sqft4697 Club Dr #201, Pt Charlotte, FL 33953Sold

- $233,8002 bd2 ba1.6k sqft4695 Club Dr #101, Port Charlotte, FL 33953Off Market
- $269,0003 bd2 ba2k sqft4697 Club Dr BUILDING 5, Port Charlotte, FL 33953Sold
- $243,8002 bd2 ba2k sqft4685 Club Dr BUILDING 4, Pt Charlotte, FL 33953Off Market
- $245,8002 bd2 ba1.6k sqft4683 Club Dr BUILDING 4, Pt Charlotte, FL 33953Off Market
Nearby schools
GreatSchools rating
- 6/10Liberty Elementary SchoolGrades: PK-5Distance: 7.9 mi
- 5/10Murdock Middle SchoolGrades: 6-8Distance: 4.5 mi
- 2/10Port Charlotte High SchoolGrades: 9-12Distance: 5.3 mi
Schools provided by the listing agent
- Elementary: Liberty Elementary
- Middle: Murdock Middle
- High: Port Charlotte High
Source: Stellar MLS. This data may not be complete. We recommend contacting the local school district to confirm school assignments for this home.
Get a cash offer in 3 minutes
Find out how much your home could sell for in as little as 3 minutes with a no-obligation cash offer.
Estimated market value
$221,400
Get a cash offer in 3 minutes
Find out how much your home could sell for in as little as 3 minutes with a no-obligation cash offer.
Estimated market value
$221,400
- Florida
- Charlotte County
- Port Charlotte
- 33953
- 4691 CLUB DRIVE Unit 102
Nearby cities
Nearby zip codes
Other Port Charlotte Topics
