PRICED TO SELL FAST — DON’T MISS THIS FLORIDA GEM! Act quickly—opportunities like this rarely come along! This fully furnished, meticulously designed end-unit condominium is move-in ready and primed for a quick closing. Located on the desirable second floor, this expansive residence boasts over 2,000 sq. ft. of stylish living space and offers breathtaking views of a peaceful preserve and the Myakka River. Step inside and experience modern Florida luxury: High-volume ceilings Custom upgraded chandeliers Premium wood cabinetry & solid-surface countertops Tile flooring laid on the diagonal Beautifully curated furnishings (with a few exclusions) The open, bright interior flows seamlessly into the large screened and tiled lanai, creating the perfect sanctuary for morning coffee, evening sunsets, and daily wildlife watching. And with full storm protection, including automated Storm Smart screens, you can relax with confidence—year-round. This home includes three spacious bedrooms, two pristine bathrooms, and a one-car garage with a long driveway—providing both space and convenience. Located in the sought-after Riverwood community, you'll enjoy world-class amenities: Par-72 championship golf course State-of-the-art fitness center Resort-style pool Har-Tru tennis & pickleball courts Optional Private Beach Club on Manasota Key (membership availability required) Minutes from fine dining, shopping, boating, and the Gulf of Mexico’s stunning beaches, this exceptional property delivers the ultimate Florida lifestyle. Move fast—this exceptional condo is priced for immediate action and won’t last long. Schedule your showing today before it’s gone!
Sold for $269,000
$269,000
4697 CLUB DRIVE #201, PORT CHARLOTTE, FL 33953
3beds
2,041sqft
Condominium
Built in 2006
-- sqft lot
$269,300 Zestimate®
$132/sqft
$2,528 Estimated rent
Home value
$269,300
$242,000 - $299,000
$2,528/mo
Zestimate® history
Owner options
List your home for rent
$2,528/mo
Rent Zestimate®
Find your next renter with Zillow Rental Manager. Plus, with online applications, you can quickly screen prospective tenants – for free.
$2,528/mo
Rent Zestimate®
Refinance and save
$2,617/mo
Est. payment
Refinancing to a lower rate could help reduce your monthly payments and save thousands over the life of the loan.
$2,617/mo
Est. payment
Explore your selling options
Work with a Zillow partner agent
Leverage their expertise and Zillow's premium Showcase listings to get your home seen by more buyers.
Get startedList with your own agent
Get your home in front of millions of buyers by listing it on Zillow.
Learn how to do itSell it yourself
Take full control of how buyers see your home on Zillow by listing For Sale by Owner (FSBO).
List your homeWhat's special
Fully furnishedThree spacious bedroomsTwo pristine bathroomsCustom upgraded chandeliersHigh-volume ceilingsBeautifully curated furnishings
Zillow last checked:
Listing updated:
Listed by:
Janice Fanstill 941-380-0341,
RIVERWOOD REALTY 941-743-9663,
Craig Croson 941-661-4604,
RIVERWOOD REALTY
Bought with:
Carri Metzger, 3496852
COLDWELL BANKER REALTY
Source: Stellar MLS,MLS#: D6146240 Originating MLS: Englewood
Originating MLS: Englewood
Facts & features
Interior
Bedrooms & bathrooms
- Bedrooms: 3
- Bathrooms: 2
- Full bathrooms: 2
Rooms
- Room types: Great Room
Primary bedroom
- Features: Walk-In Closet(s)
- Level: First
- Area: 180 Square Feet
- Dimensions: 15x12
Bedroom 2
- Features: Built-in Closet
- Level: First
- Area: 154 Square Feet
- Dimensions: 14x11
Bedroom 3
- Features: Built-in Closet
- Level: First
- Area: 285 Square Feet
- Dimensions: 15x19
Balcony porch lanai
- Level: First
- Area: 189 Square Feet
- Dimensions: 9x21
Dinette
- Level: First
- Area: 90 Square Feet
- Dimensions: 9x10
Dining room
- Level: First
- Area: 143 Square Feet
- Dimensions: 13x11
Great room
- Level: First
- Area: 350 Square Feet
- Dimensions: 25x14
Kitchen
- Level: First
- Area: 110 Square Feet
- Dimensions: 11x10
Laundry
- Level: First
- Area: 30 Square Feet
- Dimensions: 6x5
Heating
- Central
Cooling
- Central Air
Appliances
- Included: Dishwasher, Disposal, Dryer, Electric Water Heater, Microwave, Range, Refrigerator, Washer
- Laundry: Laundry Room
Features
- Ceiling Fan(s)
- Flooring: Carpet, Ceramic Tile, Porcelain Tile
- Has fireplace: No
- Furnished: Yes
- Common walls with other units/homes: End Unit
Interior area
- Total structure area: 2,041
- Total interior livable area: 2,041 sqft
Property
Parking
- Total spaces: 1
- Parking features: Driveway, Garage Door Opener
- Attached garage spaces: 1
- Has uncovered spaces: Yes
- Details: Garage Dimensions: 11x23
Features
- Levels: One
- Stories: 1
- Patio & porch: Rear Porch, Screened
- Exterior features: Gray Water System
- Has view: Yes
- View description: Trees/Woods, Water, River
- Has water view: Yes
- Water view: Water,River
- Body of water: MYAKKA RIVER
Lot
- Size: 2,733 Square Feet
Details
- Parcel number: 402129601020
- Zoning: PD
- Special conditions: None
Construction
Type & style
- Home type: Condo
- Architectural style: Florida
- Property subtype: Condominium
Materials
- Stucco
- Foundation: Block
- Roof: Tile
Condition
- New construction: No
- Year built: 2006
Utilities & green energy
- Sewer: Public Sewer
- Water: Public
- Utilities for property: Public
Community & HOA
Community
- Features: Clubhouse, Deed Restrictions, Dog Park, Fitness Center, Gated Community - Guard, Golf Carts OK, Golf, Irrigation-Reclaimed Water, Park, Pool, Sidewalks, Tennis Court(s)
- Pet fee: $0 monthly
- Subdivision: RIVERWOOD
HOA
- Has HOA: Yes
- Amenities included: Clubhouse, Fitness Center, Gated, Optional Additional Fees, Park, Pickleball Court(s), Pool, Recreation Facilities, Security, Spa/Hot Tub, Tennis Court(s)
- Services included: Common Area Taxes, Reserve Fund, Fidelity Bond, Insurance, Maintenance Structure, Maintenance Grounds, Manager, Pest Control, Security, Sewer, Trash, Water
- HOA fee: $808 monthly
- HOA name: Palmer Property Management
- HOA phone: 941-875-9273
Location
- Region: Pt Charlotte
Financial & listing details
- Price per square foot: $132/sqft
- Annual tax amount: $5,516
- Date on market: 2/19/2026
- Cumulative days on market: 6 days
- Listing terms: Cash
- Ownership: Condominium
- Total actual rent: 0
- Road surface type: Paved
Price history
| Date | Event | Price |
|---|---|---|
| 4/2/2026 | Sold | $269,000$132/sqft |
Source:  Stellar MLS #D6146240 Report a problem Stellar MLS #D6146240 Report a problem | ||
| 2/25/2026 | Pending sale | $269,000$132/sqft |
Source: Stellar MLS #D6146240 Report a problem | ||
| 2/19/2026 | Listed for sale | $269,000-22.9%$132/sqft |
Source: Stellar MLS #D6146240 Report a problem | ||
| 4/6/2025 | Listing removed | $349,000$171/sqft |
Source: Stellar MLS #D6140968 Report a problem | ||
| 3/1/2025 | Listed for sale | $349,000-4.1%$171/sqft |
Source: Stellar MLS #D6140968 Report a problem | ||
| 12/9/2024 | Listing removed | $364,000$178/sqft |
Source: Stellar MLS #D6122142 Report a problem | ||
| 12/9/2023 | Listing removed | -- |
Source: Stellar MLS #D6122142 Report a problem | ||
| 12/8/2021 | Listing removed | $364,000$178/sqft |
Source: Stellar MLS #D6122142 Report a problem | ||
| 11/20/2021 | Pending sale | $364,000$178/sqft |
Source: Stellar MLS #D6122142 Report a problem | ||
| 11/11/2021 | Listed for sale | $364,000$178/sqft |
Source: Stellar MLS #D6122142 Report a problem | ||
Public tax history
Tax history is unavailable.
Neighborhood: 33953
Nearby homes
- $233,8002 bd2 ba1.6k sqft4695 Club Dr #101, Port Charlotte, FL 33953Off Market
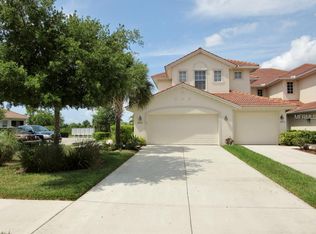
- $269,0003 bd2 ba2k sqft4697 Club Dr BUILDING 5, Port Charlotte, FL 33953Sold
- $260,4003 bd2 ba2k sqft4693 Club Dr BUILDING 5, Pt Charlotte, FL 33953Off Market
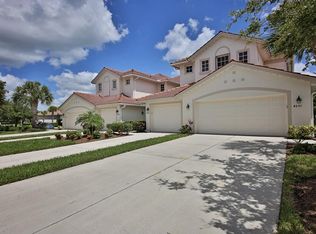
- $234,9002 bd2 ba1.6k sqft4691 Club Dr BUILDING 5, Pt Charlotte, FL 33953Sold

- $234,9002 bd2 ba1.6k sqft4691 Club Dr #102, Pt Charlotte, FL 33953Sold
- $--3 bd2 ba2k sqft4693 Club Dr. #202, Pt Charlotte, FL 33953Off Market
- $2,130-- bd-- ba-- sqft4705 Club Dr, Pt Charlotte, FL 33953Off Market
- $257,7003 bd2 ba2k sqft4685 Club Dr #201, Port Charlotte, FL 33953Off Market
Nearby schools
GreatSchools rating
- 6/10Liberty Elementary SchoolGrades: PK-5Distance: 7.9 mi
- 5/10Murdock Middle SchoolGrades: 6-8Distance: 4.6 mi
- 2/10Port Charlotte High SchoolGrades: 9-12Distance: 5.3 mi
Schools provided by the listing agent
- Elementary: Liberty Elementary
- Middle: Murdock Middle
- High: Port Charlotte High
Source: Stellar MLS. This data may not be complete. We recommend contacting the local school district to confirm school assignments for this home.
Get a cash offer in 3 minutes
Find out how much your home could sell for in as little as 3 minutes with a no-obligation cash offer.
Estimated market value
$269,300
Get a cash offer in 3 minutes
Find out how much your home could sell for in as little as 3 minutes with a no-obligation cash offer.
Estimated market value
$269,300
- Florida
- Charlotte County
- Port Charlotte
- 33953
- 4697 CLUB DRIVE Unit 201
Nearby cities
Nearby zip codes
Other Port Charlotte Topics
