Don't miss your chance to own this beautiful condominium in the heart of Innsbrook! This newly renovated 2-bedroom, 2-bathroom condominium is the perfect blend of modern comfort and serene living, making it a rare find in this desirable community.
As you step inside, you’ll be greeted by a spacious and airy layout filled with natural light, thanks to large windows and a delightful Florida room that extends your living space. The great room, featuring a cozy wood-burning fireplace, sets the perfect ambiance for relaxation and gatherings with family and friends.The galley kitchen is equipped with brand-new appliances and offers an inviting space to whip up your culinary delights. The fresh paint and new flooring throughout the unit provide a clean and modern aesthetic that you’ll love coming home to every day. Retreat to the primary suite, complete with a double vanity area in the bathroom and ample closet space, ensuring your comfort and convenience. An additional bedroom and bathroom provide plenty of space for guests or a home office. This property embodies low-maintenance living, allowing you more time to enjoy the many amenities that the Innsbrook community has to offer such as dining, entertainment, shopping, and parks.
Schedule your private showing today and experience the charm and comfort of Innsbrook living!
Property is sold in "As-Is" Condition.
Sold for $300,000
$300,000
4691 Four Seasons Ter Unit C, Glen Allen, VA 23060
2beds
1,244sqft
Condominium
Built in 1990
-- sqft lot
$306,800 Zestimate®
$241/sqft
$2,094 Estimated rent
Home value
$306,800
$282,000 - $334,000
$2,094/mo
Zestimate® history
Owner options
List your home for rent
$2,094/mo
Rent Zestimate®
Find your next renter with Zillow Rental Manager. Plus, with online applications, you can quickly screen prospective tenants – for free.
$2,094/mo
Rent Zestimate®
Refinance and save
$2,052/mo
Est. payment
Refinancing to a lower rate could help reduce your monthly payments and save thousands over the life of the loan.
$2,052/mo
Est. payment
Explore your selling options
Work with a Zillow partner agent
Leverage their expertise and Zillow's premium Showcase listings to get your home seen by more buyers.
Get startedList with your own agent
Get your home in front of millions of buyers by listing it on Zillow.
Learn how to do itSell it yourself
Take full control of how buyers see your home on Zillow by listing For Sale by Owner (FSBO).
List your homeWhat's special
Modern comfortCozy wood-burning fireplaceFlorida roomSpacious and airy layoutAmple closet spaceLarge windowsDouble vanity area
Zillow last checked:
Listing updated:
Listed by:
Marley Pruitt 510-672-4476,
RPM Richmond Metro
Bought with:
Parnita Singh, 0225231221
Virginia Capital Realty
Source: CVRMLS,MLS#: 2506094 Originating MLS: Central Virginia Regional MLS
Originating MLS: Central Virginia Regional MLSFacts & features
Interior
Bedrooms & bathrooms
- Bedrooms: 2
- Bathrooms: 2
- Full bathrooms: 2
Primary bedroom
- Description: Spacious With Ample Closet Space
- Level: First
- Dimensions: 0 x 0
Florida room
- Description: Bright and Airy Florida Room
- Level: First
- Dimensions: 0 x 0
Other
- Description: Tub & Shower
- Level: First
Living room
- Description: Open Concept With a Fireplace
- Level: First
- Dimensions: 0 x 0
Heating
- Electric, Heat Pump
Cooling
- Central Air, Heat Pump
Appliances
- Included: Dryer, Dishwasher, Electric Water Heater, Disposal, Microwave, Oven, Refrigerator, Stove, Washer
- Laundry: Washer Hookup, Dryer Hookup
Features
- Bedroom on Main Level, Bay Window, Tray Ceiling(s), Ceiling Fan(s), Dining Area, Double Vanity, Fireplace, Laminate Counters, Bath in Primary Bedroom, Main Level Primary
- Flooring: Laminate, Tile
- Has basement: No
- Attic: Access Only
- Has fireplace: Yes
- Fireplace features: Wood Burning
Interior area
- Total interior livable area: 1,244 sqft
- Finished area above ground: 1,244
- Finished area below ground: 0
Property
Parking
- Parking features: No Garage
Accessibility
- Accessibility features: Accessible Full Bath, Accessible Bedroom, Accessible Kitchen, Accessible Entrance
Features
- Levels: One
- Stories: 1
- Patio & porch: Patio
- Pool features: None
Lot
- Size: 0.29 Acres
Details
- Parcel number: 7517663547.023
Construction
Type & style
- Home type: Condo
- Architectural style: Contemporary,Transitional
- Property subtype: Condominium
- Attached to another structure: Yes
Materials
- Frame, Vinyl Siding
- Foundation: Slab
- Roof: Composition,Shingle
Condition
- Resale
- New construction: No
- Year built: 1990
Utilities & green energy
- Sewer: Public Sewer
- Water: Public
Community & HOA
Community
- Subdivision: Four Seasons Condo
HOA
- Has HOA: Yes
- Amenities included: Landscaping, Management
- Services included: Association Management, Common Areas, Maintenance Grounds, Reserve Fund, Road Maintenance, Snow Removal, Trash
- HOA fee: $238 monthly
Location
- Region: Glen Allen
Financial & listing details
- Price per square foot: $241/sqft
- Tax assessed value: $120,000
- Annual tax amount: $2,271
- Date on market: 10/23/2025
- Ownership: Individuals
- Ownership type: Sole Proprietor
Price history
| Date | Event | Price |
|---|---|---|
| 7/29/2025 | Sold | $300,000-3.2%$241/sqft |
Source:  CVRMLS #2506094 Report a problem CVRMLS #2506094 Report a problem | ||
| 6/22/2025 | Pending sale | $310,000$249/sqft |
Source: CVRMLS #2506094 Report a problem | ||
| 4/2/2025 | Listed for sale | $310,000$249/sqft |
Source: CVRMLS #2506094 Report a problem | ||
| 3/21/2025 | Pending sale | $310,000$249/sqft |
Source: CVRMLS #2506094 Report a problem | ||
| 3/11/2025 | Listed for sale | $310,000+59%$249/sqft |
Source: CVRMLS #2506094 Report a problem | ||
| 11/13/2006 | Sold | $194,950$157/sqft |
Source: Public Record Report a problem | ||
Public tax history
| Year | Property taxes | Tax assessment |
|---|---|---|
| 2025 | $2,385 +5% | $287,300 +7.5% |
| 2024 | $2,271 +9.4% | $267,200 +9.4% |
| 2023 | $2,076 +2.6% | $244,200 +2.6% |
| 2022 | $2,023 +15.8% | $238,000 +18.5% |
| 2021 | $1,747 +6.9% | $200,800 +6.2% |
| 2020 | $1,634 +12.5% | $189,100 +0.7% |
| 2019 | $1,453 | $187,800 +12.5% |
| 2018 | $1,453 +100% | $167,000 |
| 2017 | $726 -50% | $167,000 |
| 2016 | $1,453 +15.3% | $167,000 +6.6% |
| 2015 | $1,261 | $156,600 +8.1% |
| 2014 | $1,261 | $144,900 +5.7% |
| 2013 | -- | $137,100 -7.4% |
| 2012 | -- | $148,000 -5.2% |
| 2011 | -- | $156,100 -10.4% |
| 2010 | -- | $174,300 -7.5% |
| 2009 | -- | $188,400 |
Find assessor info on the county website
Neighborhood: 23060
Nearby homes
- $318,8002 bd2 ba1.2k sqft4691 Four Seasons Ter UNIT A, Glen Allen, VA 23060Off Market
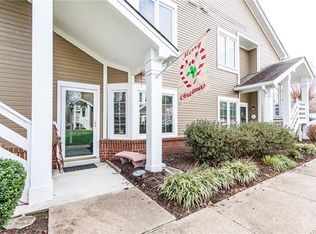
- $296,2002 bd2 ba1.2k sqft4691 Four Seasons Ter UNIT B, Glen Allen, VA 23060Off Market
- $301,5002 bd2 ba1.2k sqft4691 Four Seasons Ter UNIT D, Glen Allen, VA 23060Off Market
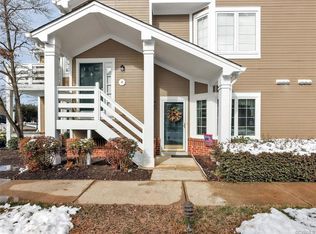
- $312,0002 bd2 ba1.3k sqft4691 Four Seasons Ter UNIT E, Glen Allen, VA 23060Off Market
- $311,4002 bd2 ba1.3k sqft4691 Four Seasons Ter UNIT F, Glen Allen, VA 23060Off Market
- $312,4002 bd2 ba1.3k sqft4691 Four Seasons Ter UNIT G, Glen Allen, VA 23060Off Market
- $334,5002 bd2 ba1.3k sqft4691 Four Seasons Ter UNIT H, Glen Allen, VA 23060Off Market
- $280,1002 bd2 ba1.1k sqft4681 Four Seasons Ter UNIT A, Glen Allen, VA 23060Off Market
Nearby schools
GreatSchools rating
- 8/10Springfield Park Elementary SchoolGrades: PK-5Distance: 0.6 mi
- 7/10Holman Middle SchoolGrades: 6-8Distance: 2 mi
- 7/10Glen Allen High SchoolGrades: 9-12Distance: 2.2 mi
Schools provided by the listing agent
- Elementary: Springfield Park
- Middle: Hungary Creek
- High: Tucker
Source: CVRMLS. This data may not be complete. We recommend contacting the local school district to confirm school assignments for this home.
Get a cash offer in 3 minutes
Find out how much your home could sell for in as little as 3 minutes with a no-obligation cash offer.
Estimated market value
$306,800
Get a cash offer in 3 minutes
Find out how much your home could sell for in as little as 3 minutes with a no-obligation cash offer.
Estimated market value
$306,800
- Virginia
- Henrico County
- Glen Allen
- 23060
- 4691 Four Seasons Ter Unit C
Nearby cities
Nearby neighborhoods
Nearby zip codes
Other Glen Allen Topics
