Skip main navigation
Off market
  • $314,100

    4691 Four Seasons Ter Unit F, Glen Allen, VA 23060

    2beds
    1,303sqft
    Condo
    Built in 1990
    -- sqft lot
    $314,100 Zestimate®
    $241/sqft
    $2,033 Estimated rent

    Home value

    $314,100

    $298,000 - $330,000

    $2,033/mo

    Zestimate® history
    Loading
    Loading...

    Owner options

    List your home for rent

    $2,033/mo

    Rent Zestimate®

    Find your next renter with Zillow Rental Manager. Plus, with online applications, you can quickly screen prospective tenants – for free.

    Learn more

    $2,033/mo

    Rent Zestimate®

    Refinance and save

    $2,100/mo

    Est. payment

    Refinancing to a lower rate could help reduce your monthly payments and save thousands over the life of the loan.

    See today's rates

    $2,100/mo

    Est. payment

    Explore your selling options

    Work with a Zillow partner agent

    Leverage their expertise and Zillow's premium Showcase listings to get your home seen by more buyers.

    Get started

    List with your own agent

    Get your home in front of millions of buyers by listing it on Zillow.

    Learn how to do it

    Sell it yourself

    Take full control of how buyers see your home on Zillow by listing For Sale by Owner (FSBO).

    List your home

    What's special

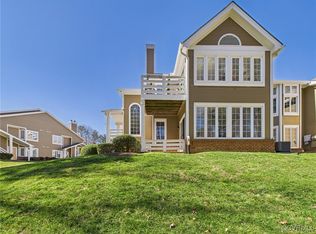
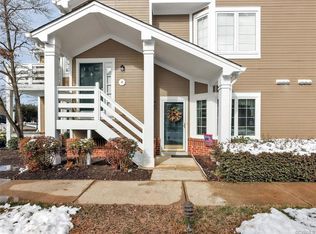
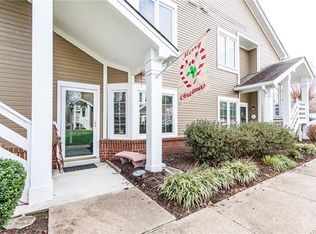
    RARE OPPORTUNITY TO PURCHASE A SOUGHT AFTER 2nd LEVEL FOUR SEASONS UNIT WITH A BALCONY! This unit provides space and volume with loads of sunlight, vaulted ceilings, wide open floor plan, and sunny morning room opening to balcony deck. The galley kitchen offers newer stainless steel appliances, white and bright cabinetry, and see through opening to great room w/ fireplace. The great room is oversized with vaulted ceilings and opens to the dining area. The master bedroom features a wall of windows, vaulted ceiling, loads of closet space with bright mirrored doors in addition to ample bath/vanity countertops, and separate tub/shower combination. The 2nd bedroom is equally large with generously sized closets, and triple windows. The utility room is oversized with plenty of room for ANY SIZED washer and dryer and convenience utility closet with shelving. CONVENIENTLY LOCATED IN INNSBROOK W/ PAVILLION & CORPORATE CENTERS CLOSE-BY, & UNLIMITED OPTIONS FOR SHOPPING, DINING & INTERSTATE ACCESS VIA BROAD ST. AND/OR NUCKOLS RD. CORRIDORS!

    This property is not currently displayed as for sale or rent on Zillow. This may be different from what's on other websites or public sources.

    Facts & features

    Interior

    Bedrooms & bathrooms
    • Bedrooms: 2
    • Bathrooms: 2
    • Full bathrooms: 2
    • Main level bathrooms: 2
    Heating
    • Heat pump, Electric
    Cooling
    • Central
    Appliances
    • Included: Microwave
    • Laundry: Washer Hookup, Dryer Hookup
    Features
    • Ceiling Fan(s), Double Vanity, Dining Area, MBR Bath, Track Lighting
    • Flooring: Tile, Carpet
    • Doors: Sliding Doors
    • Windows: Bay Window(s), Palladian Windows
    • Attic: Access Panel
    • Has fireplace: Yes
    • Fireplace features: Wood Burning
    • Common walls with other units/homes: Corner Unit
    Interior area
    • Structure area source: Per Tax
    • Total interior livable area: 1,303 sqft

    Property

    Features
    • Patio & porch: Deck
    • Exterior features: Vinyl
    • Frontage length: 0.0000
    Lot
    • Size: 1,306 Square Feet
    Details
    • Parcel number: 7517663547026

    Construction

    Type & style
    • Home type: Condo
    • Architectural style: TRANSITIONAL
    Materials
    • Roof: Composition
    Condition
    • Year built: 1990

    Utilities & green energy

    • Sewer: Public Sewer
    • Water: Public Water

    Community & HOA

    HOA
    • Has HOA: Yes
    • Amenities included: Association
    • Services included: Snow Removal, Trash, Maintenance Structure, Management Fees, Comm Ar Mnt
    • HOA fee: $205 monthly
    Location
    • Region: Glen Allen

    Financial & listing details

    • Price per square foot: $241/sqft
    • Tax assessed value: $295,200
    • Annual tax amount: $2,450

    Price history

    DateEventPrice
    5/19/2023Sold$290,000-3.3%$223/sqft
    Source: CVRMLS #2302394 Report a problem
    3/2/2023Pending sale$300,000$230/sqft
    Source: CVRMLS #2302394 Report a problem
    3/2/2023Listed for sale$300,000$230/sqft
    Source: CVRMLS #2302394 Report a problem
    2/7/2023Pending sale$300,000$230/sqft
    Source: CVRMLS #2302394 Report a problem
    2/4/2023Listed for sale$300,000+44.2%$230/sqft
    Source: CVRMLS #2302394 Report a problem
    8/1/2019Sold$208,000-1.5%$160/sqft
    Source: CVRMLS #1919479 Report a problem
    6/14/2019Pending sale$211,110$162/sqft
    Source: RE/MAX Commonwealth #1919479 Report a problem
    6/12/2019Listed for sale$211,110$162/sqft
    Source: RE/MAX Commonwealth #1919479 Report a problem
    6/12/2019Pending sale$211,110$162/sqft
    Source: RE/MAX Commonwealth #1919479 Report a problem
    6/12/2019Price change$211,110+5.6%$162/sqft
    Source: RE/MAX Commonwealth #1919479 Report a problem
    5/15/2019Pending sale$199,950$153/sqft
    Source: RE/MAX Commonwealth #1905598 Report a problem
    5/13/2019Price change$199,950-4.8%$153/sqft
    Source: RE/MAX Commonwealth #1905598 Report a problem
    4/10/2019Price change$209,950-2.3%$161/sqft
    Source: RE/MAX Commonwealth #1905598 Report a problem
    3/8/2019Listed for sale$214,950$165/sqft
    Source: RE/MAX Commonwealth #1905598 Report a problem

    Public tax history

    YearProperty taxesTax assessment
    2025$2,450 +5%$295,200 +7.6%
    2024$2,332 +9.4%$274,400 +9.4%
    2023$2,132 +2.5%$250,800 +2.5%
    2022$2,079 +15.8%$244,600 +18.5%
    2021$1,796 +6.9%$206,400 +6.2%
    2020$1,679 +12.5%$194,300 +0.7%
    2019$1,492 $193,000 +12.5%
    2018$1,492 +100%$171,500
    2017$746 +0.1%$171,500
    2016$746 -42.4%$171,500 +6.7%
    2015$1,294 $160,800 +8.1%
    2014$1,294 $148,700 +5.7%
    2013-- $140,700 -7.3%
    2012-- $151,700 -4.9%
    2011-- $159,500 -10.5%
    2010-- $178,300 -7.5%
    2009-- $192,800
    Find assessor info on the county website

    Neighborhood: 23060

    Nearby schools

    GreatSchools rating
    Schools provided by the listing agent
    • Elementary: Rivers Edge
    • Middle: Holman
    • High: Glen Allen

    Source: The MLS. This data may not be complete. We recommend contacting the local school district to confirm school assignments for this home.

    Get a cash offer in 3 minutes
    Find out how much your home could sell for in as little as 3 minutes with a no-obligation cash offer.
    Estimated market value
    $314,100
    Get a cash offer in 3 minutes
    Find out how much your home could sell for in as little as 3 minutes with a no-obligation cash offer.
    Estimated market value
    $314,100