Skip main navigation
Off market
  • $2,177,100

    4691 Grassy Point Blvd, Port Charlotte, FL 33952

    5beds
    9,294sqft
    SingleFamily
    Built in 1997
    1.77 Acres Lot
    $2,177,100 Zestimate®
    $234/sqft
    $5,980 Estimated rent

    Home value

    $2,177,100

    $1.87M - $2.53M

    $5,980/mo

    Zestimate® history
    Loading
    Loading...

    Owner options

    List your home for rent

    $5,980/mo

    Rent Zestimate®

    Find your next renter with Zillow Rental Manager. Plus, with online applications, you can quickly screen prospective tenants – for free.

    Learn more

    $5,980/mo

    Rent Zestimate®

    Refinance and save

    $14,668/mo

    Est. payment

    Refinancing to a lower rate could help reduce your monthly payments and save thousands over the life of the loan.

    See today's rates

    $14,668/mo

    Est. payment

    Explore your selling options

    Work with a Zillow partner agent

    Leverage their expertise and Zillow's premium Showcase listings to get your home seen by more buyers.

    Get started

    List with your own agent

    Get your home in front of millions of buyers by listing it on Zillow.

    Learn how to do it

    Sell it yourself

    Take full control of how buyers see your home on Zillow by listing For Sale by Owner (FSBO).

    List your home

    What's special

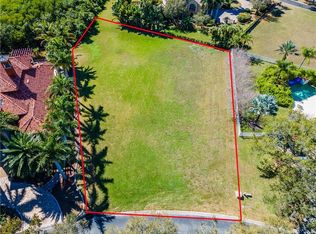
    Spectacular! After the oohs & aahs, spectacular is all you can say about this magnificent home in the gated marina community of Grassy Point Estates. SAILBOAT MARINA, FOUR (4) plus garage spaces, TWO (2) side by side slips, adjoining VACANT lot. You will feel at home the minute you enter this majestic home. Pavered circular drive leads to a beautiful outside fountain flanked by a grand entry staircase. The custom built, solid wood, double door entry brings you into a breathtaking foyer with your very own fountain and powder room. Soaring ceilings create an unparalleled ambiance and the circular layout of the whole home makes for a simple and uncomplicated journey. Note the serpentine staircase to your left leading to the second floor and then make your way into the warm and cozy living room with gas fireplace, a view to the upstairs balcony and the dining area just off the living area. Oversized, multi-paned windows bring the outside gardens to you. Phenomenal chandeliers and travertine floors throughout this first floor living area. Next in your journey is a trip through the gourmet chef's dream kitchen. Stainless steel appliances, counter space and storage space galore; a breakfast bar, banquette seating, built in desk, spacious laundry room around the corner and outdoor terrace just begin to demonstrate how no detail has been overlooked. Off the kitchen is the great room-"leisure" room"- featuring a built in sound system and outdoor screened terrace overlooking the pool. Three (3) guest bedrooms with en suite updated bathrooms complete the circular layout and each have full size walk in closets, hand painted entry doors, crown molding, vaulted or cathedral ceilings, ceiling fans and terraces. Upstairs to the master suite - with a balcony in the center, the 4th guest bedroom, currently used as an office, features a Murphy bed, built in bookcases, shelving and desk space for two. The en suite bathroom has a walk in shower and oversized vanity. Double French doors lead to a terrace and hot tub. Off the terrace is the spiral staircase that takes you to the rooftop deck and a gorgeous panoramic 360 degree view (see aerial photos). At the other end of the balcony/bridge is the master suite with a gas fireplace, breakfast kitchen, huge master bath with garden tub, toilet and bidet and massive double sinks and vanities. The his and her walk in closet provides custom, built in shelving and space for your wardrobe. In the center of the balcony is a seating area for reading and relaxing. The ground floor or basement is comprised of 5-6 different "living" areas that are currently being shown as a workout room, storage rooms, media room, game room, workshop, full bath, 3 car garage and an additional garage entry door to allow you to park your additional 1-2 car collection! From the ground floor you access the pool area which boasts a huge lanai, screened terraces off the house, and plenty of space for entertaining. Grassy Point is known for it's luxury living and private 72 slip, deep water marina and clubhouse. It feeds directly into Charlotte Harbor and the sunsets are outstanding. You will be a short ride from here to Boca Grande and the Gulf of Mexico. Golf carting is acceptable in the community and a fun way to visit your neighbors. You will be minutes from historic downtown Punta Gorda, have close access to 75 and 41, the Isles Yacht Club, Sarasota, Ft Myers and surrounding areas. This is truly luxurious Florida living - make it yours!

    This property is off market, which means it's not currently listed for sale or rent on Zillow. This may be different from what's available on other websites or public sources.

    Facts & features

    Interior

    Bedrooms & bathrooms
    • Bedrooms: 5
    • Bathrooms: 7
    • Full bathrooms: 6
    • 1/2 bathrooms: 1
    Heating
    • Forced air
    Features
    • Flooring: Tile
    • Has fireplace: Yes
    Interior area
    • Total interior livable area: 9,294 sqft

    Property

    Parking
    • Parking features: Garage - Attached
    Features
    • Exterior features: Stucco, Cement / Concrete
    Lot
    • Size: 1.77 Acres
    Details
    • Parcel number: 402234128001

    Construction

    Type & style
    • Home type: SingleFamily
    Materials
    • Concrete Block
    • Roof: Tile
    Condition
    • Year built: 1997

    Community & HOA

    HOA
    • Has HOA: Yes
    • HOA fee: $257 monthly
    Location
    • Region: Port Charlotte

    Financial & listing details

    • Price per square foot: $234/sqft
    • Tax assessed value: $2,740,662
    • Annual tax amount: $25,745

    Price history

    DateEventPrice
    2/27/2024Listing removed$2,250,000+25%$242/sqft
    Source: Stellar MLS #C7444274 Report a problem
    12/17/2021Sold$1,800,000-20%$194/sqft
    Source: Public Record Report a problem
    11/5/2021Pending sale$2,250,000$242/sqft
    Source: Stellar MLS #C7444274 Report a problem
    9/22/2021Listed for sale$2,250,000$242/sqft
    Source: Stellar MLS #C7444274 Report a problem
    9/13/2021Pending sale$2,250,000$242/sqft
    Source: Stellar MLS #C7444274 Report a problem
    7/12/2021Listed for sale$2,250,000$242/sqft
    Source: Stellar MLS #C7444274 Report a problem
    6/17/2021Pending sale$2,250,000$242/sqft
    Source: Stellar MLS #C7444274 Report a problem
    6/16/2021Listed for sale$2,250,000+246.2%$242/sqft
    Source: Stellar MLS #C7444274 Report a problem
    3/9/2012Sold$650,000$70/sqft
    Source: Public Record Report a problem
    2/26/2012Price change$650,000-12.2%$70/sqft
    Source: CENTURY 21 AZTEC & ASSOCIATES #C7001749 Report a problem
    10/15/2011Price change$740,000-20%$80/sqft
    Source: CENTURY 21 Aztec & Associates #C7001749 Report a problem
    5/21/2011Price change$925,000+8.8%$100/sqft
    Source: CENTURY 21 AZTEC & ASSOCIATES #C7001749 Report a problem
    3/14/2011Pending sale$850,000$91/sqft
    Source: Aztec & Associates #C7001749 Report a problem
    3/14/2011Price change$850,000-22.7%$91/sqft
    Source: Aztec & Associates #C7001749 Report a problem
    2/4/2010Price change$1,100,000-12%$118/sqft
    Source: Aztec & Associates #C7001749 Report a problem
    10/14/2009Price change$1,250,000-26.5%$134/sqft
    Source: CENTURY 21 Aztec & Associates #C7001749 Report a problem
    6/1/2009Price change$1,700,000-11.7%$183/sqft
    Source: CENTURY 21 Aztec & Associates #C7001749 Report a problem
    5/1/2009Listed for sale$1,925,000-37.9%$207/sqft
    Source: CENTURY 21 Aztec & Associates #C7001749 Report a problem
    7/13/2008Listing removed$3,100,000$334/sqft
    Source: Century 21 #C674547 Report a problem
    1/18/2008Listed for sale$3,100,000+2284.6%$334/sqft
    Source: Visual Tour #674547 Report a problem
    12/1/1993Sold$130,000$14/sqft
    Source: Public Record Report a problem

    Public tax history

    YearProperty taxesTax assessment
    2025$25,745 +2.1%$1,676,613 +2.9%
    2024$25,227 -0.6%$1,629,362 +3%
    2023$25,388 +2.5%$1,581,905 +3%
    2022$24,760 +53%$1,535,830 +60.1%
    2021$16,179 +1%$959,334 +1.4%
    2020$16,026 +1.5%$946,089 +2.3%
    2019$15,786 +7%$924,818 +1.9%
    2018$14,756 $907,574 +6.8%
    2017$14,756 +5.1%$850,007 +2.1%
    2016$14,039 +0.1%$832,524 +0.7%
    2015$14,026 -0.9%$826,737 +7.4%
    2014$14,146 +13.5%$769,580 -13.9%
    2013$12,461 -18%$894,300 -2.1%
    2012$15,195 -1.2%$913,264
    2011$15,383 +2.3%$913,264 -0.4%
    2010$15,039 +1.6%$916,807 -5.2%
    2009$14,797 $966,659 +7.3%
    2007-- $901,006
    2006-- $901,006 +4.5%
    2005-- $862,295 +1.9%
    2004-- $846,217
    2003-- $846,217 +1%
    2002$13,720 +2.6%$837,454 +1.6%
    2001$13,367 +2.9%$824,266 +3%
    2000$12,990 $800,258
    Find assessor info on the county website

    Neighborhood: 33952

    Nearby schools

    GreatSchools rating
    Get a cash offer in 3 minutes
    Find out how much your home could sell for in as little as 3 minutes with a no-obligation cash offer.
    Estimated market value
    $2,177,100
    Get a cash offer in 3 minutes
    Find out how much your home could sell for in as little as 3 minutes with a no-obligation cash offer.
    Estimated market value
    $2,177,100