Introducing the Poppy floor plan at Amarillo Creek with Ashton Woods. This brand new construction home is 2,071 sf and features 4 bedrooms, 3 bathrooms, a den, ample storage throughout and a true 3 car garage with a 3rd separate bay. Enjoy entertaining family and friends in this gourmet kitchen design featuring 42" upper cabinets, Satin Nickle Pull cabinet hardware, striking Carrara Breeze quartz countertops, white tiled backsplash, 6 x 24 Plank tile flooring, sleek stainless steel appliances to include refrigerator and white washer and dryer. Elevate your culinary experience with the hard-to-come-by gas range to perfect your favorite meals. You'll appreciate the convenience of the separate den, providing flexibility for a home office, study, or additional living area. Escape to your own separate primary suite, where getting ready is made simple with dual sinks, walk-in closet and a generously sized bedroom. This home feels bright and open thanks to the open concept layout and 9" ceilings. Finally, last but nt least, ensure a warm welcome with our already included front yard landscaping.
Sold for $389,990
$389,990
46927 W Coe St, Maricopa, AZ 85139
4beds
2,071sqft
Single Family Residence
Built in 2024
-- sqft lot
$369,500 Zestimate®
$188/sqft
$2,029 Estimated rent
Home value
$369,500
$336,000 - $403,000
$2,029/mo
Zestimate® history
Owner options
List your home for rent
$2,029/mo
Rent Zestimate®
Find your next renter with Zillow Rental Manager. Plus, with online applications, you can quickly screen prospective tenants – for free.
$2,029/mo
Rent Zestimate®
Refinance and save
$2,281/mo
Est. payment
Refinancing to a lower rate could help reduce your monthly payments and save thousands over the life of the loan.
$2,281/mo
Est. payment
Explore your selling options
Work with a Zillow partner agent
Leverage their expertise and Zillow's premium Showcase listings to get your home seen by more buyers.
Get startedList with your own agent
Get your home in front of millions of buyers by listing it on Zillow.
Learn how to do itSell it yourself
Take full control of how buyers see your home on Zillow by listing For Sale by Owner (FSBO).
List your homeWhat's special
Zillow last checked:
Listing updated:
Source: Ashton Woods Homes
Facts & features
Interior
Bedrooms & bathrooms
- Bedrooms: 4
- Bathrooms: 3
- Full bathrooms: 3
Rooms
- Room types: [{"RoomType":"Walk-in Closets"}]
Cooling
- Central Air
Appliances
- Included: Dishwasher, Disposal, Microwave, Range, Dryer, Refrigerator, Washer
Features
- Walk-In Closet(s)
Interior area
- Total interior livable area: 2,071 sqft
Property
Parking
- Total spaces: 3
- Parking features: Attached
- Attached garage spaces: 3
Features
- Levels: 1.0
- Stories: 1
- Patio & porch: Patio
Details
- Parcel number: 51084015
Construction
Type & style
- Home type: SingleFamily
- Property subtype: Single Family Residence
Materials
- Stucco
Condition
- New Construction,Under Construction
- New construction: Yes
- Year built: 2024
Details
- Builder name: Ashton Woods
Community & HOA
Community
- Subdivision: Amarillo Creek
Location
- Region: Maricopa
Financial & listing details
- Price per square foot: $188/sqft
- Tax assessed value: $319,218
- Annual tax amount: $47
- Date on market: 9/24/2024
Price history
| Date | Event | Price |
|---|---|---|
| 12/27/2024 | Sold | $389,990$188/sqft |
Source: Public Record Report a problem | ||
Public tax history
| Year | Property taxes | Tax assessment |
|---|---|---|
| 2026 | $47 -2.2% | $31,921 +307.1% |
| 2025 | $48 -4.8% | $7,841 +2389.2% |
| 2024 | $50 -0.8% | $315 |
| 2023 | $50 -6.8% | $315 |
| 2022 | $54 +1.9% | $315 |
| 2021 | $53 +6.4% | $315 |
| 2020 | $50 -3.9% | $315 -6.3% |
| 2019 | $52 -1.6% | $336 |
| 2018 | $53 +7.6% | $336 |
| 2017 | $49 | $336 |
| 2016 | -- | -- |
| 2014 | -- | $336 |
Find assessor info on the county website
Neighborhood: 85139
Nearby homes
- $426,9904 bd3 ba2.2k sqft46922 W Coe St, Maricopa, AZ 85139Sold

- $385,9904 bd3 ba2.2k sqft46945 W Coe St, Maricopa, AZ 85139Sold

- $434,9904 bd4 ba3k sqft46909 W Coe St, Maricopa, AZ 85139Sold
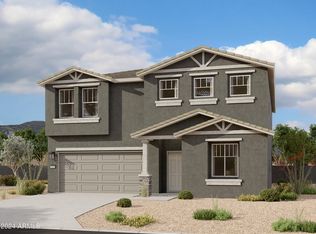
- $379,9903 bd3 ba1.9k sqft46940 W Coe St, Maricopa, AZ 85139Sold
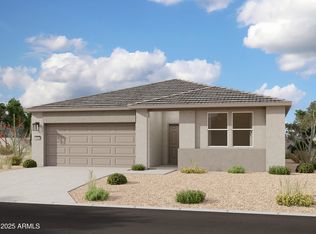
- $409,9904 bd3 ba2.2k sqft46904 W Coe St, Maricopa, AZ 85139Sold
- $344,9903 bd2 ba1.7k sqft46891 W Coe St, Maricopa, AZ 85139Sold
- $389,9903 bd3 ba1.9k sqft46963 W Coe St, Maricopa, AZ 85139Sold
- $399,9904 bd3 ba2k sqft46972 W Coe St, Maricopa, AZ 85139Sold
Nearby schools
GreatSchools rating
- 2/10Saddleback Elementary SchoolGrades: PK-6Distance: 5.4 mi
- 4/10Maricopa Wells Middle SchoolGrades: 6-8Distance: 4.7 mi
- 4/10Maricopa High SchoolGrades: 6-12Distance: 4.9 mi
Schools provided by the MLS
- Elementary: Maricopa Elementary School
- High: Maricopa High School
- District: Maricopa
Source: Ashton Woods Homes. This data may not be complete. We recommend contacting the local school district to confirm school assignments for this home.
Get a cash offer in 3 minutes
Find out how much your home could sell for in as little as 3 minutes with a no-obligation cash offer.
Estimated market value
$369,500
Get a cash offer in 3 minutes
Find out how much your home could sell for in as little as 3 minutes with a no-obligation cash offer.
Estimated market value
$369,500
- Arizona
- Pinal County
- Maricopa
- 85139
- 46927 W Coe St
Nearby cities
Nearby neighborhoods
Nearby zip codes
Other Maricopa Topics
