''Introducing the Popular Poppy Farmhouse Exterior floor plan at Amarillo Creek with Ashton Woods. This brand new construction home is 2,071 sf and features 4 bedrooms, 3 bathrooms, a den, ample storage throughout and a true 3 car garage with a 3rd separate bay with a double gate. Enjoy entertaining family and friends in this gourmet kitchen design featuring Fairview Gray 42'''' upper cabinets with Satin Nickle Pull cabinet hardware, striking White Sand Quartz countertops, Mesmerist MM30 - Spirit 3 x 12 backsplash, Brushed Nickel Hardware throughout, Larchmont Canton 6 x 24 Plank tile flooring, sleek stainless steel appliances to include refrigerator and white washer and dryer. Elevate your culinary experience with the hard-to-come-by gas range to perfect your favorite meals. You'll separate bay with a double gate. Enjoy entertaining family and friends in this gourmet kitchen design featuring Fairview Gray appreciate the convenience of the separate den, providing flexibility for a home office, study, or additional living area. Escape to your own separate primary suite, where getting ready is made simple with dual sinks, walk-in closet and a generously sized bedroom. This home feels bright and open thanks to the open concept layout and 9" ceilings. Outside, the Oversized yard at 11,260 sqft!, is ready for you to create your ideal outdoor haven with a double gate. The Amarillo Creek Community boast multiple parks and activities, from Pickleball to Basketball, there's something for everyone. This is the opportunity you've been waiting for, a home and location for you, and you loved ones, to make memories.
Sold for $399,990
$399,990
46972 W COE Street, Maricopa, AZ 85139
4beds
3baths
2,071sqft
Single Family Residence
Built in 2024
0.26 Acres Lot
$380,000 Zestimate®
$193/sqft
$2,108 Estimated rent
Home value
$380,000
$346,000 - $418,000
$2,108/mo
Zestimate® history
Owner options
List your home for rent
$2,108/mo
Rent Zestimate®
Find your next renter with Zillow Rental Manager. Plus, with online applications, you can quickly screen prospective tenants – for free.
$2,108/mo
Rent Zestimate®
Refinance and save
$2,446/mo
Est. payment
Refinancing to a lower rate could help reduce your monthly payments and save thousands over the life of the loan.
$2,446/mo
Est. payment
Explore your selling options
Work with a Zillow partner agent
Leverage their expertise and Zillow's premium Showcase listings to get your home seen by more buyers.
Get startedList with your own agent
Get your home in front of millions of buyers by listing it on Zillow.
Learn how to do itSell it yourself
Take full control of how buyers see your home on Zillow by listing For Sale by Owner (FSBO).
List your homeWhat's special
Open concept layoutPrimary suiteDouble gateSeparate denSleek stainless steel appliancesGourmet kitchen designWalk-in closet
Zillow last checked:
Listing updated:
Listed by:
Danny Kallay 480-694-8571,
Compass
Bought with:
Danny Kallay, SA512397000
Compass
Source: ARMLS,MLS#: 6778691
Facts & features
Interior
Bedrooms & bathrooms
- Bedrooms: 4
- Bathrooms: 3
Heating
- Natural Gas
Cooling
- Central Air
Appliances
- Included: Dryer, Washer, Refrigerator, Built-in Microwave, Dishwasher, Disposal, Gas Range, Gas Oven, Gas Cooktop
Features
- Non-laminate Counter, High Speed Internet, Double Vanity, Eat-in Kitchen, 9+ Flat Ceilings, Kitchen Island, Pantry, Full Bth Master Bdrm
- Windows: Low Emissivity Windows, Double Pane Windows, Vinyl Frame
- Has basement: No
- Has fireplace: No
Interior area
- Total structure area: 2,071
- Total interior livable area: 2,071 sqft
Property
Parking
- Total spaces: 3
- Parking features: RV Gate, Garage Door Opener
- Garage spaces: 3
Features
- Stories: 1
- Patio & porch: Covered, Patio
- Pool features: None
- Spa features: None
- Fencing: Block
Lot
- Size: 0.26 Acres
- Features: Sprinklers In Front, Desert Front
Details
- Parcel number: 51084068
Construction
Type & style
- Home type: SingleFamily
- Architectural style: Other
- Property subtype: Single Family Residence
Materials
- Stucco, Wood Frame, Painted
- Roof: Tile
Condition
- Under Construction,Complete Spec Home
- New construction: No
- Year built: 2024
Details
- Builder name: Ashton Woods Homes
Utilities & green energy
- Sewer: Public Sewer
- Water: City Water
Community & HOA
Community
- Features: Playground, Biking/Walking Path
- Subdivision: AMARILLO CREEK
HOA
- Has HOA: Yes
- Services included: Maintenance Grounds
- HOA fee: $92 monthly
- HOA name: Amarillo Creek
- HOA phone: 602-962-8629
Location
- Region: Maricopa
Financial & listing details
- Price per square foot: $193/sqft
- Tax assessed value: $359,784
- Annual tax amount: $48
- Date on market: 3/17/2026
- Cumulative days on market: 12 days
- Listing terms: Cash,Conventional,FHA,VA Loan
- Ownership: Fee Simple
Price history
| Date | Event | Price |
|---|---|---|
| 2/15/2025 | Sold | $399,990$193/sqft |
Source:  ARMLS #6778691 Report a problem ARMLS #6778691 Report a problem | ||
| 11/13/2024 | Pending sale | $399,990$193/sqft |
Source: ARMLS #6778691 Report a problem | ||
| 11/1/2024 | Listed for sale | $399,990$193/sqft |
Source: ARMLS #6778691 Report a problem | ||
Public tax history
| Year | Property taxes | Tax assessment |
|---|---|---|
| 2026 | $47 -2.2% | $35,977 +164.7% |
| 2025 | $48 -4.7% | $13,591 +4214.6% |
| 2024 | $50 -0.8% | $315 |
| 2023 | $51 -6.8% | $315 |
| 2022 | $54 +1.9% | $315 |
| 2021 | $53 +6.3% | $315 |
| 2020 | $50 -3.9% | $315 -6.3% |
| 2019 | $52 -1.5% | $336 |
| 2018 | $53 +7.6% | $336 |
| 2017 | $49 | $336 |
| 2016 | -- | -- |
| 2014 | -- | $336 |
Find assessor info on the county website
Neighborhood: 85139
Nearby homes
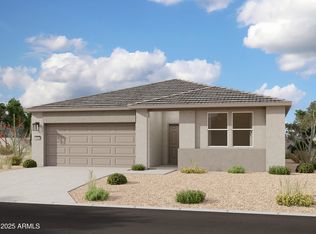
- $379,9903 bd3 ba1.9k sqft46940 W Coe St, Maricopa, AZ 85139Sold
- $401,000-- bd-- ba2.1k sqft11653 N Eva Ln, Maricopa, AZ 85139Sold
- $389,990-- bd-- ba2k sqft46955 W Old Timer Rd, Maricopa, AZ 85139Sold
- $426,9904 bd3 ba2.2k sqft46922 W Coe St, Maricopa, AZ 85139Sold

- $358,8203 bd3 ba1.9k sqft46941 W Old Timer Rd, Maricopa, AZ 85139Sold
- $389,9904 bd3 ba2k sqft46927 W Coe St, Maricopa, AZ 85139Sold
- $364,9903 bd2 ba1.7k sqft11691 N Eva Ln, Maricopa, AZ 85139Sold
- $389,9903 bd3 ba1.9k sqft46963 W Coe St, Maricopa, AZ 85139Sold
Nearby schools
GreatSchools rating
- 2/10Saddleback Elementary SchoolGrades: PK-6Distance: 5.4 mi
- 4/10Maricopa Wells Middle SchoolGrades: 6-8Distance: 4.6 mi
- 4/10Maricopa High SchoolGrades: 6-12Distance: 4.9 mi
Schools provided by the listing agent
- Elementary: Saddleback Elementary School
- Middle: Maricopa Wells Middle School
- District: Maricopa Unified School District
Source: ARMLS. This data may not be complete. We recommend contacting the local school district to confirm school assignments for this home.
Get a cash offer in 3 minutes
Find out how much your home could sell for in as little as 3 minutes with a no-obligation cash offer.
Estimated market value
$380,000
Get a cash offer in 3 minutes
Find out how much your home could sell for in as little as 3 minutes with a no-obligation cash offer.
Estimated market value
$380,000
- Arizona
- Pinal County
- Maricopa
- 85139
- 46972 W COE Street
Nearby cities
Nearby neighborhoods
Nearby zip codes
Other Maricopa Topics
