Charming, updated home in the heart of DTC with walking distance to Cherry Creek High School! Location is stellar here. Walkable to restaurants and coffee shops. All one could ask for!
This beautifully updated home is full of character and ready to impress. Original wood beams welcome you inside, leading to a stunning updated kitchen featuring stainless steel appliances and refreshed paint and cabinetry. The spacious kitchen nook comfortably seats many, perfect for meals and entertaining alike.
The cozy living area centers around a wood-burning fireplace, ideal for relaxing evenings at home. Upstairs, the primary suite features a lovely bathroom and a large flex space perfect for a home theater, game room, office, or whatever suits your lifestyle. The lower level includes two generously sized bedrooms and an updated hall bath.
Truly move-in ready, this home is located near award-winning schools, and adjacent to wonderful local restaurants, coffee shops, parks, and walking trails are all just steps away. It's the perfect blend of charm, comfort, and location — all at a price that's hard to beat.
For sale
$575,000
4693 S Akron Street, Greenwood Village, CO 80111
3beds
3,196sqft
:
Get pre-qualified$3,564/mo
Townhouse
Built in 1977
6,534 Square Feet Lot
$-- Zestimate®
$180/sqft
$10/mo HOA
What's special
- 4 days |
- 706 |
- 44 |
Zillow last checked:
Listing updated:
Listed by:
Holly Rasmussen 720-375-6929,
Evoke Consulting LLC
Source: REcolorado as distributed by MLS GRID,MLS#: 4320446
Facts & features
Interior
Bedrooms & bathrooms
- Bedrooms: 3
- Bathrooms: 2
- Full bathrooms: 2
Bedroom
- Features: Primary Suite
- Level: Upper
Bedroom
- Level: Lower
Bedroom
- Level: Lower
Bathroom
- Level: Lower
Bathroom
- Level: Lower
Kitchen
- Level: Main
Laundry
- Level: Basement
Living room
- Level: Main
Office
- Level: Upper
Heating
- Forced Air
Cooling
- Attic Fan, Central Air
Appliances
- Included: Dishwasher, Dryer, Oven, Refrigerator, Washer
Features
- Kitchen Island, Primary Suite, Smart Thermostat, Vaulted Ceiling(s)
- Flooring: Bamboo, Laminate
- Basement: Partial
- Number of fireplaces: 1
- Fireplace features: Living Room
- Common walls with other units/homes: 1 Common Wall
Interior area
- Total structure area: 3,196
- Total interior livable area: 3,196 sqft
- Finished area above ground: 1,600
- Finished area below ground: 0
Property
Parking
- Total spaces: 2
- Parking features: Garage - Attached
- Attached garage spaces: 2
Features
- Levels: Multi/Split
- Entry location: Ground
- Fencing: Partial
Lot
- Size: 6,534 Square Feet
Details
- Parcel number: 035242943
- Special conditions: Standard
Construction
Type & style
- Home type: Townhouse
- Property subtype: Townhouse
- Attached to another structure: Yes
Materials
- Frame
- Roof: Composition
Condition
- Updated/Remodeled
- Year built: 1977
Utilities & green energy
- Sewer: Public Sewer
- Water: Public
- Utilities for property: Electricity Connected
Community & HOA
Community
- Subdivision: Cherry Creek Village
HOA
- Has HOA: Yes
- HOA fee: $125 annually
- HOA name: Cherry Creek Vista South HOA
- HOA phone: 303-601-3561
Location
- Region: Englewood
Financial & listing details
- Price per square foot: $180/sqft
- Tax assessed value: $368,800
- Annual tax amount: $3,476
- Date on market: 7/8/2026
- Listing terms: Cash,Conventional,FHA,VA Loan
- Exclusions: None
- Ownership: Individual
- Electric utility on property: Yes
- Road surface type: Paved
Estimated market value
Not available
Estimated sales range
Not available
$3,186/mo
Price history
| Date | Event | Price |
|---|---|---|
| 7/21/2026 | Listed for sale | $575,000+33.7%$180/sqft |
Source:  REcolorado as distributed by MLS GRID #4320446 Report a problem REcolorado as distributed by MLS GRID #4320446 Report a problem | ||
| 2/24/2021 | Listing removed | -- |
Source: Owner Report a problem | ||
| 6/7/2020 | Listing removed | $2,350$1/sqft |
Source: Owner Report a problem | ||
| 5/29/2020 | Listed for rent | $2,350+4.4%$1/sqft |
Source: Owner Report a problem | ||
| 10/23/2017 | Listing removed | $2,250$1/sqft |
Source: Owner Report a problem | ||
| 10/18/2017 | Listed for rent | $2,250$1/sqft |
Source: Owner Report a problem | ||
| 10/12/2017 | Sold | $430,000+0%$135/sqft |
Source: Agent Provided Report a problem | ||
| 9/7/2017 | Listed for sale | $429,950+14.7%$135/sqft |
Source: HomeSmart Cherry Creek Properties #6691091 Report a problem | ||
| 2/14/2017 | Sold | $375,000-1.1%$117/sqft |
Source: Agent Provided Report a problem | ||
| 12/17/2016 | Pending sale | $379,000$119/sqft |
Source: RE/MAX OF CHERRY CREEK INC #5743117 Report a problem | ||
| 12/2/2016 | Listed for sale | $379,000$119/sqft |
Source: RE/MAX OF CHERRY CREEK INC #5743117 Report a problem | ||
| 11/22/2016 | Pending sale | $379,000$119/sqft |
Source: RE/MAX OF CHERRY CREEK INC #5743117 Report a problem | ||
| 11/12/2016 | Listed for sale | $379,000$119/sqft |
Source: RE/MAX OF CHERRY CREEK INC #5743117 Report a problem | ||
Public tax history
| Year | Property taxes | Tax assessment |
|---|---|---|
| 2016 | -- | $29,356 |
| 2015 | -- | $29,356 +60.2% |
| 2014 | -- | $18,324 -2.6% |
| 2013 | $1,754 | $18,820 |
| 2012 | -- | $18,820 |
| 2011 | $1,835 +2.8% | $18,820 -9.2% |
| 2010 | $1,786 -28% | $20,730 |
| 2009 | $2,479 | $20,730 -27.2% |
| 2008 | -- | $28,474 |
| 2007 | -- | $28,474 +1.8% |
| 2006 | -- | $27,964 |
| 2005 | -- | $27,964 +3.7% |
| 2002 | $2,116 +24.3% | $26,960 +34% |
| 2001 | $1,702 | $20,120 |
Find assessor info on the county website
Monthly payment
Est. payment
Payment breakdown
Explore the cost of this home by adjusting the details. Changes won't be saved.Climate risks
Neighborhood: 80111
Nearby schools
GreatSchools rating
- 7/10Belleview Elementary SchoolGrades: PK-5Distance: 0.4 mi
- 9/10Campus Middle SchoolGrades: 6-8Distance: 0.3 mi
- 9/10Cherry Creek High SchoolGrades: 9-12Distance: 0.3 mi
Schools provided by the listing agent
- Elementary: Belleview
- Middle: Campus
- High: Cherry Creek
- District: Cherry Creek 5
Source: REcolorado as distributed by MLS GRID. This data may not be complete. We recommend contacting the local school district to confirm school assignments for this home.
- $568,1003 bd2 ba1.5k sqft4693 S Akron St, Greenwood Village, CO 80111Off Market
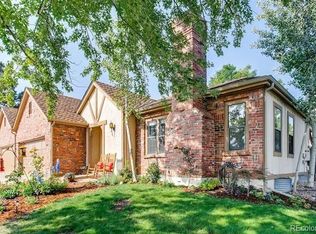
- $622,9004 bd3 ba2.2k sqft4695 S Akron St, Greenwood Village, CO 80111Off Market

- $598,9003 bd4 ba1.2k sqft4677 S Akron St, Greenwood Village, CO 80111Off Market
- $510,0003 bd3 ba1.8k sqft4697 S Akron St, Greenwood Village, CO 80111Sold
- $615,2004 bd3 ba2.5k sqft4697 S Akron St, Englewood, CO 80111Off Market
- $621,2003 bd4 ba1.2k sqft4679 S Akron St, Greenwood Village, CO 80111Off Market
- $3,0003 bd3 ba2.5k sqft4699 S Akron St, Greenwood Village, CO 80111For Rent
- $619,3003 bd4 ba1.2k sqft4690 S Akron St, Greenwood Village, CO 80111Off Market
A local agent can set up tours, give advice and negotiate with sellers.
Similar homes
- $--3 bd3 ba2.5k sqft1967 S Locust St, Denver, CO 80224Auction
 Auction.com 2
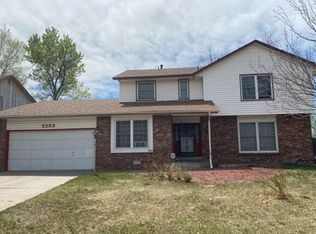
 - $--4 bd4 ba3.5k sqft5259 S Ventura Way, Centennial, CO 80015Auction
 Auction.com 2
 - $570,0004 bd3 ba2.1k sqft1156 S Rifle Circle, Aurora, CO 80017For Sale

 MLS ID #4852315, Yicete Ayala, Brokers Guild Homes. REcolorado as distributed by MLS GRID
 - $--3 bd3 ba1.7k sqft2508 S Ouray Way, Aurora, CO 80013Auction
 Auction.com 2
 - $529,9003 bd2 ba1.7k sqft3550 W Mountain Road, Englewood, CO 80110For SaleMLS ID #3418467, Debby Ludvik, RE/MAX Professionals. REcolorado as distributed by MLS GRID
- $727,0003 bd4 ba2.5k sqft10330 E Weaver Place, Englewood, CO 80111For SaleMLS ID #4909631, Tara Jones, Opendoor Brokerage LLC. REcolorado as distributed by MLS GRID
- $--4 bd4 ba2.6k sqft16422 E Phillips Dr, Englewood, CO 80112AuctionAuction.com 2
- $--3 bd3 ba3.2k sqft19436 E Floyd Ave, Aurora, CO 80013AuctionAuction.com 2
- $--2 bd2 ba2k sqft992 S Nome St, Aurora, CO 80012AuctionAuction.com 2
- $--3 bd2 ba1.8k sqft19551 E Girton Pl, Aurora, CO 80013AuctionAuction.com 2
- $--3 bd3 ba1.7k sqft1465 S Haleyville Cir, Aurora, CO 80018AuctionServiceLink Auction
- $629,8003 bd3 ba2.6k sqft8526 E Girard Avenue, Denver, CO 80231For SaleMLS ID #8920382, Boris Klein, A+ Life's Agency. REcolorado as distributed by MLS GRID
- $--4 bd3 ba2.9k sqft14892 E Kansas Pl, Aurora, CO 80012AuctionServiceLink Auction
- $--3 bd2 ba1.9k sqft11593 E Alaska Ave, Aurora, CO 80012AuctionAuction.com 2
- $577,0004 bd3 ba2.7k sqft21878 E Powers Drive, Aurora, CO 80015For SaleMLS ID #5931173, Timothy Habib, Resident Realty South Metro. REcolorado as distributed by MLS GRID
- $390,0003 bd3 ba1.9k sqft3858 S Pitkin Circle, Aurora, CO 80013For SaleMLS ID #2810641, Sophia Young, Keller Williams Advantage Realty LLC. REcolorado as distributed by MLS GRID
- $--3 bd2 ba1.9k sqft16792 E 8th Ave, Aurora, CO 80011AuctionAuction.com 2
- $--3 bd3 ba1.7k sqft17974 E Bates Ave, Aurora, CO 80013AuctionServiceLink Auction
- $625,0003 bd2 ba2.1k sqft7609 E Jamison Drive, Centennial, CO 80112For SaleMLS ID #8197894, Hallie Rand, Coldwell Banker Realty 24. REcolorado as distributed by MLS GRID
- $--3 bd2 ba2.6k sqft5745 S Delaware St, Littleton, CO 80120AuctionAuction.com 2
