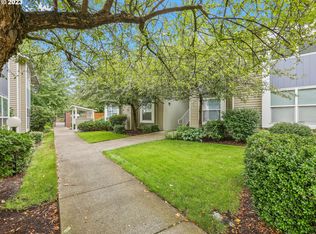
She's had a makeover and is a beauty!! Fully remodeled - her upgrades include all new flooring, counters, cabinets, fixtures, appliances, tile and carpentry. One level, ground floor access for convenience and easy access to let your fur babies out into the yard. Open, great room concept! Perfect for entertaining and rarity in the community. HOA includes trash, sewer and water which makes paying your bills a breeze. Relax next to the pool on hot days. Cozy up next to the fireplace on cold winter nights. Within easy walking distance to busline as well as Hwy 205. Shopping, restaurants and multiple trails are also close by - perfect for the outdoor enthusiast!! What is there not to love?? Schedule an appointment today!! Welcome to your new home!!
Sold
Zillow last checked:
Listing updated:
Bought with:
Nicole Olson, 200006007
Premiere Property Group, LLC
Source: RMLS (OR),MLS#: 143324363
Price history
| Date | Event | Price |
|---|---|---|
| 7/27/2026 | Sold | $255,000-1.2%$243/sqft |
Source:  RMLS (OR) #143324363 Report a problem RMLS (OR) #143324363 Report a problem | ||
| 7/18/2026 | Pending sale | $258,000$245/sqft |
Source: RMLS (OR) #143324363 Report a problem | ||
| 7/6/2026 | Price change | $258,000-2.6%$245/sqft |
Source: RMLS (OR) #143324363 Report a problem | ||
| 6/12/2026 | Listed for sale | $265,000$252/sqft |
Source: RMLS (OR) #143324363 Report a problem | ||
| 6/9/2026 | Pending sale | $265,000$252/sqft |
Source: RMLS (OR) #143324363 Report a problem | ||
| 6/5/2026 | Listed for sale | $265,000+10.4%$252/sqft |
Source: RMLS (OR) #143324363 Report a problem | ||
| 5/9/2024 | Sold | $240,000-4%$228/sqft |
Source: RMLS (OR) #23085730 Report a problem | ||
| 4/5/2024 | Pending sale | $250,000$238/sqft |
Source: RMLS (OR) #23085730 Report a problem | ||
| 2/28/2024 | Price change | $250,000-5.7%$238/sqft |
Source: RMLS (OR) #23085730 Report a problem | ||
| 12/14/2023 | Price change | $265,000-3.6%$252/sqft |
Source: RMLS (OR) #23085730 Report a problem | ||
| 10/26/2023 | Listed for sale | $275,000+57.2%$262/sqft |
Source: RMLS (OR) #23085730 Report a problem | ||
| 7/29/2019 | Sold | $174,900$166/sqft |
Source:  RMLS (OR) #19565967 Report a problem RMLS (OR) #19565967 Report a problem | ||
| 6/28/2019 | Pending sale | $174,900$166/sqft |
Source: John L Scott Real Estate #19565967 Report a problem | ||
| 6/25/2019 | Price change | $174,900-4.2%$166/sqft |
Source: John L Scott Real Estate #19565967 Report a problem | ||
| 6/19/2019 | Listed for sale | $182,500+15.9%$174/sqft |
Source: John L. Scott Sandy #19565967 Report a problem | ||
| 12/22/2016 | Sold | $157,500+57.7%$150/sqft |
Source: RMLS (OR) #16259274 Report a problem | ||
| 4/9/2001 | Sold | $99,900$95/sqft |
Source: Public Record Report a problem | ||
Nearby homes
- $245,0002 bd2 ba1k sqft4694 W Powell Blvd UNIT O238, Gresham, OR 97030Sold
- $217,7002 bd2 ba1k sqft4694 W Powell Blvd UNIT 137, Gresham, OR 97030Off Market
- $217,3002 bd2 ba1k sqft4694 W Powell Blvd UNIT 138, Gresham, OR 97030Off Market
- $218,8002 bd2 ba1k sqft4694 W Powell Blvd UNIT 140, Gresham, OR 97030Off Market
Get a cash offer in 3 minutes
Find out how much your home could sell for in as little as 3 minutes with a no-obligation cash offer.
Estimated market value
$252,800
