Easy living at Emerald Valley. Bright condo w/large & private balcony. Formal dining, vaulted living room w/cozy gas fireplace. Kitchen is open with an eating bar. Engineered hardwoods throughout, newer paint, A/C unit. Living room w/slider leading to a nice sized balcony w/additional storage. Vaulted Primary bedroom w/attached bath. Gated community w/sparkling heated pool, two rec rooms, pet friendly community w/restrictions, fenced pet play area. This is a great opportunity to own your own home or downsize.
Sold
$245,000
4694 W Powell Blvd Unit O238, Gresham, OR 97030
2beds
1,052sqft
Residential, Condominium
Built in 2000
-- sqft lot
$242,400 Zestimate®
$233/sqft
$1,849 Estimated rent
Home value
$242,400
$228,000 - $257,000
$1,849/mo
Zestimate® history
Owner options
List your home for rent
$1,849/mo
Rent Zestimate®
Find your next renter with Zillow Rental Manager. Plus, with online applications, you can quickly screen prospective tenants – for free.
$1,849/mo
Rent Zestimate®
Refinance and save
$1,990/mo
Est. payment
Refinancing to a lower rate could help reduce your monthly payments and save thousands over the life of the loan.
$1,990/mo
Est. payment
Explore your selling options
Work with a Zillow partner agent
Leverage their expertise and Zillow's premium Showcase listings to get your home seen by more buyers.
Get startedList with your own agent
Get your home in front of millions of buyers by listing it on Zillow.
Learn how to do itSell it yourself
Take full control of how buyers see your home on Zillow by listing For Sale by Owner (FSBO).
List your homeWhat's special
Zillow last checked:
Listing updated:
Listed by:
Nicole Olson 503-348-8283,
Premiere Property Group, LLC
Bought with:
Victoria Wriglesworth, 201213293
Harcourts Real Estate Network Group
Source: RMLS (OR),MLS#: 23385187
Facts & features
Interior
Bedrooms & bathrooms
- Bedrooms: 2
- Bathrooms: 2
- Full bathrooms: 2
- Main level bathrooms: 2
Rooms
- Room types: Entry, Laundry, Bedroom 2, Dining Room, Family Room, Kitchen, Living Room, Primary Bedroom
Primary bedroom
- Features: Bathroom, Bathtub With Shower, Engineered Hardwood, Vaulted Ceiling
- Level: Main
- Area: 165
- Dimensions: 15 x 11
Bedroom 2
- Features: Engineered Hardwood
- Level: Main
- Area: 120
- Dimensions: 12 x 10
Dining room
- Features: Eat Bar, Engineered Hardwood
- Level: Main
- Area: 90
- Dimensions: 10 x 9
Kitchen
- Features: Pantry, Free Standing Range, Free Standing Refrigerator, Tile Floor
- Level: Main
- Area: 108
- Width: 9
Living room
- Features: Balcony, Fireplace, Sliding Doors, Engineered Hardwood, Vaulted Ceiling
- Level: Main
- Area: 221
- Dimensions: 17 x 13
Heating
- Zoned, Fireplace(s)
Cooling
- Wall Unit(s)
Appliances
- Included: Dishwasher, Free-Standing Range, Free-Standing Refrigerator, Electric Water Heater
- Laundry: Hookup Available
Features
- Eat Bar, Pantry, Balcony, Vaulted Ceiling(s), Bathroom, Bathtub With Shower
- Flooring: Engineered Hardwood, Tile
- Doors: Sliding Doors
- Windows: Vinyl Frames
- Basement: Other
- Number of fireplaces: 1
- Fireplace features: Gas
Interior area
- Total structure area: 1,052
- Total interior livable area: 1,052 sqft
Property
Parking
- Total spaces: 1
- Parking features: Carport, Other, Condo Garage (Other)
- Garage spaces: 1
- Has carport: Yes
Features
- Levels: One
- Stories: 1
- Entry location: Upper Floor
- Patio & porch: Covered Deck
- Exterior features: Dog Run, Balcony
Lot
- Features: Commons, Gated, Level, On Busline
Details
- Parcel number: R491015
Construction
Type & style
- Home type: Condo
- Property subtype: Residential, Condominium
Materials
- Vinyl Siding
- Roof: Composition
Condition
- Resale
- New construction: No
- Year built: 2000
Utilities & green energy
- Sewer: Public Sewer
- Water: Public
Community & HOA
Community
- Security: Security Gate
HOA
- Has HOA: Yes
- Amenities included: Cable T V, Commons, Exterior Maintenance, Gated, Gym, Insurance, Management, Party Room, Pool, Sewer, Trash, Water, Weight Room
- HOA fee: $363 monthly
Location
- Region: Gresham
Financial & listing details
- Price per square foot: $233/sqft
- Annual tax amount: $2,083
- Date on market: 8/13/2023
- Cumulative days on market: 73 days
- Listing terms: Cash,Conventional,FHA,VA Loan
- Road surface type: Paved
Price history
| Date | Event | Price |
|---|---|---|
| 12/4/2023 | Sold | $245,000-0.8%$233/sqft |
Source:  RMLS (OR) #23385187 Report a problem RMLS (OR) #23385187 Report a problem | ||
| 10/25/2023 | Pending sale | $247,000$235/sqft |
Source: RMLS (OR) #23385187 Report a problem | ||
| 10/20/2023 | Price change | $247,000-0.4%$235/sqft |
Source: RMLS (OR) #23385187 Report a problem | ||
| 10/13/2023 | Price change | $248,000-0.4%$236/sqft |
Source: RMLS (OR) #23385187 Report a problem | ||
| 10/3/2023 | Price change | $249,000-0.4%$237/sqft |
Source: RMLS (OR) #23385187 Report a problem | ||
| 9/21/2023 | Price change | $250,000-3.5%$238/sqft |
Source: RMLS (OR) #23385187 Report a problem | ||
| 9/8/2023 | Price change | $259,000-0.2%$246/sqft |
Source: RMLS (OR) #23385187 Report a problem | ||
| 8/24/2023 | Price change | $259,500-0.2%$247/sqft |
Source: RMLS (OR) #23385187 Report a problem | ||
| 8/13/2023 | Listed for sale | $260,000$247/sqft |
Source: RMLS (OR) #23385187 Report a problem | ||
Public tax history
Tax history is unavailable.
Neighborhood: Centennial
Nearby homes
- $255,0002 bd2 ba1k sqft4694 W Powell Blvd UNIT 139, Gresham, OR 97030Sold
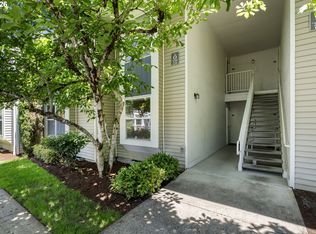
- $223,0002 bd2 ba1k sqft4694 W Powell Blvd UNIT 137, Gresham, OR 97030Off Market
- $221,5002 bd2 ba1k sqft4694 W Powell Blvd UNIT 138, Gresham, OR 97030Off Market
- $224,2002 bd2 ba1k sqft4694 W Powell Blvd UNIT 140, Gresham, OR 97030Off Market
- $245,0002 bd2 ba1k sqft4694 W Powell Blvd UNIT 238, Gresham, OR 97030Sold
- $231,0002 bd2 ba1k sqft4694 W Powell Blvd UNIT 239, Gresham, OR 97030Off Market
- $223,2002 bd2 ba1k sqft4694 W Powell Blvd UNIT 240, Gresham, OR 97030Off Market
- $235,0002 bd2 ba1k sqft4694 W Powell Blvd UNIT 237, Gresham, OR 97030Sold
Nearby schools
GreatSchools rating
- 7/10Butler Creek Elementary SchoolGrades: K-5Distance: 1.6 mi
- 3/10Centennial Middle SchoolGrades: 6-8Distance: 0.8 mi
- 4/10Centennial High SchoolGrades: 9-12Distance: 0.4 mi
Schools provided by the listing agent
- Elementary: Powell Butte
- Middle: Centennial
- High: Centennial
Source: RMLS (OR). This data may not be complete. We recommend contacting the local school district to confirm school assignments for this home.
Get a cash offer in 3 minutes
Find out how much your home could sell for in as little as 3 minutes with a no-obligation cash offer.
Estimated market value
$242,400
Get a cash offer in 3 minutes
Find out how much your home could sell for in as little as 3 minutes with a no-obligation cash offer.
Estimated market value
$242,400
- Oregon
- Multnomah County
- Gresham
- 97030
- Centennial
- 4694 W Powell Blvd Unit O238
Nearby cities
Nearby neighborhoods
Nearby zip codes
Other Gresham Topics
