Skip main navigation
Sold for $400,000
  • $400,000

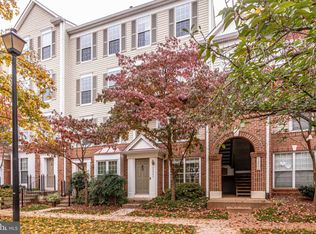
    46944 Courtyard Sq Unit 301, Sterling, VA 20164

    2beds
    1,148sqft
    Condominium
    Built in 1995
    -- sqft lot
    $404,500 Zestimate®
    $348/sqft
    $2,456 Estimated rent

    Home value

    $404,500

    $384,000 - $425,000

    $2,456/mo

    Zestimate® history
    Loading
    Loading...

    Owner options

    List your home for rent

    $2,456/mo

    Rent Zestimate®

    Find your next renter with Zillow Rental Manager. Plus, with online applications, you can quickly screen prospective tenants – for free.

    Learn more

    $2,456/mo

    Rent Zestimate®

    Refinance and save

    $2,375/mo

    Est. payment

    Refinancing to a lower rate could help reduce your monthly payments and save thousands over the life of the loan.

    See today's rates

    $2,375/mo

    Est. payment

    Explore your selling options

    Work with a Zillow partner agent

    Leverage their expertise and Zillow's premium Showcase listings to get your home seen by more buyers.

    Get started

    List with your own agent

    Get your home in front of millions of buyers by listing it on Zillow.

    Learn how to do it

    Sell it yourself

    Take full control of how buyers see your home on Zillow by listing For Sale by Owner (FSBO).

    List your home

    What's special

    Open house Sunday 2pm-4pm. Easy parking so come on by! Introducing this fantastic two-level condo conveniently located near shopping centers, Route 7 & Fairfax County Pkwy AND within close proximity to the Wiehle-Reston METRO station (only 7 miles). This home offers a modern and low-maintenance lifestyle, perfect for those seeking both comfort and convenience. The open floor plan seamlessly connects the living, dining, and kitchen areas, creating an inviting and versatile atmosphere. 2-sides windows/glass slider let the natural light pour in. Note the enhanced crown molding! Enjoy the tranquility of the outdoors from the privacy of your own balcony, where you can relax with a cup of coffee or feel the evening breeze. Great room has great floor space for versatile layouts. It's connected to the dining area via the double-sided gas fireplace! Open renovated kitchen with bar seating invites gathering. Warm neutral cabinetry and stainless appliances complement the unique acid-washed finished granite countertop. Convenient guest powder bath! Upstairs, both bedrooms offer the ultimate convenience of attached bathrooms and walk-in closets with built-ins. This thoughtful design ensures privacy and provides ample storage space for your belongings. To add to the appeal, the majority of the unit has been freshly painted, giving it a clean and inviting look that is ready for you to move in and make your own. The community amenities are an added bonus, featuring a refreshing pool to beat the summer heat and a playground for outdoor play. You'll have plenty of options for leisure activities outside the community as well. Don't miss the opportunity to own this charming condo with its desirable features, convenient location, and peaceful views. It's an ideal place to call home.

    Zillow last checked:

    Listing updated:

    Listed by:

    Damon Nicholas 703-283-0200,

    EXP Realty, LLC

    Bought with:

    Musaffa Akhawan, 5011748

    Samson Properties

    Source: Bright MLS,MLS#: VALO2075166MLS Logo

    Facts & features

    Interior

    Bedrooms & bathrooms
    • Bedrooms: 2
    • Bathrooms: 3
    • Full bathrooms: 2
    • 1/2 bathrooms: 1
    • Main level bathrooms: 1
    Basement
    • Area: 0
    Heating
    • Forced Air, Natural Gas
    Cooling
    • Central Air, Ceiling Fan(s), Electric
    Appliances
    • Included: Microwave, Dishwasher, Disposal, Dryer, Exhaust Fan, Ice Maker, Oven/Range - Gas, Refrigerator, Washer, Electric Water Heater
    • Laundry: Upper Level, In Unit
    Features
    • Ceiling Fan(s), Open Floorplan, Primary Bath(s), Walk-In Closet(s), 9'+ Ceilings, Vaulted Ceiling(s)
    • Flooring: Carpet, Ceramic Tile
    • Windows: Window Treatments
    • Has basement: No
    • Number of fireplaces: 1
    • Fireplace features: Glass Doors, Gas/Propane, Double Sided
    Interior area
    • Total structure area: 1,148
    • Total interior livable area: 1,148 sqft
    • Finished area above ground: 1,148
    • Finished area below ground: 0

    Property

    Parking
    • Parking features: Parking Space Conveys, Permit Included, Assigned, Parking Lot
    • Details: Assigned Parking, Assigned Space #: Permit
    Accessibility
    • Accessibility features: None
    Features
    • Levels: Two
    • Stories: 2
    • Exterior features: Sidewalks, Balcony
    • Pool features: Community
    • Has view: Yes
    • View description: Trees/Woods
    Details
    • Additional structures: Above Grade, Below Grade
    • Parcel number: 014283364018
    • Zoning: R16
    • Special conditions: Standard

    Construction

    Type & style
    • Home type: Condo
    • Architectural style: Other
    • Property subtype: Condominium
    • Attached to another structure: Yes
    Materials
    • Mixed
    Condition
    • New construction: No
    • Year built: 1995
    Details
    • Builder model: CANTERBURY

    Utilities & green energy

    • Sewer: Public Sewer
    • Water: Public

    Community & neighborhood

    Location
    • Region: Sterling
    • Subdivision: Chatham Green Condominium

    HOA & financial

    HOA
    • Has HOA: No
    • Amenities included: Pool, Tot Lots/Playground
    • Services included: Common Area Maintenance, Maintenance Structure, Management, Snow Removal, Trash
    • Association name: Chatham Green Condominium
    Other fees
    • Condo and coop fee: $300 monthly

    Other

    Other facts
    • Listing agreement: Exclusive Right To Sell
    • Listing terms: Conventional,Cash,FHA,VA Loan
    • Ownership: Condominium

    Price history

    DateEventPrice
    7/26/2024Sold$400,000+6.7%$348/sqft
    Source: Bright MLS #VALO2075166 Report a problem
    7/16/2024Contingent$375,000$327/sqft
    Source: Bright MLS #VALO2075166 Report a problem
    7/11/2024Listed for sale$375,000+72%$327/sqft
    Source: Bright MLS #VALO2075166 Report a problem
    6/19/2015Sold$218,000-2%$190/sqft
    Source: Public Record Report a problem
    4/23/2015Pending sale$222,500$194/sqft
    Source: Peabody Real Estate LLC #LO8573872 Report a problem
    4/16/2015Price change$222,500-2.2%$194/sqft
    Source: Peabody Real Estate LLC #LO8573872 Report a problem
    3/14/2015Listed for sale$227,500-15.4%$198/sqft
    Source: Peabody Real Estate LLC #LO8573872 Report a problem
    5/10/2012Listing removed$1,500$1/sqft
    Source: Peabody Real Estate LLC #LO7824684 Report a problem
    5/5/2012Price change$1,500-6.3%$1/sqft
    Source: Peabody Real Estate LLC #LO7824684 Report a problem
    4/24/2012Listed for rent$1,600$1/sqft
    Source: Peabody Real Estate LLC #LO7824684 Report a problem
    3/13/2007Sold$269,000+142.3%$234/sqft
    Source: Public Record Report a problem
    6/19/1995Sold$111,040$97/sqft
    Source: Public Record Report a problem

    Public tax history

    YearProperty taxesTax assessment
    2025$2,922 -6.3%$362,930 +0.6%
    2024$3,120 +3.8%$360,640 +5%
    2023$3,005 +12.7%$343,420 +14.6%
    2022$2,667 -1.1%$299,640 +8.9%
    2021$2,696 +3.5%$275,120 +9.3%
    2020$2,606 $251,760 +7.9%
    2019$2,606 +6.6%$233,240 +3.6%
    2018$2,443 +0.5%$225,200 +4.2%
    2017$2,430 -2.4%$216,020
    2016$2,491 $216,020 +27.5%
    2015$2,491 +0.9%$169,460 +3.5%
    2014$2,468 +22.1%$163,720 +39%
    2013$2,022 $117,800
    2012-- --
    2011-- --
    2010-- --
    2009-- $164,900 -37.5%
    2008-- $263,700 -6.7%
    2007-- $282,500 -10.4%
    2006-- $315,300 +40.7%
    2005-- $224,100
    2004-- $224,100 +49%
    2003-- $150,400 +4.4%
    2002-- $144,000 +28.5%
    2001-- $112,100

    Find assessor info on the county website

    Neighborhood: 20164

    Nearby schools

    GreatSchools rating
    Schools provided by the listing agent
    • Elementary: Rolling Ridge
    • Middle: Sterling
    • High: Park View
    • District: Loudoun County Public Schools

    Source: Bright MLS. This data may not be complete. We recommend contacting the local school district to confirm school assignments for this home.

    Get a cash offer in 3 minutes
    Find out how much your home could sell for in as little as 3 minutes with a no-obligation cash offer.
    Estimated market value
    $404,500
    Get a cash offer in 3 minutes
    Find out how much your home could sell for in as little as 3 minutes with a no-obligation cash offer.
    Estimated market value
    $404,500