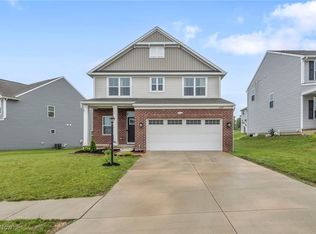
4695 Louis Ln Kent OH 44240 is a stunning 4-bedroom, 4-bathroom home located in the desirable Germaine Reserve Subdivision at the Stow Kent border off of Newcomer Rd. Built in 2022, near the front of the development. Modern 2-story residence boasts 3,026s SF of finished living space including 2,464 sq ft finished living space above ground, w/ 562 sq ft finished lower level offering both comfort & convenience & GREAT Location!
Interior features an open floorplan main level, creating a spacious & inviting atmosphere. Gourmet kitchen is your chef's delight, equipped w/ stainless steel appliances, HUGE island for prep, catering or breakfast bar, additional pantry plus hall pantry & separate storage closet. Adjacent open dining room can hold your large guest list for dinner. Continuing the open concept is an oversized Living Room w/ gas fireplace rounding out the main central hub for family & is perfect for entertaining. Convenient half-bath & den / office also located on the 1st flr for easy access.
Upstairs, you'll find four generously sized bedrooms, including luxurious primary suite & its own private en suite bathroom. This Primary Suite is well oversized, can accommodate an entire sitting room if so desired & also has a large walk in closet. Main hall 2nd flr bathroom serves the other 3 bedrooms. For added convenience, laundry room is also located on upper level by the bedrooms. Partially finished basement offers a versatile Family Room or bonus room & another Full bath, providing ample space for recreation, relaxation or multi-generational living.
Additional features: central air conditioning, high efficient gas heating, attached 2-car garage, front covered porch, perfect for enjoying the neighborhood. Home is ideally located in Stow-Munroe Falls City School District, offers easy access to everything Kent, Stow, Hudson area. Annual association fee of $360, this property presents an exceptional opportunity for modern living without having the headaches to build.
Closed
$463,500
4695 Louis Ln, Kent, OH 44240
4beds
3,026sqft
Single Family Residence
Built in 2022
6,185.52 Square Feet Lot
$464,800 Zestimate®
$153/sqft
$3,441 Estimated rent
Home value
$464,800
$442,000 - $493,000
$3,441/mo
Zestimate® history
Owner options
List your home for rent
$3,441/mo
Rent Zestimate®
Find your next renter with Zillow Rental Manager. Plus, with online applications, you can quickly screen prospective tenants – for free.
$3,441/mo
Rent Zestimate®
Refinance and save
$3,321/mo
Est. payment
Refinancing to a lower rate could help reduce your monthly payments and save thousands over the life of the loan.
$3,321/mo
Est. payment
Explore your selling options
Work with a Zillow partner agent
Leverage their expertise and Zillow's premium Showcase listings to get your home seen by more buyers.
Get startedList with your own agent
Get your home in front of millions of buyers by listing it on Zillow.
Learn how to do itSell it yourself
Take full control of how buyers see your home on Zillow by listing For Sale by Owner (FSBO).
List your homeWhat's special
Gas fireplaceHuge islandPartially finished basementOpen floorplan main levelLuxurious primary suiteFront covered porchStainless steel appliances
Zillow last checked:
Listing updated:
Listing Provided by:
Lesa Lillibridge 330-620-5372 lesalillibridge@gmail.com,
Keller Williams Chervenic Rlty
Bought with:
Sara Pazelt, 2020009146
RE/MAX Above & Beyond
Source: MLS Now,MLS#: 5143894 Originating MLS: Akron Cleveland Association of REALTORS
Originating MLS: Akron Cleveland Association of REALTORSFacts & features
Interior
Bedrooms & bathrooms
- Bedrooms: 4
- Bathrooms: 4
- Full bathrooms: 3
- 1/2 bathrooms: 1
- Main level bathrooms: 1
Primary bedroom
- Description: Flooring: Carpet
- Level: Second
- Dimensions: 24.6 x 14.6
Bedroom
- Description: Flooring: Carpet
- Level: Second
- Dimensions: 9.6 x 12.11
Bedroom
- Description: Flooring: Carpet
- Level: Second
- Dimensions: 10.6 x 12.11
Bedroom
- Description: Flooring: Carpet
- Level: Second
- Dimensions: 10.9 x 12
Primary bathroom
- Description: Flooring: Luxury Vinyl Tile
- Level: Second
- Dimensions: 15 x 7.11
Bathroom
- Description: Half Bath,Flooring: Luxury Vinyl Tile
- Level: Second
- Dimensions: 9.2 x 8.7
Bathroom
- Description: Flooring: Luxury Vinyl Tile
- Level: Basement
- Dimensions: 6.2 x 4.9
Bathroom
- Description: Powder Rm/ Half Bath,Flooring: Luxury Vinyl Tile
- Features: High Ceilings
- Level: First
- Dimensions: 2.1 x 6.7
Bonus room
- Description: Flooring: Concrete
- Level: Basement
Dining room
- Description: Flooring: Luxury Vinyl Tile
- Features: High Ceilings
- Level: First
- Dimensions: 10.1 x 12.8
Family room
- Level: Basement
- Dimensions: 15.6 x 34.2
Kitchen
- Description: Flooring: Luxury Vinyl Tile
- Features: High Ceilings
- Level: First
- Dimensions: 16 x 10.6
Laundry
- Description: Flooring: Luxury Vinyl Tile
- Level: Second
- Dimensions: 5.5 x 8.7
Living room
- Description: Flooring: Carpet
- Features: Fireplace, High Ceilings
- Level: First
- Dimensions: 23.1 x 17.3
Office
- Description: Flooring: Carpet
- Features: High Ceilings
- Level: First
- Dimensions: 11 x 16.1
Utility room
- Description: Flooring: Carpet
- Level: Basement
Heating
- Forced Air, Fireplace(s), Gas
Cooling
- Central Air
Appliances
- Included: Dryer, Dishwasher, Microwave, Range, Refrigerator, Washer
- Laundry: Inside, Laundry Closet, Upper Level
Features
- Ceiling Fan(s), Eat-in Kitchen, High Ceilings, Kitchen Island, Open Floorplan, Pantry, Recessed Lighting, Walk-In Closet(s)
- Basement: Full
- Number of fireplaces: 1
- Fireplace features: Blower Fan, Electric, Insert, Living Room, Ventless
Interior area
- Total structure area: 3,026
- Total interior livable area: 3,026 sqft
- Finished area above ground: 2,464
- Finished area below ground: 562
Property
Parking
- Total spaces: 2
- Parking features: Attached, Garage
- Attached garage spaces: 2
Features
- Levels: Two
- Stories: 2
- Patio & porch: Covered, Front Porch
- Exterior features: None
- Pool features: None
- Fencing: None
Lot
- Size: 6,185 sqft
- Dimensions: 57 x 108
Details
- Additional structures: None
- Parcel number: 130631000004010
Construction
Type & style
- Home type: SingleFamily
- Architectural style: Conventional
- Property subtype: Single Family Residence
Materials
- Vinyl Siding
- Roof: Asphalt,Fiberglass
Condition
- Year built: 2022
Details
- Builder name: Ryan Homes Columbia Floorplan
Utilities & green energy
- Sewer: Public Sewer
- Water: Public
Community & neighborhood
Location
- Region: Kent
- Subdivision: Germaine Reserve Ph 1
HOA & financial
HOA
- Has HOA: Yes
- HOA fee: $360 annually
- Services included: Insurance, None
- Association name: Germaine Reserve Subdivision Homeowners Associatio
Other
Other facts
- Listing terms: Cash,Conventional,FHA,VA Loan
Price history
| Date | Event | Price |
|---|---|---|
| 9/26/2025 | Sold | $463,500+0.8%$153/sqft |
Source:  MLS Now #5143894 Report a problem MLS Now #5143894 Report a problem | ||
| 9/8/2025 | Pending sale | $459,900$152/sqft |
Source: MLS Now #5143894 Report a problem | ||
| 8/28/2025 | Contingent | $459,900$152/sqft |
Source: MLS Now #5143894 Report a problem | ||
| 8/12/2025 | Price change | $459,900-2.1%$152/sqft |
Source: MLS Now #5143894 Report a problem | ||
| 8/7/2025 | Listed for sale | $469,900+35.5%$155/sqft |
Source: MLS Now #5143894 Report a problem | ||
| 6/22/2022 | Sold | $346,700+334.5%$115/sqft |
Source: Public Record Report a problem | ||
| 2/8/2022 | Sold | $79,800$26/sqft |
Source: Public Record Report a problem | ||
Public tax history
| Year | Property taxes | Tax assessment |
|---|---|---|
| 2025 | $8,167 +1.6% | $155,260 |
| 2024 | $8,041 +36.1% | $155,260 +41.5% |
| 2023 | $5,910 +370.5% | $109,690 +422.3% |
| 2022 | $1,256 | $21,000 |
| 2021 | -- | -- |
Find assessor info on the county website
Neighborhood: 44240
Nearby schools
GreatSchools rating
- 8/10Woodland Elementary SchoolGrades: K-4Distance: 1.6 mi
- 6/10Stow-Munroe Falls High SchoolGrades: 7,9-12Distance: 1.2 mi
Schools provided by the listing agent
- District: Stow-Munroe Falls CS - 7714
Source: MLS Now. This data may not be complete. We recommend contacting the local school district to confirm school assignments for this home.
Get a cash offer in 3 minutes
Find out how much your home could sell for in as little as 3 minutes with a no-obligation cash offer.
Estimated market value
$464,800
Get a cash offer in 3 minutes
Find out how much your home could sell for in as little as 3 minutes with a no-obligation cash offer.
Estimated market value
$464,800
- Ohio
- Portage County
- Kent
- 44240
- 4695 Louis Ln
Nearby cities
Nearby neighborhoods
Nearby zip codes
Other Kent Topics
