Welcome home to comfort, style, and space. From the moment you step through the front door, you're greeted by a generous foyer that sets the tone for the thoughtful design throughout. This home comes packed with premium upgrades—from quartz countertops in the kitchen and bathrooms to luxury vinyl plank flooring throughout the main living areas. The bathrooms and laundry room feature durable tile floors, and the owner’s suite is elevated with a custom tile shower surround. Just off the garage, a practical drop zone helps keep everyday clutter at bay. Head into the heart of the home, where the open-concept layout brings together the family room—with its inviting fireplace—the dining space, and a modern kitchen built for both everyday living and entertaining. Upstairs, four bedrooms provide plenty of space for rest and relaxation. The laundry is also conveniently located on this level, making wash day simple and efficient. At day’s end, the owner’s suite offers a private sanctuary with a spa-inspired bathroom and large walk-in closet. Need more flexibility? The finished basement adds valuable square footage with a full bedroom and bath—ideal for guests, a home office, or recreation space. Every detail has been designed to make living here both easy and enjoyable
Closed
$421,000
4689 Louis Ln, Kent, OH 44240
4beds
2,521sqft
Single Family Residence
Built in 2022
7,230 Square Feet Lot
$446,100 Zestimate®
$167/sqft
$2,855 Estimated rent
Home value
$446,100
$370,000 - $540,000
$2,855/mo
Zestimate® history
Owner options
List your home for rent
$2,855/mo
Rent Zestimate®
Find your next renter with Zillow Rental Manager. Plus, with online applications, you can quickly screen prospective tenants – for free.
$2,855/mo
Rent Zestimate®
Refinance and save
$3,116/mo
Est. payment
Refinancing to a lower rate could help reduce your monthly payments and save thousands over the life of the loan.
$3,116/mo
Est. payment
Explore your selling options
Work with a Zillow partner agent
Leverage their expertise and Zillow's premium Showcase listings to get your home seen by more buyers.
Get startedList with your own agent
Get your home in front of millions of buyers by listing it on Zillow.
Learn how to do itSell it yourself
Take full control of how buyers see your home on Zillow by listing For Sale by Owner (FSBO).
List your homeWhat's special
Four bedroomsFull bedroom and bathOpen-concept layoutFinished basementInviting fireplaceSpa-inspired bathroomCustom tile shower surround
Zillow last checked:
Listing updated:
Listed by:
Udaya Dhimal UdayaDhimal@kw.com330-903-6006,
Keller Williams Chervenic Rlty
Bought with:
Swapna Mandava, 2003018568
RE/MAX Traditions
Source: MLS Now,MLS#: 5126971 Originating MLS: Akron Cleveland Association of REALTORS
Originating MLS: Akron Cleveland Association of REALTORSFacts & features
Interior
Bedrooms & bathrooms
- Bedrooms: 4
- Bathrooms: 3
- Full bathrooms: 2
- 1/2 bathrooms: 1
- Main level bathrooms: 1
Heating
- Forced Air, Fireplace(s), Gas
Cooling
- Central Air
Features
- Basement: Full,Finished,Partially Finished,Walk-Out Access
- Number of fireplaces: 1
- Fireplace features: Gas
Interior area
- Total structure area: 2,521
- Total interior livable area: 2,521 sqft
- Finished area above ground: 1,872
- Finished area below ground: 649
Property
Parking
- Total spaces: 2
- Parking features: Driveway, Paved
- Garage spaces: 2
Features
- Levels: Two
- Stories: 2
- Patio & porch: Porch
Lot
- Size: 7,230 Square Feet
Details
- Parcel number: 130631000004011
- Special conditions: Standard
Construction
Type & style
- Home type: SingleFamily
- Architectural style: Conventional
- Property subtype: Single Family Residence
Materials
- Brick, Vinyl Siding
- Roof: Asphalt,Fiberglass
Condition
- Year built: 2022
Utilities & green energy
- Sewer: Public Sewer
- Water: Public
Community & HOA
Community
- Subdivision: Germaine Reserve Ph 1
HOA
- Has HOA: Yes
- Services included: None
- HOA fee: $420 annually
- HOA name: Germaine Reserve
Location
- Region: Kent
Financial & listing details
- Price per square foot: $167/sqft
- Tax assessed value: $360,300
- Annual tax amount: $6,704
- Date on market: 5/30/2025
- Cumulative days on market: 54 days
- Listing terms: Cash,Conventional,FHA,VA Loan
Price history
| Date | Event | Price |
|---|---|---|
| 9/2/2025 | Sold | $421,000-0.9%$167/sqft |
Source:  MLS Now #5126971 Report a problem MLS Now #5126971 Report a problem | ||
| 7/23/2025 | Pending sale | $425,000$169/sqft |
Source: MLS Now #5126971 Report a problem | ||
| 6/13/2025 | Price change | $425,000-2.3%$169/sqft |
Source: MLS Now #5126971 Report a problem | ||
| 5/30/2025 | Listed for sale | $435,000+17.8%$173/sqft |
Source: MLS Now #5126971 Report a problem | ||
| 7/29/2022 | Sold | $369,365+362.9%$147/sqft |
Source: MLS Now #4339064 Report a problem | ||
| 2/28/2022 | Sold | $79,800-78%$32/sqft |
Source: Public Record Report a problem | ||
| 12/30/2021 | Pending sale | $362,925$144/sqft |
Source: MLS Now #4339064 Report a problem | ||
| 12/18/2021 | Listed for sale | $362,925$144/sqft |
Source: MLS Now #4339064 Report a problem | ||
Public tax history
| Year | Property taxes | Tax assessment |
|---|---|---|
| 2025 | $6,806 +1.5% | $126,110 |
| 2024 | $6,705 +33.5% | $126,110 +38.8% |
| 2023 | $5,023 +299.9% | $90,860 +332.7% |
| 2022 | $1,256 | $21,000 |
| 2021 | -- | -- |
Find assessor info on the county website
Neighborhood: 44240
Nearby homes
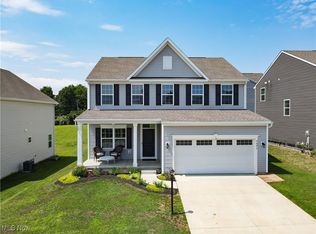
- $463,5004 bd4 ba3k sqft4695 Louis Ln, Kent, OH 44240Sold
- $502,7004 bd2 ba2.7k sqft4683 Louis Ln, Kent, OH 44240Off Market
- $432,7004 bd2 ba2.4k sqft4701 Louis Ln, Kent, OH 44240Off Market
- $475,0005 bd5 ba4.3k sqft4677 Louis Ln, Kent, OH 44240Sold
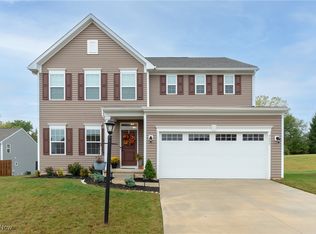
- $469,7006 bd3 ba2.4k sqft14 Germaine Cir, Kent, OH 44240Off Market
- $476,3004 bd3 ba2.7k sqft34 Germaine Cir, Kent, OH 44240Off Market
- $375,0002 bd3 ba1.9k sqft4673 Louis Ln, Kent, OH 44240Sold
- $448,4004 bd3 ba2.4k sqft10 Germaine Cir, Kent, OH 44240Off Market
Nearby schools
GreatSchools rating
- 8/10Woodland Elementary SchoolGrades: K-4Distance: 1.6 mi
- 6/10Stow-Munroe Falls High SchoolGrades: 7,9-12Distance: 1.1 mi
Schools provided by the listing agent
- District: Stow-Munroe Falls CS - 7714
Source: MLS Now. This data may not be complete. We recommend contacting the local school district to confirm school assignments for this home.
Get a cash offer in 3 minutes
Find out how much your home could sell for in as little as 3 minutes with a no-obligation cash offer.
Estimated market value
$446,100
Get a cash offer in 3 minutes
Find out how much your home could sell for in as little as 3 minutes with a no-obligation cash offer.
Estimated market value
$446,100
- Ohio
- Portage County
- Kent
- 44240
- 4689 Louis Ln
Nearby cities
Nearby neighborhoods
Nearby zip codes
Other Kent Topics
