Skip main navigation
Closed
  • $1,400,000

    4695 N Shore Dr, Mound, MN 55364

    4beds
    4,052sqft
    Single Family Residence
    Built in 1940
    0.28 Acres Lot
    $1,415,500 Zestimate®
    $346/sqft
    $4,861 Estimated rent

    Home value

    $1,415,500

    $1.29M - $1.54M

    $4,861/mo

    Zestimate® history
    Loading
    Loading...

    Owner options

    List your home for rent

    $4,861/mo

    Rent Zestimate®

    Find your next renter with Zillow Rental Manager. Plus, with online applications, you can quickly screen prospective tenants – for free.

    Learn more

    $4,861/mo

    Rent Zestimate®

    Refinance and save

    $9,142/mo

    Est. payment

    Refinancing to a lower rate could help reduce your monthly payments and save thousands over the life of the loan.

    See today's rates

    $9,142/mo

    Est. payment

    Explore your selling options

    Work with a Zillow partner agent

    Leverage their expertise and Zillow's premium Showcase listings to get your home seen by more buyers.

    Get started

    List with your own agent

    Get your home in front of millions of buyers by listing it on Zillow.

    Learn how to do it

    Sell it yourself

    Take full control of how buyers see your home on Zillow by listing For Sale by Owner (FSBO).

    List your home

    What's special

    Oversized two-car garageNew flooringSweeping southerly viewsAmple storage spaceOpen-concept layoutExpansive windowsUpper level primary suite

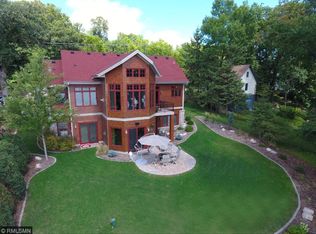
    Step back in and see what’s new! This beautifully updated home on picturesque Jennings Bay was refreshed in January 2025 with new flooring and cabinetry, inviting you to truly experience the charm of Lake Minnetonka living. Once a quaint 500 SF cabin, this home has been meticulously expanded and renovated into a nearly 4,000 SF striking industrial-modern retreat. The main floor’s open-concept layout is an entertainer’s dream, with a fully renovated kitchen boasting premium appliances: a Sub-Zero refrigerator, Wolf range, Bosch dishwasher, and double wall oven. Skylights and expansive windows flood the space with natural light, creating a warm, inviting atmosphere. The upper level primary suite was updated in 2022, featuring a spacious walk-in closet, a spa-like en-suite bathroom, and a private terrace with sweeping southerly views. The walkout lower level is equally impressive, featuring a theater room, bar, ¾ bath, and ample storage space alongside a dedicated laundry area —perfect for hosting guests or creating a cozy family space. Cozy in-floor heating adds a luxurious touch throughout the home, while the oversized two-car garage offers plenty of space for vehicles and lake toys. Step outside to an oversized, maintenance-free deck that spans the entire south side of the home. Stairs lead down to your private sand beach and a boathouse with a rooftop seating area—perfect for soaking in the stunning surroundings. The lake offers a firm, sandy walkout, ideal for swimming and fishing. Located in sought-after Orono, MN, just 25 minutes from downtown Minneapolis, this home offers the ultimate balance of convenience and lakeside tranquility. Plus, Orono Open Enrollment and Westonka School Bus service is conveniently nearby. This is more than a home—it’s a lifestyle. Don’t miss your chance to own this lakeside gem!

    Zillow last checked:

    Listing updated:

    Listed by:

    Scott Stabeck 612-747-5863,

    Coldwell Banker Realty

    Bought with:

    Matthew G Ditzler

    Engel & Volkers Minneapolis Downtown

    Source: NorthstarMLS as distributed by MLS GRID,MLS#: 6646422MLS Logo

    Facts & features

    Interior

    Bedrooms & bathrooms
    • Bedrooms: 4
    • Bathrooms: 3
    • Full bathrooms: 2
    • 3/4 bathrooms: 1
    Bedroom
    • Level: Upper
    • Area: 352 Square Feet
    • Dimensions: 22X16
    Bedroom 2
    • Level: Main
    • Area: 187 Square Feet
    • Dimensions: 17X11
    Bedroom 3
    • Level: Main
    • Area: 99 Square Feet
    • Dimensions: 11X9
    Bedroom 4
    • Level: Lower
    • Area: 170 Square Feet
    • Dimensions: 17X10
    Deck
    • Level: Upper
    • Area: 170 Square Feet
    • Dimensions: 17X10
    Deck
    • Level: Main
    • Area: 225 Square Feet
    • Dimensions: 15X15
    Deck
    • Level: Main
    • Area: 100 Square Feet
    • Dimensions: 10X10
    Dining room
    • Level: Main
    • Area: 153 Square Feet
    • Dimensions: 17X9
    Family room
    • Level: Main
    • Area: 441 Square Feet
    • Dimensions: 21X21
    Kitchen
    • Level: Main
    • Area: 187 Square Feet
    • Dimensions: 17X11
    Media room
    • Level: Lower
    • Area: 352 Square Feet
    • Dimensions: 22X16
    Heating
    • Boiler, In-Floor Heating
    Cooling
    • Central Air
    Appliances
    • Included: Cooktop, Dishwasher, Disposal, Double Oven, Dryer, Exhaust Fan, Gas Water Heater, Microwave, Refrigerator, Stainless Steel Appliance(s), Wall Oven, Washer, Water Softener Owned
    • Laundry: In Basement
    Features
    • Basement: Finished,Walk-Out Access
    • Number of fireplaces: 1
    • Fireplace features: Family Room, Gas
    Interior area
    • Total structure area: 4,052
    • Total interior livable area: 4,052 sqft
    • Finished area above ground: 2,408
    • Finished area below ground: 1,546

    Property

    Parking
    • Total spaces: 4
    • Parking features: Attached, Concrete, Floor Drain, Guest, Heated Garage
    • Attached garage spaces: 2
    • Carport spaces: 2
    • Details: Garage Dimensions (30X25)
    Accessibility
    • Accessibility features: None
    Features
    • Levels: Modified Two Story
    • Stories: 2
    • Patio & porch: Composite Decking, Deck, Terrace
    • Pool features: None
    • Has view: Yes
    • View description: Bay, South, Lake
    • Has water view: Yes
    • Water view: Bay,Lake
    • Waterfront features: Dock, Lake Front, Lake View, Lake Bottom(Sand, Excellent Sand)
    • Frontage length: Water Frontage: 60
    Lot
    • Size: 0.28 Acres
    • Dimensions: 60L IRREGULAR
    • Features: Irregular Lot, Tree Coverage - Light
    Details
    • Foundation area: 1644
    • Parcel number: 0711723320059
    • Zoning description: Residential-Single Family

    Construction

    Type & style
    • Home type: SingleFamily
    • Property subtype: Single Family Residence
    Materials
    • Concrete, Frame
    • Roof: Age Over 8 Years,Asphalt,Pitched
    Condition
    • New construction: No
    • Year built: 1940

    Utilities & green energy

    • Electric: Circuit Breakers
    • Gas: Natural Gas
    • Sewer: City Sewer/Connected
    • Water: Well

    Community & neighborhood

    Location
    • Region: Mound
    • Subdivision: Tristana Cove

    HOA & financial

    HOA
    • Has HOA: No

    Other

    Other facts
    • Road surface type: Paved

    Price history

    DateEventPrice
    3/7/2025Sold$1,400,000-1.8%$346/sqft
    Source: NorthstarMLS as distributed by MLS GRID #6646422 Report a problem
    1/29/2025Pending sale$1,425,000$352/sqft
    Source: NorthstarMLS as distributed by MLS GRID #6646422 Report a problem
    1/15/2025Listed for sale$1,425,000-4.7%$352/sqft
    Source: NorthstarMLS as distributed by MLS GRID #6646422 Report a problem
    12/28/2024Listing removed$1,495,000$369/sqft
    Source: NorthstarMLS as distributed by MLS GRID #6607237 Report a problem
    9/27/2024Listed for sale$1,495,000+139.2%$369/sqft
    Source: NorthstarMLS as distributed by MLS GRID #6607237 Report a problem
    2/20/2015Sold$625,000-3.1%$154/sqft
    Source: Lake Superior Area Realtors as distributed by MLS GRID #2239919 Report a problem
    10/3/2014Listed for sale$645,000$159/sqft
    Source: Coldwell Banker Burnet - Edina Regional #4533552 Report a problem

    Public tax history

    YearProperty taxesTax assessment
    2025$11,136 +6.5%$1,147,100 +4.6%
    2024$10,458 +16.1%$1,097,100 +2.3%
    2023$9,011 +7.1%$1,072,200 +9%
    2022$8,414 +3.3%$984,000 +19.3%
    2021$8,146 +8.3%$825,000 +3.6%
    2020$7,522 -7.7%$796,000 +13.4%
    2019$8,146 +8.3%$702,000 +6.5%
    2018$7,522 +3.5%$659,000 +2%
    2017$7,270 -0.1%$646,000 +4.9%
    2016$7,279 +5.2%$616,000 +27%
    2015$6,917 +29.2%$485,000 -0.8%
    2014$5,352 -4.6%$489,000 -2.2%
    2013$5,607 -6.5%$500,000 -8.6%
    2012$5,998 +2.8%$547,000 -7.4%
    2011$5,833 -1.6%$591,000 -9.1%
    2010$5,926 +21.2%$650,000 +12.4%
    2009$4,890 +46%$578,200 +53%
    2006$3,349 +6.1%$377,800 +15%
    2005$3,156 +14.1%$328,600 +15%
    2004$2,766 -0.2%$285,800 +12%
    2002$2,772 -37.3%$255,200
    2001$4,422 --

    Find assessor info on the county website

    Neighborhood: 55364

    Nearby schools

    GreatSchools rating
    Get a cash offer in 3 minutes
    Find out how much your home could sell for in as little as 3 minutes with a no-obligation cash offer.
    Estimated market value
    $1,415,500
    Get a cash offer in 3 minutes
    Find out how much your home could sell for in as little as 3 minutes with a no-obligation cash offer.
    Estimated market value
    $1,415,500