Wonderful move-in-ready home in a desirable Sykesville location, on a pretty lot with a detached two car garage! Located on a cul-de-sac, this home has been lovingly maintained and improved by original owners and offers an updated kitchen and baths. The modernized kitchen features warm maple cabinetry with Corian countertops and updated stainless steel appliances. The kitchen is easily accessed from the open concept living and dining rooms which boast crown molding and flow seamlessly to one of two rear decks. The primary bedroom has a walk-in closet and updated ensuite bath, plus a slider that leads to a private deck, the perfect spot to enjoy your morning coffee! The two additional bedrooms have ample closets and share the updated hall bath with custom 5' vanity, soaking tub with TV hook-up! The lower-level family room with its wood-burning fireplace, raised brick hearth, and mantle provides a warm and inviting space to relax. There’s a sliding glass door to the breezeway which connects the house and garage. The lower level also features an updated powder room for guests plus several versatile spaces including an office/craft room that could be used as a possible fourth bedroom, plus a laundry and utility room. You’ll appreciate the terrific storage offered both inside and out! There’s a large garden shed and the oversized detached two-car garage has a finished interior with epoxy floor, built-in cabinets and work bench. The .94 acre lot has an expansive front yard, beautiful park-like side yard, and sunny back yard. A great house, in a great location with easy access to commuter routes and close to Liberty Reservoir. All of this plus highly rated Liberty High school district!
Sold for $500,000
$500,000
4695 Scotsworth Way, Sykesville, MD 21784
3beds
2,464sqft
Single Family Residence
Built in 1978
0.94 Acres Lot
$568,900 Zestimate®
$203/sqft
$3,472 Estimated rent
Home value
$568,900
$540,000 - $597,000
$3,472/mo
Zestimate® history
Owner options
List your home for rent
$3,472/mo
Rent Zestimate®
Find your next renter with Zillow Rental Manager. Plus, with online applications, you can quickly screen prospective tenants – for free.
$3,472/mo
Rent Zestimate®
Refinance and save
$3,036/mo
Est. payment
Refinancing to a lower rate could help reduce your monthly payments and save thousands over the life of the loan.
$3,036/mo
Est. payment
Explore your selling options
Work with a Zillow partner agent
Leverage their expertise and Zillow's premium Showcase listings to get your home seen by more buyers.
Get startedList with your own agent
Get your home in front of millions of buyers by listing it on Zillow.
Learn how to do itSell it yourself
Take full control of how buyers see your home on Zillow by listing For Sale by Owner (FSBO).
List your homeWhat's special
Wood-burning fireplaceModernized kitchenUpdated hall bathRaised brick hearthWalk-in closetClose to liberty reservoirExpansive front yard
Zillow last checked:
Listing updated:
Listed by:
Cindy Riley 410-458-2405,
Berkshire Hathaway HomeServices PenFed Realty,
Listing Team: The Riley-Maher Team
Bought with:
Munir Ahmed, 614503
Rehman Realty
Source: Bright MLS,MLS#: MDCR2015794
Facts & features
Interior
Bedrooms & bathrooms
- Bedrooms: 3
- Bathrooms: 3
- Full bathrooms: 2
- 1/2 bathrooms: 1
- Main level bathrooms: 2
- Main level bedrooms: 3
Rooms
- Room types: Living Room, Dining Room, Primary Bedroom, Bedroom 2, Bedroom 3, Kitchen, Family Room, Laundry, Office, Storage Room, Utility Room, Primary Bathroom, Full Bath
Basement
- Area: 1332
Heating
- Forced Air, Oil
Cooling
- Central Air, Attic Fan, Electric
Appliances
- Included: Microwave, Dishwasher, Oven/Range - Electric, Refrigerator, Stainless Steel Appliance(s), Water Treat System, Electric Water Heater
- Laundry: Lower Level, Washer/Dryer Hookups Only, Laundry Room
Features
- Attic, Attic/House Fan, Built-in Features, Ceiling Fan(s), Crown Molding, Open Floorplan, Kitchen - Table Space, Primary Bath(s), Soaking Tub, Upgraded Countertops, Walk-In Closet(s)
- Flooring: Ceramic Tile, Carpet, Vinyl, Slate
- Doors: Sliding Glass, Six Panel, Storm Door(s)
- Windows: Screens, Double Pane Windows
- Basement: Full,Heated,Improved,Interior Entry,Exterior Entry,Walk-Out Access,Windows
- Number of fireplaces: 1
- Fireplace features: Brick, Equipment, Mantel(s), Wood Burning
Interior area
- Total structure area: 2,664
- Total interior livable area: 2,464 sqft
- Finished area above ground: 1,332
- Finished area below ground: 1,132
Property
Parking
- Total spaces: 4
- Parking features: Garage Faces Front, Garage Door Opener, Oversized, Asphalt, Driveway, Detached
- Garage spaces: 2
- Uncovered spaces: 2
Accessibility
- Accessibility features: None
Features
- Levels: Split Foyer,Two
- Stories: 2
- Pool features: None
Lot
- Size: 0.94 Acres
- Features: Backs to Trees, Cul-De-Sac, Landscaped
Details
- Additional structures: Above Grade, Below Grade
- Parcel number: 0705032881
- Zoning: RESIDENTIAL
- Special conditions: Standard
Construction
Type & style
- Home type: SingleFamily
- Property subtype: Single Family Residence
Materials
- Aluminum Siding, Brick, Vinyl Siding
- Foundation: Block
- Roof: Architectural Shingle
Condition
- Very Good
- New construction: No
- Year built: 1978
Utilities & green energy
- Electric: 200+ Amp Service
- Sewer: On Site Septic
- Water: Well
Community & HOA
Community
- Subdivision: Lakeland Heights
HOA
- Has HOA: No
Location
- Region: Sykesville
Financial & listing details
- Price per square foot: $203/sqft
- Tax assessed value: $344,167
- Annual tax amount: $3,777
- Date on market: 8/24/2023
- Listing agreement: Exclusive Right To Sell
- Listing terms: Conventional,Cash,FHA 203(b),VA Loan
- Ownership: Fee Simple
Price history
| Date | Event | Price |
|---|---|---|
| 9/25/2023 | Sold | $500,000+0%$203/sqft |
Source:  Bright MLS #MDCR2015794 Report a problem Bright MLS #MDCR2015794 Report a problem | ||
| 9/3/2023 | Contingent | $499,900$203/sqft |
Source: Bright MLS #MDCR2015794 Report a problem | ||
| 8/24/2023 | Listed for sale | $499,900+0%$203/sqft |
Source: Bright MLS #MDCR2015794 Report a problem | ||
| 7/11/2023 | Listing removed | -- |
Source:  Long & Foster Broker Feed Report a problem Long & Foster Broker Feed Report a problem | ||
| 6/12/2023 | Contingent | $499,875$203/sqft |
Source: Bright MLS #MDCR2014652 Report a problem | ||
| 6/9/2023 | Listed for sale | $499,875$203/sqft |
Source: Bright MLS #MDCR2014652 Report a problem | ||
| 6/2/2023 | Pending sale | $499,875$203/sqft |
Source: Bright MLS #MDCR2014652 Report a problem | ||
| 5/30/2023 | Listed for sale | $499,875$203/sqft |
Source: Bright MLS #MDCR2014652 Report a problem | ||
Public tax history
| Year | Property taxes | Tax assessment |
|---|---|---|
| 2025 | $4,609 +13.5% | $402,600 +12% |
| 2024 | $4,061 +4.4% | $359,400 +4.4% |
| 2023 | $3,889 +4.6% | $344,167 -4.2% |
| 2022 | $3,717 +4.9% | $359,400 +14.6% |
| 2021 | $3,545 +2.2% | $313,700 +2.2% |
| 2020 | $3,468 +2.3% | $306,933 -2.2% |
| 2019 | $3,392 +2.3% | $313,700 +6.9% |
| 2018 | $3,315 +2.3% | $293,400 +2.3% |
| 2017 | $3,242 | $286,933 +2.3% |
| 2016 | -- | $280,467 +2.4% |
| 2015 | -- | $274,000 |
| 2014 | -- | $274,000 |
| 2013 | -- | $274,000 -5.3% |
| 2012 | -- | $289,200 |
| 2011 | -- | $289,200 |
| 2010 | -- | $289,200 -27.1% |
| 2009 | -- | $396,910 +19.4% |
| 2008 | -- | $332,492 +24% |
| 2007 | -- | $268,076 +31.6% |
| 2006 | -- | $203,660 +3.9% |
| 2005 | -- | $196,000 +4.1% |
| 2004 | -- | $188,340 +4.2% |
| 2003 | -- | $180,680 +1.4% |
| 2002 | -- | $178,186 +1.4% |
| 2001 | -- | $175,720 |
Find assessor info on the county website
Neighborhood: 21784
Nearby homes
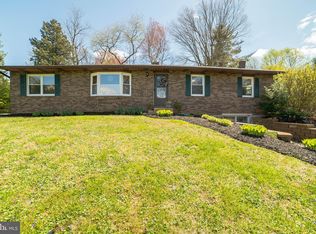
- $586,7005 bd3 ba3.1k sqft4697 Scotsworth Way, Sykesville, MD 21784Off Market
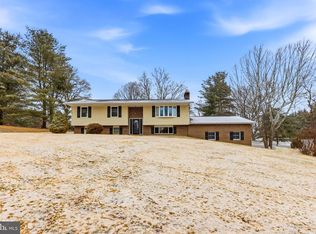
- $550,0003 bd2 ba2k sqft4693 Scotsworth Way, Sykesville, MD 21784Sold
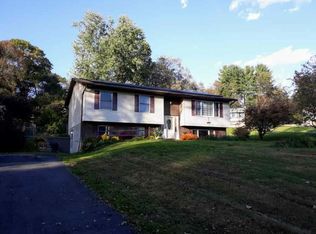
- $463,6003 bd2 ba1.1k sqft4694 Scotsworth Way, Sykesville, MD 21784Off Market
- $351,900-- bd1 ba816 sqft4702 Sykesville Rd, Sykesville, MD 21784Off Market
- $561,200-- bd3 ba1.4k sqft4696 Scotsworth Way, Sykesville, MD 21784Off Market
- $438,6003 bd2 ba1.6k sqft4706 Sykesville Rd, Sykesville, MD 21784Off Market
- $456,2003 bd2 ba1k sqft4710 Sykesville Rd, Sykesville, MD 21784Off Market
- $395,400-- bd1 ba1.2k sqft4654 Sykesville Rd, Sykesville, MD 21784Off Market
Nearby schools
GreatSchools rating
- 6/10Freedom District Elementary SchoolGrades: K-5Distance: 2 mi
- 9/10Oklahoma Road Middle SchoolGrades: 6-8Distance: 3.1 mi
- 8/10Liberty High SchoolGrades: 9-12Distance: 2.4 mi
Schools provided by the listing agent
- Middle: Oklahoma Road
- High: Liberty
- District: Carroll County Public Schools
Source: Bright MLS. This data may not be complete. We recommend contacting the local school district to confirm school assignments for this home.
Get a cash offer in 3 minutes
Find out how much your home could sell for in as little as 3 minutes with a no-obligation cash offer.
Estimated market value
$568,900
Get a cash offer in 3 minutes
Find out how much your home could sell for in as little as 3 minutes with a no-obligation cash offer.
Estimated market value
$568,900
- Maryland
- Carroll County
- Sykesville
- 21784
- 4695 Scotsworth Way
Nearby cities
Nearby zip codes
Other Sykesville Topics
