Skip main navigation
Sold for $550,000
  • $550,000

    4693 Scotsworth Way, Sykesville, MD 21784

    3beds
    2,032sqft
    Single Family Residence
    Built in 1977
    0.65 Acres Lot
    $554,100 Zestimate®
    $271/sqft
    $2,870 Estimated rent

    Home value

    $554,100

    $515,000 - $598,000

    $2,870/mo

    Zestimate® history
    Loading
    Loading...

    Owner options

    List your home for rent

    $2,870/mo

    Rent Zestimate®

    Find your next renter with Zillow Rental Manager. Plus, with online applications, you can quickly screen prospective tenants – for free.

    Learn more

    $2,870/mo

    Rent Zestimate®

    Refinance and save

    $3,345/mo

    Est. payment

    Refinancing to a lower rate could help reduce your monthly payments and save thousands over the life of the loan.

    See today's rates

    $3,345/mo

    Est. payment

    Explore your selling options

    Work with a Zillow partner agent

    Leverage their expertise and Zillow's premium Showcase listings to get your home seen by more buyers.

    Get started

    List with your own agent

    Get your home in front of millions of buyers by listing it on Zillow.

    Learn how to do it

    Sell it yourself

    Take full control of how buyers see your home on Zillow by listing For Sale by Owner (FSBO).

    List your home

    What's special

    Stainless steel appliancesAbundance of natural lightLarge finished multi-purpose roomWhite stone countertopsGray cabinetryUpdated kitchenThree generously sized bedrooms
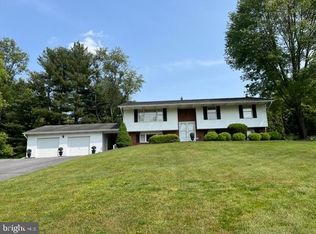

    Welcome to 4693 Scotsworth Way, nestled in a picturesque, tree-lined community in Sykesville. This 3-bedroom, 2-bathroom home offers a thoughtful blend of comfort, functionality, and convenience. As you enter, you’re welcomed by an abundance of natural light that fills the main living spaces. The open and inviting layout seamlessly connects the living and dining areas, creating an ideal setting for both everyday living and entertaining. The updated kitchen features gray cabinetry, white stone countertops, and stainless steel appliances. The dining area has easy access to the rear deck, perfect for outdoor dining and relaxation. Down the hall the main level offers three generously sized bedrooms and two full bathrooms, providing comfortable and well-designed living space. The lower level expands the home’s versatility with a large finished multi-purpose room, ideal for a second living area, playroom, and/or home office equipped with a gas fireplace. You’ll also find an expansive unfinished utility room with additional storage, as well as access to the oversized two-car garage. A walkout leads to the backyard, where a partially covered concrete patio offers a great space to enjoy the outdoors. Ideally located with easy access to commuter routes and all that Sykesville has to offer, this home provides a balance of peaceful living and everyday convenience. Recent updates include a new roof (2024), numerous water treatment/well updates and exterior fence (2022-present), fresh paint (2026), and more. Welcome home! OFFER DEADLINE FOR HIGHEST AND BEST - SUNDAY, MARCH 8TH AT 3PM.

    Zillow last checked:

    Listing updated:

    Listed by:

    Julia Neal 410-491-7141,

    Cummings & Co. Realtors

    Bought with:

    Noushin Hesselbein

    Redfin Corp

    Source: Bright MLS,MLS#: MDCR2032038MLS Logo

    Facts & features

    Interior

    Bedrooms & bathrooms
    • Bedrooms: 3
    • Bathrooms: 2
    • Full bathrooms: 2
    • Main level bathrooms: 2
    • Main level bedrooms: 3
    Basement
    • Area: 1332
    Heating
    • Forced Air, Oil
    Cooling
    • Central Air, Electric
    Appliances
    • Included: Microwave, Dishwasher, Refrigerator, Stainless Steel Appliance(s), Dryer, Water Heater, Washer, Oven/Range - Electric, Electric Water Heater
    • Laundry: Lower Level
    Features
    • Ceiling Fan(s), Combination Dining/Living, Dining Area, Bathroom - Walk-In Shower, Floor Plan - Traditional, Dry Wall
    • Flooring: Ceramic Tile, Hardwood, Laminate, Wood
    • Basement: Partially Finished,Windows,Walk-Out Access
    • Number of fireplaces: 1
    • Fireplace features: Gas/Propane
    Interior area
    • Total structure area: 2,664
    • Total interior livable area: 2,032 sqft
    • Finished area above ground: 1,332
    • Finished area below ground: 700

    Property

    Parking
    • Total spaces: 14
    • Parking features: Garage Faces Side, Garage Door Opener, Inside Entrance, Asphalt, Attached, Driveway
    • Attached garage spaces: 2
    • Uncovered spaces: 12
    Accessibility
    • Accessibility features: Other
    Features
    • Levels: Split Foyer,Two
    • Stories: 2
    • Patio & porch: Deck, Patio
    • Pool features: None
    • Fencing: Vinyl,Back Yard
    Lot
    • Size: 0.65 Acres
    • Features: Cul-De-Sac, Front Yard, Rear Yard
    Details
    • Additional structures: Above Grade, Below Grade
    • Parcel number: 0705032903
    • Zoning: RESIDENTIAL
    • Special conditions: Standard

    Construction

    Type & style
    • Home type: SingleFamily
    • Property subtype: Single Family Residence
    Materials
    • Combination
    • Foundation: Block
    • Roof: Asphalt
    Condition
    • Good,Very Good
    • New construction: No
    • Year built: 1977

    Utilities & green energy

    • Sewer: Private Septic Tank
    • Water: Private, Well

    Community & neighborhood

    Location
    • Region: Sykesville
    • Subdivision: Lakeland Heights

    Other

    Other facts
    • Listing agreement: Exclusive Right To Sell
    • Ownership: Fee Simple
    • Road surface type: Black Top

    Price history

    DateEventPrice
    3/31/2026Sold$550,000+12.2%$271/sqft
    Source: Bright MLS #MDCR2032038 Report a problem
    3/8/2026Pending sale$490,000$241/sqft
    Source: Bright MLS #MDCR2032038 Report a problem
    3/5/2026Listed for sale$490,000+3.2%$241/sqft
    Source: Bright MLS #MDCR2032038 Report a problem
    6/24/2022Sold$475,000+10.5%$234/sqft
    Source: Bright MLS #MDCR2007846 Report a problem
    5/24/2022Pending sale$430,000$212/sqft
    Source: Bright MLS #MDCR2007846 Report a problem
    5/22/2022Listed for sale$430,000$212/sqft
    Source: Bright MLS #MDCR2007846 Report a problem
    5/14/2022Pending sale$430,000$212/sqft
    Source: Bright MLS #MDCR2007846 Report a problem
    5/10/2022Listed for sale$430,000$212/sqft
    Source: Bright MLS #MDCR2007846 Report a problem

    Public tax history

    YearProperty taxesTax assessment
    2025$4,371 +12.2%$381,500 +10.6%
    2024$3,897 +4.6%$344,900 +4.6%
    2023$3,726 +4.8%$329,767 -4.4%
    2022$3,555 +5.1%$344,900 +15.2%
    2021$3,384 +2.3%$299,500 +2.3%
    2020$3,309 +2.3%$292,867 -2.2%
    2019$3,234 +2.4%$299,500 +7.1%
    2018$3,159 +2.3%$279,600 +2.3%
    2017$3,088 $273,233 +2.4%
    2016-- $266,867 +2.4%
    2015-- $260,500
    2014-- $260,500
    2013-- $260,500 -4.6%
    2012-- $273,000
    2011-- $273,000
    2010-- $273,000 -28.3%
    2009-- $380,570 +19.2%
    2008-- $319,200 +23.8%
    2007-- $257,830 +31.2%
    2006-- $196,460 +3.7%
    2005-- $189,440 +3.8%
    2004-- $182,420 +4%
    2003-- $175,400 +1.9%
    2002-- $172,056 +2%
    2001-- $168,746

    Find assessor info on the county website

    Neighborhood: 21784

    Nearby schools

    GreatSchools rating
    Schools provided by the listing agent
    • Middle: Oklahoma Rd
    • High: Liberty
    • District: Carroll County Public Schools

    Source: Bright MLS. This data may not be complete. We recommend contacting the local school district to confirm school assignments for this home.

    Get a cash offer in 3 minutes
    Find out how much your home could sell for in as little as 3 minutes with a no-obligation cash offer.
    Estimated market value
    $554,100
    Get a cash offer in 3 minutes
    Find out how much your home could sell for in as little as 3 minutes with a no-obligation cash offer.
    Estimated market value
    $554,100