Welcome to this charming bi-level home in the Lakeland Heights community of Finksburg, MD, nestled on a spacious 0.74-acre lot offering comfort, functionality, and room to grow. With 1,476 sq. ft. of well-designed living space, this inviting residence features three bedrooms and two and a half bathrooms, blending traditional warmth with thoughtful updates. The open main level welcomes you with a sun-filled living room featuring a bay window, plush carpet, and a neutral color palette that flows effortlessly into the dining area. Enjoy elegant meals under updated lighting and luxury vinyl plank flooring. The kitchen is beautifully appointed with granite counters, soft-close cabinetry, a center island with a wood countertop, electric cooking, a pantry, and stainless steel appliances, perfect for both everyday living and entertaining. The spacious primary suite offers a peaceful retreat with recessed lighting, a walk-in closet, soft carpet, and a private en-suite bath with a walk-in shower and luxury vinyl plank flooring. Two additional bedrooms and a full hall bath complete the main level. Downstairs, the lower level features a large recreation room with modern LVP flooring, a cozy wood-burning fireplace with a brick surround and wood mantle, a powder room, and a convenient walk-out to the driveway and landscaped yard, ideal for hosting, playing, or relaxing outdoors. Built in 1977, this home presents the perfect canvas for your personal touch while offering modern comforts in a serene setting. Convenient access to I-70, I-695, and I-795 makes commuting a breeze. Don’t miss this opportunity to call this delightful property your next home!
Sold for $495,000
$495,000
4691 Scotsworth Way, Sykesville, MD 21784
3beds
1,476sqft
Single Family Residence
Built in 1977
0.74 Acres Lot
$505,100 Zestimate®
$335/sqft
$3,044 Estimated rent
Home value
$505,100
$465,000 - $551,000
$3,044/mo
Zestimate® history
Owner options
List your home for rent
$3,044/mo
Rent Zestimate®
Find your next renter with Zillow Rental Manager. Plus, with online applications, you can quickly screen prospective tenants – for free.
$3,044/mo
Rent Zestimate®
Refinance and save
$3,006/mo
Est. payment
Refinancing to a lower rate could help reduce your monthly payments and save thousands over the life of the loan.
$3,006/mo
Est. payment
Explore your selling options
Work with a Zillow partner agent
Leverage their expertise and Zillow's premium Showcase listings to get your home seen by more buyers.
Get startedList with your own agent
Get your home in front of millions of buyers by listing it on Zillow.
Learn how to do itSell it yourself
Take full control of how buyers see your home on Zillow by listing For Sale by Owner (FSBO).
List your homeWhat's special
Cozy wood-burning fireplaceWalk-in closetBrick surroundLandscaped yardModern lvp flooringFull hall bathWalk-in shower
Zillow last checked:
Listing updated:
Listed by:
Pat Komiske 410-596-6523,
Northrop Realty
Bought with:
Lee Moreno, 649964
Coldwell Banker Realty
Source: Bright MLS,MLS#: MDCR2029208
Facts & features
Interior
Bedrooms & bathrooms
- Bedrooms: 3
- Bathrooms: 3
- Full bathrooms: 2
- 1/2 bathrooms: 1
- Main level bathrooms: 2
- Main level bedrooms: 3
Rooms
- Room types: Living Room, Dining Room, Primary Bedroom, Bedroom 2, Bedroom 3, Kitchen, Recreation Room, Utility Room
Primary bedroom
- Features: Flooring - Carpet, Attached Bathroom, Walk-In Closet(s), Recessed Lighting
- Level: Main
- Area: 168 Square Feet
- Dimensions: 14 x 12
Bedroom 2
- Features: Flooring - Carpet, Recessed Lighting
- Level: Main
- Area: 126 Square Feet
- Dimensions: 14 x 9
Bedroom 3
- Features: Flooring - Carpet, Recessed Lighting
- Level: Main
- Area: 110 Square Feet
- Dimensions: 11 x 10
Dining room
- Features: Flooring - Luxury Vinyl Plank, Lighting - Ceiling
- Level: Main
- Area: 108 Square Feet
- Dimensions: 12 x 9
Kitchen
- Features: Flooring - Luxury Vinyl Plank, Granite Counters, Dining Area, Eat-in Kitchen, Kitchen Island, Kitchen - Electric Cooking, Pantry, Recessed Lighting
- Level: Main
- Area: 132 Square Feet
- Dimensions: 12 x 11
Living room
- Features: Flooring - Carpet, Recessed Lighting
- Level: Main
- Area: 224 Square Feet
- Dimensions: 16 x 14
Recreation room
- Features: Flooring - Luxury Vinyl Plank, Lighting - Ceiling, Fireplace - Wood Burning
- Level: Lower
- Area: 552 Square Feet
- Dimensions: 24 x 23
Utility room
- Level: Lower
- Area: 552 Square Feet
- Dimensions: 24 x 23
Heating
- Central, Forced Air, Electric, Oil
Cooling
- Central Air, Electric
Appliances
- Included: Microwave, Dishwasher, Dryer, Exhaust Fan, Ice Maker, Oven/Range - Electric, Refrigerator, Stainless Steel Appliance(s), Washer, Water Heater, Electric Water Heater
- Laundry: Lower Level
Features
- Attic, Dining Area, Open Floorplan, Eat-in Kitchen, Kitchen Island, Primary Bath(s), Recessed Lighting, Bathroom - Tub Shower, Bathroom - Stall Shower, Upgraded Countertops, Dry Wall
- Flooring: Carpet, Luxury Vinyl
- Doors: Atrium, Six Panel, Sliding Glass
- Windows: Casement, Double Pane Windows, Insulated Windows, Screens, Sliding, Vinyl Clad
- Has basement: No
- Number of fireplaces: 1
- Fireplace features: Brick, Wood Burning
Interior area
- Total structure area: 1,476
- Total interior livable area: 1,476 sqft
- Finished area above ground: 1,276
- Finished area below ground: 200
Property
Parking
- Total spaces: 2
- Parking features: Asphalt, Driveway
- Uncovered spaces: 2
Accessibility
- Accessibility features: None
Features
- Levels: Bi-Level,Split Foyer,Two
- Stories: 2
- Patio & porch: Deck
- Exterior features: Storage, Rain Gutters
- Pool features: None
- Has view: Yes
- View description: Garden, Trees/Woods
Lot
- Size: 0.74 Acres
- Features: Backs to Trees, Cul-De-Sac, Front Yard, Landscaped, No Thru Street, Wooded, Rear Yard, SideYard(s)
Details
- Additional structures: Above Grade, Below Grade
- Parcel number: 0705032911
- Zoning: CONSE
- Special conditions: Standard
Construction
Type & style
- Home type: SingleFamily
- Property subtype: Single Family Residence
Materials
- Mixed, Aluminum Siding, Brick
- Foundation: Slab, Permanent
- Roof: Shingle
Condition
- Excellent
- New construction: No
- Year built: 1977
Utilities & green energy
- Sewer: Septic Exists, Private Septic Tank
- Water: Well, Private
Community & HOA
Community
- Security: Main Entrance Lock, Smoke Detector(s)
- Subdivision: None Available
HOA
- Has HOA: No
Location
- Region: Sykesville
Financial & listing details
- Price per square foot: $335/sqft
- Tax assessed value: $337,267
- Annual tax amount: $3,738
- Date on market: 8/7/2025
- Listing agreement: Exclusive Right To Sell
- Ownership: Fee Simple
Price history
| Date | Event | Price |
|---|---|---|
| 9/26/2025 | Sold | $495,000-1%$335/sqft |
Source:  Bright MLS #MDCR2029208 Report a problem Bright MLS #MDCR2029208 Report a problem | ||
| 8/20/2025 | Pending sale | $500,000$339/sqft |
Source: Bright MLS #MDCR2029208 Report a problem | ||
| 8/7/2025 | Listed for sale | $500,000$339/sqft |
Source: Bright MLS #MDCR2029208 Report a problem | ||
| 7/22/2023 | Listing removed | -- |
Source: Zillow Rentals Report a problem | ||
| 7/4/2023 | Price change | $2,900-7.9%$2/sqft |
Source: Zillow Rentals Report a problem | ||
| 6/26/2023 | Listed for rent | $3,150$2/sqft |
Source: Zillow Rentals Report a problem | ||
Public tax history
| Year | Property taxes | Tax assessment |
|---|---|---|
| 2025 | $3,837 +4.3% | $337,267 +3.6% |
| 2024 | $3,678 +4.7% | $325,500 +4.7% |
| 2023 | $3,515 +4.9% | $311,033 -4.4% |
| 2022 | $3,351 +5.1% | $325,500 +15.4% |
| 2021 | $3,188 +2.1% | $282,100 +2.1% |
| 2020 | $3,122 +2.1% | $276,300 -2.1% |
| 2019 | $3,057 +2.2% | $282,100 +6.6% |
| 2018 | $2,991 +2.1% | $264,700 +2.1% |
| 2017 | $2,929 | $259,167 +2.2% |
| 2016 | -- | $253,633 +2.2% |
| 2015 | -- | $248,100 |
| 2014 | -- | $248,100 |
| 2013 | -- | $248,100 -3.2% |
| 2012 | -- | $256,400 |
| 2011 | -- | $256,400 |
| 2010 | -- | $256,400 -27.1% |
| 2009 | -- | $351,900 +19.6% |
| 2008 | -- | $294,252 +24.4% |
| 2007 | -- | $236,606 +32.2% |
| 2006 | -- | $178,960 +3.6% |
| 2005 | -- | $172,732 +3.7% |
| 2004 | -- | $166,506 +3.9% |
| 2003 | -- | $160,280 +1.7% |
| 2002 | -- | $157,572 +1.7% |
| 2001 | -- | $154,900 |
Find assessor info on the county website
Neighborhood: 21784
Nearby homes
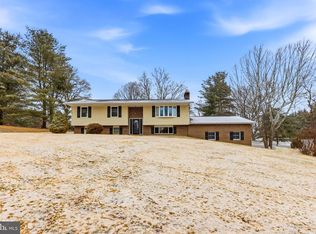
- $511,800-- bd2 ba1.3k sqft4692 Scotsworth Way, Sykesville, MD 21784Off Market
- $550,0003 bd2 ba2k sqft4693 Scotsworth Way, Sykesville, MD 21784Sold
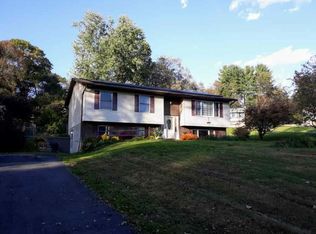
- $459,5003 bd2 ba1.1k sqft4694 Scotsworth Way, Sykesville, MD 21784Off Market
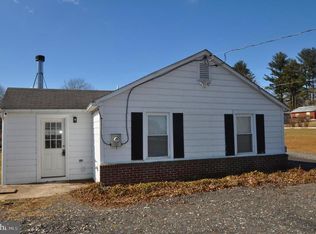
- $311,7001 bd1 ba899 sqft4646 Sykesville Rd, Sykesville, MD 21784Off Market
- $3,600-- bd-- ba-- sqft4646 Sykesville Rd, Sykesville, MD 21784Off Market
- $887,0004 bd4 ba3.2k sqft4634 Sykesville Rd, Sykesville, MD 21784Off Market
- $409,300-- bd1 ba1.3k sqft4640 Sykesville Rd, Sykesville, MD 21784Off Market
- $391,500-- bd1 ba1.2k sqft4650 Sykesville Rd, Sykesville, MD 21784Off Market
Nearby schools
GreatSchools rating
- 6/10Freedom District Elementary SchoolGrades: K-5Distance: 2.1 mi
- 9/10Oklahoma Road Middle SchoolGrades: 6-8Distance: 3.1 mi
- 8/10Liberty High SchoolGrades: 9-12Distance: 2.4 mi
Schools provided by the listing agent
- Middle: Oklahoma Road
- High: Liberty
- District: Carroll County Public Schools
Source: Bright MLS. This data may not be complete. We recommend contacting the local school district to confirm school assignments for this home.
Get a cash offer in 3 minutes
Find out how much your home could sell for in as little as 3 minutes with a no-obligation cash offer.
Estimated market value
$505,100
Get a cash offer in 3 minutes
Find out how much your home could sell for in as little as 3 minutes with a no-obligation cash offer.
Estimated market value
$505,100
- Maryland
- Carroll County
- Sykesville
- 21784
- 4691 Scotsworth Way
Nearby cities
Nearby zip codes
Other Sykesville Topics
