OFFER DEADLINE: 9/27 @ 9 pm. Welcome to 4640 Sykesville Rd . This solidly built brick rancher sits on just over an acre and is waiting for its next owners to bring it back to its former glory! Featuring 1356 sq ft ( above ground) this home currently offers 2 Bedrooms, bath, Dining Room , Living Room as well as an addition that was added in the 80's that included an extended kitchen and Family Room with Brick hearth and beautiful solid wood built ins. Hardwoods remain under the new carpet that was installed in the LR, hallway and both bedrooms. Need more space? No Problem. The lower level is expansive and ready to bring your ideas to life. Outside you'll find a 2 car detached garage and additional storage shed . Parking is generous and can accommodate over 6 cars . Property is conveniently located on Route 32 so just minutes away from both Finksburg and the many stores and restaurants in Eldersburg/Sykesville. Come for the country views but stay for the location! Home is being offered AS IS , but inspections for informational purposes are welcome. Seller will be making no repairs and priced accordingly. Schedule your private tour today.
Pending
$320,000
4640 Sykesville Rd, Sykesville, MD 21784
2beds
1,356sqft
Single Family Residence
Built in 1953
1.06 Acres Lot
$337,300 Zestimate®
$236/sqft
$-- HOA
What's special
Solidly built brick rancherCountry viewsJust over an acreAdditional storage shedDining room
- 5 days
- 1,050
- 99
Likely to sell faster than
Zillow last checked:
Listing updated:
Listed by:
Amy Linton 443-375-1801,
Iron Valley Real Estate of Central MD (410) 989-9896
Source: Bright MLS,MLS#: MDCR2037986
Facts & features
Interior
Bedrooms & bathrooms
- Bedrooms: 2
- Bathrooms: 1
- Full bathrooms: 1
- Main level bathrooms: 1
- Main level bedrooms: 2
Rooms
- Room types: Living Room, Dining Room, Kitchen, Family Room, Basement
Basement
- Level: Lower
Dining room
- Level: Main
Family room
- Features: Built-in Features, Fireplace - Wood Burning, Flooring - Carpet
- Level: Main
Kitchen
- Features: Built-in Features, Flooring - Vinyl, Eat-in Kitchen, Kitchen - Electric Cooking
- Level: Main
Living room
- Features: Flooring - Carpet, Flooring - HardWood
- Level: Main
Mud room
- Level: Main
Heating
- Heat Pump, Oil
Cooling
- Other, Central Air, Electric
Appliances
- Included: Dishwasher, Dryer, Exhaust Fan, Microwave, Oven/Range - Electric, Refrigerator, Washer, Water Heater, Water Treat System, Electric Water Heater
- Laundry: In Basement, Mud Room
Features
- Bathroom - Tub Shower, Breakfast Area, Entry Level Bedroom, Family Room Off Kitchen, Formal/Separate Dining Room, Eat-in Kitchen, Built-in Features
- Flooring: Carpet, Hardwood, Vinyl, Wood
- Doors: Storm Door(s)
- Windows: Bay/Bow, Screens, Vinyl Clad, Wood Frames
- Basement: Connecting Stairway,Unfinished
- Number of fireplaces: 1
- Fireplace features: Brick, Glass Doors
Interior area
- Total structure area: 2,352
- Total interior livable area: 1,356 sqft
- Finished area above ground: 1,356
- Finished area below ground: 0
Property
Parking
- Total spaces: 8
- Parking features: Garage Faces Front, Garage Door Opener, Asphalt, Detached, Driveway
- Garage spaces: 2
- Uncovered spaces: 6
Accessibility
- Accessibility features: Accessible Approach with Ramp
Features
- Levels: One
- Stories: 1
- Patio & porch: Porch
- Exterior features: Chimney Cap(s)
- Pool features: None
Lot
- Size: 1.06 Acres
- Features: Backs to Trees
Details
- Additional structures: Above Grade, Below Grade, Outbuilding
- Parcel number: 0705000637
- Zoning: CONSE
- Special conditions: Standard
Construction
Type & style
- Home type: SingleFamily
- Architectural style: Ranch/Rambler
- Property subtype: Single Family Residence
Materials
- Brick
- Foundation: Block
Condition
- New construction: No
- Year built: 1953
Utilities & green energy
- Sewer: On Site Septic
- Water: Well
- Utilities for property: Cable Connected, Cable
Community & HOA
Community
- Subdivision: None Available
HOA
- Has HOA: No
Location
- Region: Sykesville
Financial & listing details
- Price per square foot: $236/sqft
- Tax assessed value: $334,467
- Annual tax amount: $3,839
- Date on market: 9/26/2026
- Listing agreement: Exclusive Right To Sell
- Inclusions: Washer, Dryer, Refrigerator
- Ownership: Fee Simple
Estimated market value
$337,300
$320,000 - $354,000
$2,160/mo
Price history
| Date | Event | Price |
|---|---|---|
| 9/28/2026 | Pending sale | $320,000$236/sqft |
Source:  Bright MLS #MDCR2037986 Report a problem Bright MLS #MDCR2037986 Report a problem | ||
| 9/26/2026 | Listed for sale | $320,000$236/sqft |
Source: Bright MLS #MDCR2037986 Report a problem | ||
Public tax history
| Year | Property taxes | Tax assessment |
|---|---|---|
| 2026 | $3,839 +4.8% | $334,467 +4.2% |
| 2025 | $3,664 +5.3% | $321,133 +4.3% |
| 2024 | $3,478 +5.2% | $307,800 +5.2% |
| 2023 | $3,306 +5.5% | $292,600 -4.9% |
| 2022 | $3,135 +5.8% | $307,800 +17.4% |
| 2021 | $2,963 +3.1% | $262,200 +3.1% |
| 2020 | $2,874 +3.2% | $254,333 -3% |
| 2019 | $2,785 +3.3% | $262,200 +9.9% |
| 2018 | $2,696 | $238,600 |
| 2017 | $2,696 | $238,600 |
| 2016 | -- | $238,600 -0.8% |
| 2015 | -- | $240,600 |
| 2014 | -- | $240,600 |
| 2013 | -- | $240,600 -3.2% |
| 2012 | -- | $248,500 |
| 2011 | -- | $248,500 |
| 2010 | -- | $248,500 -19% |
| 2009 | -- | $306,710 +14.4% |
| 2008 | -- | $268,196 +16.8% |
| 2007 | -- | $229,683 +20.1% |
| 2006 | -- | $191,170 +9.7% |
| 2005 | -- | $174,280 +10.7% |
| 2004 | -- | $157,390 +12% |
| 2003 | -- | $140,500 +2.2% |
| 2002 | -- | $137,492 +2.2% |
| 2001 | -- | $134,486 |
Find assessor info on the county website
Monthly payment
Est. payment
Payment breakdown
Explore the cost of this home by adjusting the details. Changes won't be saved.Climate risks
Neighborhood: 21784
Nearby schools
Schools provided by the listing agent
- District: Carroll County Public Schools
Source: Bright MLS. This data may not be complete. We recommend contacting the local school district to confirm school assignments for this home.
Similar homes
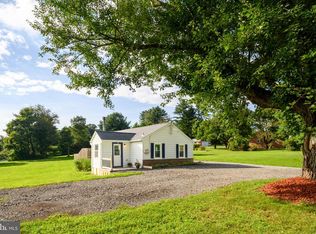

- $315,0003 bd3 ba1.7k sqft1909 Lennox Dr Unit 82, Eldersburg, MD 21784For Sale
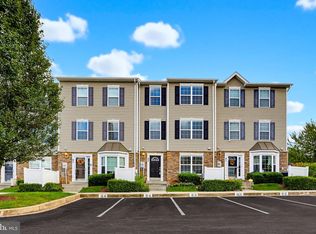
 MLS ID #MDCR2038140, Jeremy Walsh, Coldwell Banker Realty. Bright MLS
 - $315,0003 bd2 ba1.4k sqft36 Wengate Rd, Owings Mills, MD 21117For Sale
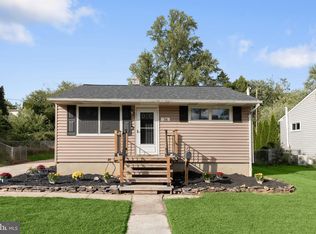 MLS ID #MDBC2175896, Victoria Northrop, Northrop Realty. Bright MLS
 - $324,9002 bd2 ba1k sqft2016 Rudy Serra Dr Unit B, Eldersburg, MD 21784For Sale By Owner
- $319,0003 bd3 ba1.6k sqft1826 Cassandra Dr Unit 133, Eldersburg, MD 21784For Sale
 MLS ID #MDCR2037646, Marianne Gregory, Redfin Corp. Bright MLS
 - $320,0004 bd3 ba1.8k sqft3603 Laguna Ct, Randallstown, MD 21133For SaleMLS ID #MDBC2177532, Mr. Tom S Hennerty, NetRealtyNow.com, LLC. Bright MLS
- $425,0003 bd1 ba1.1k sqft3044 Old Gamber Rd, Finksburg, MD 21048For SaleMLS ID #MDCR2038122, Realtor Debbi Rivero, RE/MAX Advantage Realty. Bright MLS
- $425,0005 bd3 ba1.8k sqftNone Available, Sykesville, MD 21784For SaleMLS ID #MDCR2037470, Garry Haines, Haines Realty. Bright MLS
- $300,0002 bd1 ba1.1k sqft3105 Old Westminster Pike, Finksburg, MD 21048For SaleMLS ID #MDCR2036992, Judy Gill, Coldwell Banker Realty. Bright MLS
- $315,0003 bd3 ba1.6k sqft1909 Lennox Dr Unit 90, Eldersburg, MD 21784For SaleMLS ID #MDCR2036808, Kristin Miller, Northrop Realty. Bright MLS
- $450,0003 bd3 ba1.7k sqft6414 Locust Ln, Sykesville, MD 21784For SaleMLS ID #MDCR2037634, Bradley Knauss, Cummings & Co. Realtors. Bright MLS
- $345,5003 bd2 ba1.1k sqft3321 Old Westminster Pike, Finksburg, MD 21048For SaleMLS ID #MDCR2034746, Shannon Jackson, Cummings & Co. Realtors. Bright MLS
- $474,5504 bd2 ba1.5k sqft1702 Gemini Dr, Sykesville, MD 21784For SaleMLS ID #MDCR2037876, Patti Hittel, Blue Crab Real Estate, LLC. Bright MLS
- $255,0002 bd2 ba1.1k sqft1599 Homeland Dr Unit 1D, Eldersburg, MD 21784For SaleMLS ID #MDCR2037906, Jay Cinquegrani, Berkshire Hathaway HomeServices Homesale Realty. Bright MLS
- $304,9003 bd3 ba1.6k sqft6488 Cornwall Dr Unit 10, Eldersburg, MD 21784For SaleMLS ID #MDCR2037024, Brandon Rothschild, RE/MAX Advantage Realty. Bright MLS
- $325,0003 bd3 ba1.6k sqft10936 Baskerville Rd, Reisterstown, MD 21136For SaleMLS ID #MDBC2173002, Leslie Madden, Corner House Realty. Bright MLS
- $325,0004 bd2 ba1.3k sqft17 S Ritters Ln, Owings Mills, MD 21117For SaleMLS ID #MDBC2170570, Anne Parks, American Premier Realty, LLC. Bright MLS
- $299,0003 bd3 ba1.7k sqft6519 Dundee Dr Unit 252, Eldersburg, MD 21784For SaleMLS ID #MDCR2036398, MENG MENG Zhao, Mulan Realty, Corp. Bright MLS
- $379,9004 bd2 ba1.2k sqft307 Berrymans Ln, Reisterstown, MD 21136For SaleMLS ID #MDBC2169036, TIM FORBES, Berkshire Hathaway HomeServices Homesale Realty. Bright MLS
- $319,9002 bd3 ba1.2k sqft197 Carolstowne Rd, Reisterstown, MD 21136For SaleMLS ID #MDBC2175752, Bob Frey, Hyatt & Company Real Estate LLC. Bright MLS
