Rarely available single-family home situated on a beautiful 1.12-acre lot at an affordable price! Updates and improvements throughout include new LVP flooring in the kitchen, laundry room and bathroom (2026), new exterior doors (2025), new back porch and privacy fence enclosing a portion of the backyard (2024), new windows and 50-gallon water heater (2023), updated water treatment system (2021), roof replacement (2020), a 12' x 24' storage shed and updated well pump/expansion tank (2019). Located just 12 minutes from Historic Downtown Sykesville, where you can enjoy local restaurants, cafés, shops, the Sunday Farmers Market and year-round community events. There are plenty of options for outdoor recreation nearby, including Piney Run Park, featuring a 300-acre lake, hiking trails, fishing, boat rentals and playgrounds. Liberty Reservoir is also just minutes away, offering trails, fishing, boating and beautiful scenery. Convenient access to Route 32, I-70, Route 26 and Route 97 makes it easy to travel throughout the surrounding area. With over an acre of land and a location close to Sykesville and Westminster, this property is a great opportunity to enjoy all that Carroll County has to offer. Total lot size is 1.12. There are 2 tax ID numbers. Both are included.
Pending
$299,900
4646 Sykesville Rd, Sykesville, MD 21784
1beds
931sqft
Single Family Residence
Built in 1950
1.12 Acres Lot
$303,900 Zestimate®
$322/sqft
$-- HOA
What's special
New exterior doorsNew back porchNew windows
- 40 days
- 220
- 6
Likely to sell faster than
Zillow last checked:
Listing updated:
Listed by:
Linda Dear 410-925-6667,
RE/MAX Advantage Realty 410-740-1200,
Listing Team: The Dear Team, Co-Listing Agent: Kati Lynn Nuzback 410-382-9143,
RE/MAX Advantage Realty
Source: Bright MLS,MLS#: MDCR2037036
Facts & features
Interior
Bedrooms & bathrooms
- Bedrooms: 1
- Bathrooms: 1
- Full bathrooms: 1
- Main level bathrooms: 1
- Main level bedrooms: 1
Rooms
- Room types: Living Room, Primary Bedroom, Kitchen, Foyer, Laundry, Attic, Full Bath
Primary bedroom
- Level: Main
Other
- Level: Upper
Foyer
- Level: Main
Other
- Level: Main
Kitchen
- Level: Main
Laundry
- Level: Main
Living room
- Level: Main
Heating
- Baseboard, Wood Stove
Cooling
- Wall Unit(s), Electric
Appliances
- Included: Exhaust Fan, Microwave, Oven/Range - Electric, Refrigerator, Washer, Water Heater, Dryer, Electric Water Heater
- Laundry: Dryer In Unit, Washer In Unit, Main Level, Laundry Room
Features
- Bathroom - Tub Shower, Ceiling Fan(s), Family Room Off Kitchen, Dry Wall
- Flooring: Carpet, Ceramic Tile, Luxury Vinyl
- Windows: Window Treatments
- Has basement: No
- Has fireplace: No
- Fireplace features: Wood Burning Stove
Interior area
- Total structure area: 931
- Total interior livable area: 931 sqft
- Finished area above ground: 931
- Finished area below ground: 0
Property
Parking
- Total spaces: 6
- Parking features: Gravel, Driveway, Off Street
- Uncovered spaces: 6
Accessibility
- Accessibility features: Other, 2+ Access Exits, Accessible Doors, Accessible Electrical and Environmental Controls
Features
- Levels: One
- Stories: 1
- Patio & porch: Deck, Porch, Roof
- Exterior features: Lighting, Rain Gutters
- Pool features: None
- Fencing: Privacy,Back Yard,Partial,Wood
Lot
- Size: 1.12 Acres
- Features: Private, Front Yard, Level, Rear Yard, SideYard(s), Wooded, Other
Details
- Additional structures: Above Grade, Below Grade
- Parcel number: 0705006651
- Zoning: CONSE
- Special conditions: Standard
Construction
Type & style
- Home type: SingleFamily
- Architectural style: Ranch/Rambler
- Property subtype: Single Family Residence
Materials
- Brick, Block, Other
- Foundation: Block, Crawl Space
- Roof: Architectural Shingle
Condition
- Good
- New construction: No
- Year built: 1950
Utilities & green energy
- Electric: 150 Amps
- Sewer: Septic > # of BR
- Water: Private, Well
- Utilities for property: Electricity Available, Water Available, Fixed Wireless
Community & HOA
Community
- Subdivision: None Available
HOA
- Has HOA: No
Location
- Region: Sykesville
Financial & listing details
- Price per square foot: $322/sqft
- Tax assessed value: $254,167
- Annual tax amount: $2,870
- Date on market: 8/21/2026
- Listing agreement: Exclusive Right To Sell
- Listing terms: Cash,Conventional,FHA,Negotiable,USDA Loan,Other,VA Loan
- Exclusions: Security Cameras
- Ownership: Fee Simple
Estimated market value
$303,900
$289,000 - $319,000
$1,542/mo
Price history
| Date | Event | Price |
|---|---|---|
| 8/24/2026 | Pending sale | $299,900$322/sqft |
Source:  Bright MLS #MDCR2037036 Report a problem Bright MLS #MDCR2037036 Report a problem | ||
| 8/21/2026 | Listed for sale | $299,900+58.7%$322/sqft |
Source: Bright MLS #MDCR2037036 Report a problem | ||
| 4/21/2019 | Listing removed | $189,000$203/sqft |
Source: RE/MAX Advantage Realty #MDCR181946 Report a problem | ||
| 4/20/2019 | Listed for sale | $189,000+11.9%$203/sqft |
Source: RE/MAX Advantage Realty #MDCR181946 Report a problem | ||
| 4/18/2019 | Sold | $168,826-10.7%$181/sqft |
Source: Agent Provided Report a problem | ||
| 3/11/2019 | Pending sale | $189,000$203/sqft |
Source: RE/MAX Advantage Realty #MDCR181946 Report a problem | ||
| 3/6/2019 | Listed for sale | $189,000$203/sqft |
Source: RE/MAX Advantage Realty #MDCR181946 Report a problem | ||
Public tax history
| Year | Property taxes | Tax assessment |
|---|---|---|
| 2025 | $2,739 -0.3% | $248,633 +2.3% |
| 2024 | $2,747 +7.2% | $243,100 +7.2% |
| 2023 | $2,562 +7.8% | $226,733 -6.7% |
| 2022 | $2,377 +8.4% | $243,100 +25.3% |
| 2021 | $2,192 +0.1% | $194,000 +0.1% |
| 2020 | $2,191 +0.1% | $193,900 -0.1% |
| 2019 | $2,190 +0.1% | $194,000 +0.2% |
| 2018 | $2,189 | $193,700 |
| 2017 | $2,189 | $193,700 |
| 2016 | -- | $193,700 -0.7% |
| 2015 | -- | $195,000 |
| 2014 | -- | $195,000 |
| 2013 | -- | $195,000 -1.2% |
| 2012 | -- | $197,300 |
| 2011 | -- | $197,300 |
| 2010 | -- | $197,300 -13.4% |
| 2009 | -- | $227,700 +14% |
| 2008 | -- | $199,690 +16.3% |
| 2007 | -- | $171,680 +19.5% |
| 2006 | -- | $143,670 +12% |
| 2005 | -- | $128,276 +13.6% |
| 2004 | -- | $112,883 +15.8% |
| 2003 | -- | $97,520 +1.9% |
| 2002 | -- | $95,666 +1.9% |
| 2001 | -- | $93,846 |
Find assessor info on the county website
Monthly payment
Est. payment
Payment breakdown
Explore the cost of this home by adjusting the details. Changes won't be saved.Climate risks
Neighborhood: 21784
Nearby schools
Schools provided by the listing agent
- Middle: Oklahoma Road
- High: Liberty
- District: Carroll County Public Schools
Source: Bright MLS. This data may not be complete. We recommend contacting the local school district to confirm school assignments for this home.

Similar homes
- $300,0002 bd1 ba1.1k sqft3105 Old Westminster Pike, Finksburg, MD 21048For Sale
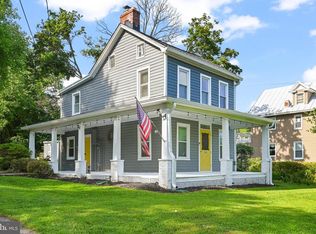
 MLS ID #MDCR2036992, Judy Gill, Coldwell Banker Realty. Bright MLS
 - $425,0003 bd1 ba1.1k sqft3044 Old Gamber Rd, Finksburg, MD 21048For Sale
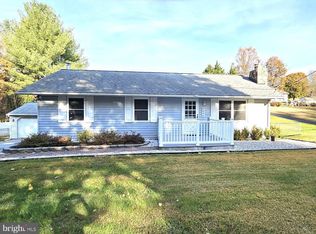 MLS ID #MDCR2038122, Realtor Debbi Rivero, RE/MAX Advantage Realty. Bright MLS
 - $345,5003 bd2 ba1.1k sqft3321 Old Westminster Pike, Finksburg, MD 21048For Sale
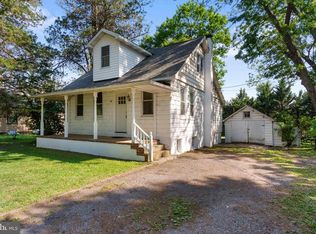 MLS ID #MDCR2034746, Shannon Jackson, Cummings & Co. Realtors. Bright MLS
 - $309,9993 bd2 ba1.2k sqft1311 Brehm Rd, Westminster, MD 21157For Sale
 MLS ID #MDCR2036730, Teresa Ashe, Coldwell Banker Realty. Bright MLS
 - $379,9004 bd2 ba1.2k sqft307 Berrymans Ln, Reisterstown, MD 21136For SaleMLS ID #MDBC2169036, TIM FORBES, Berkshire Hathaway HomeServices Homesale Realty. Bright MLS
- $340,0003 bd2 ba1.2k sqft4120 Villa Nova Rd, Baltimore, MD 21207For SaleMLS ID #MDBC2173162, Denise Stokes, Corner House Realty. Bright MLS
- $299,0003 bd2 ba1.3k sqft920 N Houcksville Rd, Hampstead, MD 21074For SaleMLS ID #MDCR2031012, Lee Moreno, Coldwell Banker Realty. Bright MLS
- $362,0002 bd2 ba1.2k sqft2914 Hampstead Mexico Rd, Hampstead, MD 21074For SaleMLS ID #MDCR2036690, Liz Sothoron, Cummings & Co. Realtors. Bright MLS
- $299,9002 bd2 ba1.3k sqft2013 Cedar Barn Way, Windsor Mill, MD 21244For SaleMLS ID #MDBC2176984, Sydanie Patterson, RLAH @properties. Bright MLS
- $340,0004 bd2 ba1.1k sqft825 Cliffedge Rd, Baltimore, MD 21208For SaleMLS ID #MDBC2173602, Patti Spigel, Compass. Bright MLS
- $299,9004 bd2 ba1.2k sqft5802 Bland Ave, Baltimore, MD 21215For SaleMLS ID #MDBA2223650, Daniel Cohen, EXP Realty, LLC. Bright MLS
- $315,0003 bd2 ba1.3k sqft413 Babylon Ct, Westminster, MD 21158For SaleMLS ID #MDCR2037582, Bob Chew, Samson Properties. Bright MLS
- $358,0002 bd1 ba936 sqft1629 Saint Paul St, Hampstead, MD 21074For SaleMLS ID #MDCR2037240, Christian Scandiffio, Cummings & Co. Realtors. Bright MLS
- $285,0002 bd2 ba1.2k sqft605 Glynock Pl, Reisterstown, MD 21136For SaleMLS ID #MDBC2172620, Mike Jenkins, Northrop Realty. Bright MLS
- $330,0004 bd2 ba1.3k sqft733 Leafydale Ter, Pikesville, MD 21208For SaleMLS ID #MDBC2167838, Noushin Hesselbein, Redfin Corp. Bright MLS
- $309,5003 bd2 ba1.2k sqft2106 N Rolling Rd, Baltimore, MD 21244For SaleMLS ID #MDBC2169484, Marybeth Camerer, Monument Sotheby's International Realty. Bright MLS
- $329,0002 bd3 ba1k sqft6010 Baltimore St, Baltimore, MD 21207For SaleMLS ID #MDBC2173302, Joe Casey, Taylor Properties. Bright MLS
- $339,0002 bd3 ba1.2k sqft197 Carolstowne Rd, Reisterstown, MD 21136For SaleMLS ID #MDBC2175752, Bob Frey, Hyatt & Company Real Estate LLC. Bright MLS
- $300,0004 bd2 ba1k sqft6039 Gwynn Oak Ave, Baltimore, MD 21207For SaleMLS ID #MDBC2160114, Michael Schiff, EXP Realty, LLC. Bright MLS
- $274,9993 bd2 ba1.3k sqft38 Lincoln Ave, Baltimore, MD 21228For SaleMLS ID #MDBC2168890, Chris Craddock, EXP Realty, LLC. Bright MLS
