Welcome to this exquisite luxury residence in Wellington Estates, a perfect blend of elegance and modern comfort, nestled on a meticulously manicured near-acre lot. As you enter through the grand foyer, you are greeted by sophisticated design and thoughtful details throughout this expansive home. A beautifully remodeled kitchen serves as the heart of the home, complete with a marble island, soapstone countertops, and high-end finishes you don't see often like a 6-burner dual-fuel range, warming drawer, trash compactor, cabinet-design refrigerator, dedicated waterline for a coffee maker, and hidden charging station on the island. Adjacent to the kitchen, the charming breakfast room invites casual dining with access to the outdoors, while the formal dining room is perfect for hosting gatherings. Step down into the sunken living room, where a wood-burning fireplace sets the stage for cozy evenings, or step outside into a thoughtfully designed outdoor oasis. The second floor offers 3 spacious en-suite bedrooms, plus a versatile bonus room that can serve as a 4th bedroom. The layout is ideal for both privacy and convenience. The primary bedroom is a true sanctuary, featuring a spacious office area, fireplace, walk-in closet, and an en-suite bath with a jetted tub and a separate shower. The walk-out basement houses a complete mother-in-law suite with its own kitchen, offering independent living space for guests or extended family. This home features so many additional living spaces. You'll be indulged in entertaining or relax in the media room, or stay active in your private gym, thoughtfully designed with a built-in sink. The cozy first-floor den provides a retreat for quiet moments, while the second-floor bonus room, featuring custom-built shelving and a pellet stove, adds charm and warmth to the home. The main level offers seamless convenience with a first-floor laundry room located in the mudroom off the 3-car garage (roof solar panels - owned). With newly installed hardwood floors and luxury touches at every turn, this home is an unparalleled offering for those seeking style, comfort, and functionality in one of the most serene and private settings. Enjoy alfresco dining on the newly installed composite deck featuring a fully equipped outdoor kitchen with sink, refrigerator, propane BBQ, and brazier. Relax in the hot tub, or entertain in both the hardscaped spaces and natural areas designed for leisure and gatherings. Sprinkler system and a flowerbed drip system make lawn maintenance easy. A must-see property for discerning buyers!
Sold for $801,500
$801,500
4695 Wellington Dr, Okemos, MI 48864
5beds
4,794sqft
Single Family Residence
Built in 1994
0.92 Acres Lot
$847,200 Zestimate®
$167/sqft
$4,872 Estimated rent
Home value
$847,200
$805,000 - $890,000
$4,872/mo
Zestimate® history
Owner options
List your home for rent
$4,872/mo
Rent Zestimate®
Find your next renter with Zillow Rental Manager. Plus, with online applications, you can quickly screen prospective tenants – for free.
$4,872/mo
Rent Zestimate®
Refinance and save
$5,819/mo
Est. payment
Refinancing to a lower rate could help reduce your monthly payments and save thousands over the life of the loan.
$5,819/mo
Est. payment
Explore your selling options
Work with a Zillow partner agent
Leverage their expertise and Zillow's premium Showcase listings to get your home seen by more buyers.
Get startedList with your own agent
Get your home in front of millions of buyers by listing it on Zillow.
Learn how to do itSell it yourself
Take full control of how buyers see your home on Zillow by listing For Sale by Owner (FSBO).
List your homeWhat's special
Zillow last checked:
Listing updated:
Listed by:
Alison Alfredson 517-488-5347,
Berkshire Hathaway HomeServices
Bought with:
Rayce C O'Connell, 6501415604
RE/MAX Real Estate Professionals
Source: Greater Lansing AOR,MLS#: 283672
Facts & features
Interior
Bedrooms & bathrooms
- Bedrooms: 5
- Bathrooms: 5
- Full bathrooms: 4
- 1/2 bathrooms: 1
Primary bedroom
- Description: Fireplace
- Level: Second
- Area: 302.4 Square Feet
- Dimensions: 21 x 14.4
Bedroom 2
- Level: Second
- Area: 146.3 Square Feet
- Dimensions: 13.3 x 11
Bedroom 3
- Level: Second
- Area: 204 Square Feet
- Dimensions: 17 x 12
Bedroom 4
- Description: Bonus Room; Pellet Stove
- Level: Second
- Area: 263.16 Square Feet
- Dimensions: 12.9 x 20.4
Bedroom 5
- Description: Bay Window
- Level: Basement
- Area: 214.92 Square Feet
- Dimensions: 19.9 x 10.8
Den
- Description: Built-Ins
- Level: First
- Area: 190.8 Square Feet
- Dimensions: 15.9 x 12
Dining room
- Level: First
- Area: 221 Square Feet
- Dimensions: 17 x 13
Exercise room
- Level: Basement
- Area: 143.1 Square Feet
- Dimensions: 15.9 x 9
Family room
- Level: Basement
- Area: 343 Square Feet
- Dimensions: 19.6 x 17.5
Kitchen
- Description: Marble Island
- Level: First
- Area: 122.4 Square Feet
- Dimensions: 13.6 x 9
Kitchen
- Description: Stainless Appliances
- Level: Basement
- Area: 81 Square Feet
- Dimensions: 9 x 9
Living room
- Description: Fireplace
- Level: First
- Area: 345.87 Square Feet
- Dimensions: 18.9 x 18.3
Media room
- Description: Dry Bar
- Level: Basement
- Area: 262.4 Square Feet
- Dimensions: 12.8 x 20.5
Other
- Description: Breakfast Room; Outdoor Access
- Level: First
- Area: 104.5 Square Feet
- Dimensions: 11 x 9.5
Heating
- Forced Air, Natural Gas
Cooling
- Central Air
Appliances
- Included: Disposal, Ice Maker, Microwave, Range Hood, Stainless Steel Appliance(s), Trash Compactor, Warming Drawer, Water Heater, Washer, Refrigerator, Instant Hot Water, Humidifier, Gas Range, Dryer, Dishwasher
- Laundry: Main Level, Sink
Features
- Bookcases, Breakfast Bar, Built-in Features, Cathedral Ceiling(s), Ceiling Fan(s), Chandelier, Crown Molding, Double Closet, Double Vanity, Dry Bar, Eat-in Kitchen, Entrance Foyer, High Ceilings, High Speed Internet, In-Law Floorplan, Kitchen Island, Natural Woodwork, Pantry, Recessed Lighting, Smart Home, Smart Thermostat, Soaking Tub, Stone Counters, Storage, Tile Counters, Track Lighting, Walk-In Closet(s)
- Flooring: Carpet, Hardwood, Laminate, Tile
- Windows: Bay Window(s), Blinds, Double Pane Windows, Skylight(s)
- Basement: Egress Windows,Finished,Full,Sump Pump,Walk-Out Access
- Number of fireplaces: 3
- Fireplace features: Living Room, Pellet Stove, Primary Bedroom, Wood Burning
Interior area
- Total structure area: 4,772
- Total interior livable area: 4,794 sqft
- Finished area above ground: 3,420
- Finished area below ground: 1,374
Property
Parking
- Total spaces: 3
- Parking features: Attached, Finished, Parking Pad
- Attached garage spaces: 3
Features
- Levels: Two
- Stories: 2
- Patio & porch: Deck, Patio
- Exterior features: Awning(s), Fire Pit, Gas Grill, Lighting, Outdoor Grill, Outdoor Kitchen, Private Yard, Rain Gutters, Storage
- Fencing: None
Lot
- Size: 0.92 Acres
- Dimensions: 251 x 167
- Features: Back Yard, Front Yard, Landscaped, Sprinklers In Front, Corner Lot
Details
- Foundation area: 1442
- Parcel number: 33020224301007
- Zoning description: Zoning
- Other equipment: Air Purifier, Home Theater, Satellite Dish
Construction
Type & style
- Home type: SingleFamily
- Architectural style: Traditional
- Property subtype: Single Family Residence
Materials
- Brick, Wood Siding
- Roof: Shingle
Condition
- Updated/Remodeled
- New construction: No
- Year built: 1994
Utilities & green energy
- Sewer: Septic Tank
- Water: Public
Green energy
- Energy generation: Solar
Community & HOA
Community
- Security: Carbon Monoxide Detector(s), Fire Alarm, Security System, Smoke Detector(s)
- Subdivision: Wellington
HOA
- Has HOA: Yes
- Amenities included: None
- HOA fee: $220 annually
- HOA name: Wellington Estates
Location
- Region: Okemos
Financial & listing details
- Price per square foot: $167/sqft
- Tax assessed value: $362,900
- Annual tax amount: $13,375
- Date on market: 9/20/2024
- Listing terms: Cash,Conventional
- Road surface type: Concrete
Price history
| Date | Event | Price |
|---|---|---|
| 10/31/2024 | Sold | $801,500+0.8%$167/sqft |
Source:  Greater Lansing AOR #283672 Report a problem Greater Lansing AOR #283672 Report a problem | ||
| 9/30/2024 | Pending sale | $794,900$166/sqft |
Source: Greater Lansing AOR #283672 Report a problem | ||
| 9/25/2024 | Contingent | $794,900$166/sqft |
Source: Greater Lansing AOR #283672 Report a problem | ||
| 9/20/2024 | Listed for sale | $794,900+87%$166/sqft |
Source: Greater Lansing AOR #283672 Report a problem | ||
| 10/24/2019 | Sold | $425,000-7.6%$89/sqft |
Source: Greater Lansing AOR #231494 Report a problem | ||
| 5/14/2019 | Pending sale | $460,000$96/sqft |
Source: Coldwell Banker Hubbell BriarWood-Okemos #231494 Report a problem | ||
| 1/23/2019 | Price change | $460,000-3.2%$96/sqft |
Source: C B Hubbell BriarWood-Okemos #231494 Report a problem | ||
| 10/1/2018 | Price change | $475,000-3%$99/sqft |
Source: C B Hubbell BriarWood-E.L. #227085 Report a problem | ||
| 7/16/2018 | Price change | $489,900-1%$102/sqft |
Source: C B Hubbell BriarWood-E.L. #227085 Report a problem | ||
| 6/11/2018 | Listed for sale | $495,000+32%$103/sqft |
Source: C B Hubbell BriarWood-E.L. #227085 Report a problem | ||
| 7/14/2011 | Sold | $375,000-6.2%$78/sqft |
Source: Public Record Report a problem | ||
| 3/12/2011 | Price change | $399,900-4.8%$83/sqft |
Source: Coldwell Banker Hubbell Briarwood #19953 Report a problem | ||
| 3/2/2011 | Price change | $419,900-6.7%$88/sqft |
Source: Coldwell Banker Hubbell Briarwood #19953 Report a problem | ||
| 2/24/2011 | Price change | $449,900+7.1%$94/sqft |
Source: Coldwell Banker Hubbell Briarwood #19953 Report a problem | ||
| 2/12/2011 | Price change | $419,900-6.7%$88/sqft |
Source: Coldwell Banker Hubbell Briarwood #19953 Report a problem | ||
| 2/10/2011 | Price change | $449,900+7.1%$94/sqft |
Source: Coldwell Banker Hubbell Briarwood #19953 Report a problem | ||
| 2/7/2011 | Price change | $419,900-6.7%$88/sqft |
Source: Coldwell Banker Hubbell Briarwood #19953 Report a problem | ||
| 1/30/2011 | Price change | $449,900+7.1%$94/sqft |
Source: Coldwell Banker Hubbell Briarwood #19953 Report a problem | ||
| 1/17/2011 | Price change | $419,900-6.7%$88/sqft |
Source: Coldwell Banker Hubbell Briarwood #19953 Report a problem | ||
| 1/16/2011 | Price change | $449,900+7.1%$94/sqft |
Source: Coldwell Banker Hubbell Briarwood #19953 Report a problem | ||
| 1/9/2011 | Price change | $419,900-6.7%$88/sqft |
Source: Coldwell Banker Hubbell Briarwood #19953 Report a problem | ||
| 1/7/2011 | Price change | $449,900+7.1%$94/sqft |
Source: Coldwell Banker Hubbell Briarwood #19953 Report a problem | ||
| 1/1/2011 | Price change | $419,900-6.7%$88/sqft |
Source: Coldwell Banker Hubbell Briarwood #19953 Report a problem | ||
| 12/28/2010 | Price change | $449,900+7.1%$94/sqft |
Source: Coldwell Banker Hubbell Briarwood #19953 Report a problem | ||
| 12/21/2010 | Listed for sale | $419,900$88/sqft |
Source: Coldwell Banker Hubbell Briarwood #19953 Report a problem | ||
Public tax history
| Year | Property taxes | Tax assessment |
|---|---|---|
| 2025 | $13,984 +6.5% | $362,900 +27.9% |
| 2024 | $13,130 | $283,700 +6.2% |
| 2023 | -- | $267,200 +6.8% |
| 2022 | -- | $250,100 +5.1% |
| 2021 | -- | $238,000 +1.8% |
| 2020 | -- | $233,700 -2.3% |
| 2019 | $10,244 | $239,200 +5.2% |
| 2018 | $10,244 +142.3% | $227,300 -0.3% |
| 2017 | $4,228 | $228,000 +6.3% |
| 2016 | $4,228 | $214,500 +8.9% |
| 2015 | $4,228 | $197,000 +3.6% |
| 2014 | $4,228 | $190,200 +3.3% |
| 2013 | -- | $184,200 -2.2% |
| 2012 | -- | $188,300 -5.6% |
| 2011 | -- | $199,500 -7.2% |
| 2010 | -- | $214,900 -10% |
| 2009 | -- | $238,800 -3% |
| 2008 | -- | $246,100 -7% |
| 2007 | -- | $264,700 +3.7% |
| 2006 | -- | $255,200 +4.8% |
| 2005 | -- | $243,500 +2.7% |
| 2004 | -- | $237,100 +2.2% |
| 2003 | -- | $232,000 +7.3% |
| 2002 | -- | $216,200 +6% |
| 2001 | -- | $204,000 +3% |
| 2000 | -- | $198,000 |
Find assessor info on the county website
Neighborhood: 48864
Nearby homes
- $680,3004 bd3 ba2.9k sqft875 Nicole Cir, Okemos, MI 48864Off Market
- $803,1005 bd5 ba4.8k sqft4681 Dunmorrow Dr, Okemos, MI 48864Off Market
- $737,0006 bd5 ba3.6k sqft4690 Wellington Dr, Okemos, MI 48864Off Market
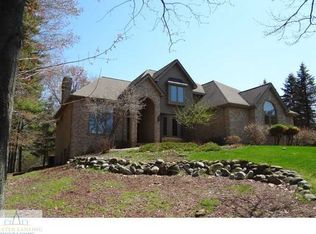
- $610,0004 bd5 ba4.6k sqft4710 Wellington Dr, Okemos, MI 48864Sold
- $682,4005 bd4 ba4.4k sqft4665 Wellington Dr, Okemos, MI 48864Off Market
- $665,7004 bd3 ba2.9k sqft4670 Wellington Dr, Okemos, MI 48864Off Market
- $717,3004 bd5 ba2.3k sqft4664 Dunmorrow Dr, Okemos, MI 48864Off Market
- $727,5003 bd5 ba5k sqft4730 Wellington Dr, Okemos, MI 48864Off Market
Nearby schools
GreatSchools rating
- 8/10Cornell Elementary SchoolGrades: K-4Distance: 0.9 mi
- 10/10Chippewa Middle SchoolGrades: 6-8Distance: 2.8 mi
- 10/10Okemos High SchoolGrades: 9-12Distance: 4.4 mi
Schools provided by the listing agent
- High: Okemos
Source: Greater Lansing AOR. This data may not be complete. We recommend contacting the local school district to confirm school assignments for this home.
Get a cash offer in 3 minutes
Find out how much your home could sell for in as little as 3 minutes with a no-obligation cash offer.
Estimated market value
$847,200
Get a cash offer in 3 minutes
Find out how much your home could sell for in as little as 3 minutes with a no-obligation cash offer.
Estimated market value
$847,200
- Michigan
- Ingham County
- Okemos
- 48864
- 4695 Wellington Dr
Nearby cities
Nearby zip codes
Other Okemos Topics
