Okemos - Priced to sell! Wellington subdivisions fabulous custom-built main floor primary, four bedroom, 4 1/2 bath, walk out two-story, nestled on over a half-acre private lot with approx. 4,600+- square foot of living space. Don't miss this gem of a home with newer mechanics, newer roof and brand-new carpet on the 2nd floor and the lower level! Lovely floor plan with a two-story foyer, French doors to the main floor study with built-ins, beautiful arched window, and special ceiling heights. The spacious formal dining room includes tray ceilings. An oversized great room offers floor to ceiling windows and anchored with a pretty wood-burning fireplace. The generous kitchen offers a planning center, eating bar, a great island for prepping food, solid surface countertop, gas range top, double ovens, plus a charming eating area nestled in a bay window bringing the outside in plus direct deck access for more living space! The back hall drop zone plus a convenient first floor laundry includes a sorting space and a sink with access to the oversized 3-car garage. A good-sized main floor primary bedroom includes fabulous private views. The primary bath offers double sinks, whirlpool tub, ceramic shower, plus a large walk-in closet. Enjoy the beautiful catwalk on the second floor with an overlook to the foyer and great room! Private ensuite with its own bath and double closets on one end of the hall. Two additional bedrooms with a convenient Jack and Jill bath. Need more space? How about a beautiful walkout lower level with a full wet bar, media and game space, plus a full bath. Partially finished exercise or play area. A nice patio allows direct outside access! Loads of storage too. Newer furnace, central air, shingles, and hot water heater, plus other upgrades. Close to shopping, eateries, MSU, and highway access.
Sold for $610,000
$610,000
4710 Wellington Dr, Okemos, MI 48864
4beds
4,606sqft
Single Family Residence
Built in 1994
0.96 Acres Lot
$630,900 Zestimate®
$132/sqft
$4,743 Estimated rent
Home value
$630,900
$574,000 - $694,000
$4,743/mo
Zestimate® history
Owner options
List your home for rent
$4,743/mo
Rent Zestimate®
Find your next renter with Zillow Rental Manager. Plus, with online applications, you can quickly screen prospective tenants – for free.
$4,743/mo
Rent Zestimate®
Refinance and save
$4,449/mo
Est. payment
Refinancing to a lower rate could help reduce your monthly payments and save thousands over the life of the loan.
$4,449/mo
Est. payment
Explore your selling options
Work with a Zillow partner agent
Leverage their expertise and Zillow's premium Showcase listings to get your home seen by more buyers.
Get startedList with your own agent
Get your home in front of millions of buyers by listing it on Zillow.
Learn how to do itSell it yourself
Take full control of how buyers see your home on Zillow by listing For Sale by Owner (FSBO).
List your homeWhat's special
Zillow last checked:
Listing updated:
Listed by:
Lynne VanDeventer 517-492-3274,
Coldwell Banker Professionals -Okemos
Bought with:
Narine V Manukova, 6501431623
RE/MAX Real Estate Professionals
Source: Greater Lansing AOR,MLS#: 292194
Facts & features
Interior
Bedrooms & bathrooms
- Bedrooms: 4
- Bathrooms: 5
- Full bathrooms: 4
- 1/2 bathrooms: 1
Primary bedroom
- Level: First
- Area: 232.5 Square Feet
- Dimensions: 15.5 x 15
Bedroom 2
- Level: Second
- Area: 150.7 Square Feet
- Dimensions: 13.7 x 11
Bedroom 3
- Level: Second
- Area: 156 Square Feet
- Dimensions: 13 x 12
Bedroom 4
- Level: Second
- Area: 172.36 Square Feet
- Dimensions: 13.9 x 12.4
Dining room
- Level: First
- Area: 202.8 Square Feet
- Dimensions: 15.6 x 13
Kitchen
- Level: First
- Area: 210 Square Feet
- Dimensions: 15 x 14
Living room
- Level: First
- Area: 369.6 Square Feet
- Dimensions: 22 x 16.8
Other
- Description: Dinette
- Level: First
- Area: 174 Square Feet
- Dimensions: 15 x 11.6
Other
- Description: Study
- Level: First
- Area: 163.2 Square Feet
- Dimensions: 13.6 x 12
Other
- Description: Rec Room
- Level: Basement
- Area: 1012 Square Feet
- Dimensions: 46 x 22
Other
- Level: First
- Area: 220 Square Feet
- Dimensions: 22 x 10
Heating
- Forced Air, Natural Gas
Cooling
- Central Air
Appliances
- Included: Cooktop, Disposal, Microwave, Self Cleaning Oven, Washer/Dryer, Refrigerator, Range, Oven, Gas Cooktop, Free-Standing Refrigerator, Dishwasher
- Laundry: Laundry Room, Main Level, Sink
Features
- Bookcases, Breakfast Bar, Chandelier, Double Closet, Double Vanity, Eat-in Kitchen, Entrance Foyer, High Ceilings, High Speed Internet, Kitchen Island, Open Floorplan, Stone Counters, Tray Ceiling(s), Vaulted Ceiling(s), Wet Bar
- Flooring: Carpet, Hardwood, Tile, Other
- Basement: Egress Windows,Finished,Full,Sump Pump,Walk-Out Access
- Number of fireplaces: 1
- Fireplace features: Great Room, Wood Burning
Interior area
- Total structure area: 5,169
- Total interior livable area: 4,606 sqft
- Finished area above ground: 3,106
- Finished area below ground: 1,500
Property
Parking
- Total spaces: 3
- Parking features: Attached, Finished, Garage Door Opener, Garage Faces Side
- Attached garage spaces: 3
Features
- Levels: Two
- Stories: 2
- Patio & porch: Deck, Front Porch, Patio
- Exterior features: Private Yard, Rain Gutters
- Has view: Yes
- View description: Neighborhood, Panoramic, Trees/Woods
Lot
- Size: 0.96 Acres
- Dimensions: 216.63 x 176.03
- Features: Back Yard, Few Trees, Front Yard, Landscaped, Many Trees, Secluded, Sprinklers In Front, Sprinklers In Rear, Views
Details
- Foundation area: 2063
- Parcel number: 33020224303016
- Zoning description: Zoning
Construction
Type & style
- Home type: SingleFamily
- Architectural style: Traditional
- Property subtype: Single Family Residence
Materials
- Brick, Vinyl Siding
- Foundation: Concrete Perimeter
- Roof: Shingle
Condition
- Year built: 1994
Utilities & green energy
- Sewer: Septic Tank
- Water: Public
- Utilities for property: Natural Gas Connected, High Speed Internet Available
Community & HOA
Community
- Subdivision: Wellington
HOA
- Has HOA: Yes
- Amenities included: None
- HOA fee: $200 annually
- HOA name: Wellington Estates
Location
- Region: Okemos
Financial & listing details
- Price per square foot: $132/sqft
- Tax assessed value: $315,700
- Annual tax amount: $14,651
- Date on market: 10/24/2025
- Listing terms: Cash,Conventional
- Road surface type: Asphalt
Price history
| Date | Event | Price |
|---|---|---|
| 12/30/2025 | Sold | $610,000-4.7%$132/sqft |
Source:  Greater Lansing AOR #292194 Report a problem Greater Lansing AOR #292194 Report a problem | ||
| 12/9/2025 | Pending sale | $639,900$139/sqft |
Source: Greater Lansing AOR #292194 Report a problem | ||
| 11/25/2025 | Contingent | $639,900$139/sqft |
Source: Greater Lansing AOR #292194 Report a problem | ||
| 10/24/2025 | Price change | $639,900-4.5%$139/sqft |
Source: Greater Lansing AOR #292194 Report a problem | ||
| 7/3/2025 | Price change | $669,900-4.3%$145/sqft |
Source: Greater Lansing AOR #284780 Report a problem | ||
| 5/30/2025 | Listed for sale | $699,900$152/sqft |
Source: Greater Lansing AOR #284780 Report a problem | ||
| 5/27/2025 | Contingent | $699,900$152/sqft |
Source: Greater Lansing AOR #284780 Report a problem | ||
| 5/12/2025 | Price change | $699,900-2.8%$152/sqft |
Source: Greater Lansing AOR #284780 Report a problem | ||
| 3/28/2025 | Price change | $719,900-4%$156/sqft |
Source: Greater Lansing AOR #284780 Report a problem | ||
| 11/8/2024 | Listed for sale | $749,900+58.7%$163/sqft |
Source: Greater Lansing AOR #284780 Report a problem | ||
| 5/5/2000 | Sold | $472,500$103/sqft |
Source: Public Record Report a problem | ||
Public tax history
| Year | Property taxes | Tax assessment |
|---|---|---|
| 2025 | $14,293 +6.5% | $315,700 +3.5% |
| 2024 | $13,420 | $305,100 +6.1% |
| 2023 | -- | $287,600 +8.2% |
| 2022 | -- | $265,900 +3.9% |
| 2021 | -- | $255,800 +2% |
| 2020 | -- | $250,700 -1.8% |
| 2019 | $10,940 | $255,200 +0.5% |
| 2018 | $10,940 +122.2% | $253,900 0% |
| 2017 | $4,923 | $254,000 +6.2% |
| 2016 | $4,923 | $239,100 |
| 2015 | $4,923 | $239,100 +8.1% |
| 2014 | $4,923 | $221,100 +3.1% |
| 2013 | -- | $214,500 -2.4% |
| 2012 | -- | $219,800 -5.1% |
| 2011 | -- | $231,600 -7% |
| 2010 | -- | $249,100 -10.1% |
| 2009 | -- | $277,200 -3% |
| 2008 | -- | $285,900 -7.2% |
| 2007 | -- | $308,200 +4.5% |
| 2006 | -- | $295,000 +4.9% |
| 2005 | -- | $281,100 +2.6% |
| 2004 | -- | $274,000 +2.1% |
| 2003 | -- | $268,400 +7.3% |
| 2002 | -- | $250,200 +6.1% |
| 2001 | -- | $235,800 -1.5% |
| 2000 | -- | $239,500 |
Find assessor info on the county website
Neighborhood: 48864
Nearby homes
- $733,9006 bd5 ba3.6k sqft4690 Wellington Dr, Okemos, MI 48864Off Market
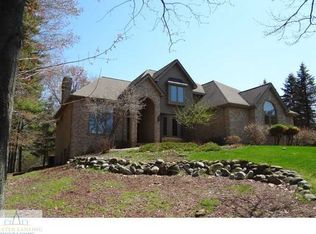
- $724,9003 bd5 ba5k sqft4730 Wellington Dr, Okemos, MI 48864Off Market
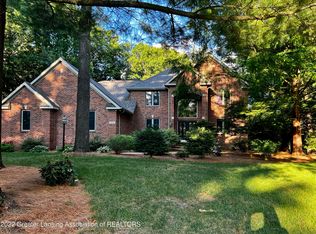
- $233,6004 bd1 ba1k sqft4681 Van Atta Rd, Okemos, MI 48864Off Market
- $231,6003 bd1 ba1k sqft4687 Van Atta Rd, Okemos, MI 48864Off Market
- $675,4004 bd3 ba2.9k sqft875 Nicole Cir, Okemos, MI 48864Off Market
- $235,0002 bd1 ba992 sqft4675 Van Atta Rd, Okemos, MI 48864Sold
- $801,5005 bd5 ba4.7k sqft4695 Wellington Dr, Okemos, MI 48864Sold
- $520,6004 bd4 ba3.2k sqft4671 Van Atta Rd, Okemos, MI 48864Off Market
Nearby schools
GreatSchools rating
- 8/10Cornell Elementary SchoolGrades: K-4Distance: 1 mi
- 10/10Chippewa Middle SchoolGrades: 6-8Distance: 2.9 mi
- 10/10Okemos High SchoolGrades: 9-12Distance: 4.5 mi
Schools provided by the listing agent
- High: Okemos
Source: Greater Lansing AOR. This data may not be complete. We recommend contacting the local school district to confirm school assignments for this home.
Get a cash offer in 3 minutes
Find out how much your home could sell for in as little as 3 minutes with a no-obligation cash offer.
Estimated market value
$630,900
Get a cash offer in 3 minutes
Find out how much your home could sell for in as little as 3 minutes with a no-obligation cash offer.
Estimated market value
$630,900
- Michigan
- Ingham County
- Okemos
- 48864
- 4710 Wellington Dr
Nearby cities
Nearby zip codes
Other Okemos Topics
