Exceptional space await at 4696 Weston Hills Drive. Featuring 6 bedrooms, 4 bathrooms, and over 3,200 square feet, this beautifully maintained home offers an updated kitchen with Birch cabinets, granite countertops, undermount sink, wine fridge, wall oven, gas cooktop, and exterior vented hood. Two dining spaces, three living room spaces, and a serene Broadmoor pond view backyard, complete with a three-season porch and firepit. Garage is insulated with epoxy flooring. Home Improvements include: Furnace 2022, Roof + Windows 2021, AC + Water Heather 2016. Broadmoor Park is a quick walk from the backyard without crossing streets and the pond typically features hockey in the wintertime. This home is nestled in one of Eagan’s most desirable neighborhoods near Lebanon Hills trails, Minnesota Zoo, Rich Valley Athletic Complex, and shopping and dining outlets.
Closed
$580,000
4696 Weston Hills Dr, Eagan, MN 55123
6beds
2,916sqft
Single Family
Built in 1994
0.28 Acres Lot
$580,300 Zestimate®
$199/sqft
$4,183 Estimated rent
Home value
$580,300
$545,000 - $615,000
$4,183/mo
Zestimate® history
Owner options
List your home for rent
$4,183/mo
Rent Zestimate®
Find your next renter with Zillow Rental Manager. Plus, with online applications, you can quickly screen prospective tenants – for free.
$4,183/mo
Rent Zestimate®
Refinance and save
$3,645/mo
Est. payment
Refinancing to a lower rate could help reduce your monthly payments and save thousands over the life of the loan.
$3,645/mo
Est. payment
Explore your selling options
Work with a Zillow partner agent
Leverage their expertise and Zillow's premium Showcase listings to get your home seen by more buyers.
Get startedList with your own agent
Get your home in front of millions of buyers by listing it on Zillow.
Learn how to do itSell it yourself
Take full control of how buyers see your home on Zillow by listing For Sale by Owner (FSBO).
List your homeWhat's special
Undermount sinkExterior vented hoodUpdated kitchenGranite countertopsGas cooktopWall ovenBirch cabinets
Zillow last checked:
Listing updated:
Listed by:
Ivadel Nivek 612-454-8183,
Keller Williams Select Realty
Bought with:
Ben Greene
Epique Realty
Source: NorthstarMLS as distributed by MLS GRID,MLS#: 7074482
Facts & features
Interior
Bedrooms & bathrooms
- Bedrooms: 6
- Bathrooms: 4
- Full bathrooms: 2
- 3/4 bathrooms: 1
- 1/2 bathrooms: 1
Bedroom
- Level: Second
Bedroom 2
- Level: Second
Bedroom 3
- Level: Second
Bedroom 4
- Level: Second
Bedroom 5
- Level: Lower
Bedroom 6
- Level: Lower
Dining room
- Level: Main
Flex room
- Level: Main
Informal dining room
- Level: Main
Kitchen
- Level: Main
Living room
- Level: Main
Mud room
- Level: Main
Recreation room
- Level: Lower
Storage
- Level: Lower
Heating
- Forced Air
Cooling
- Central Air
Appliances
- Included: Dishwasher, Disposal, Dryer, ENERGY STAR Qualified Appliances, Humidifier, Gas Water Heater, Microwave, Refrigerator, Stainless Steel Appliance(s), Wall Oven, Washer, Water Softener Owned, Wine Cooler
- Laundry: Gas Dryer Hookup, Laundry Room, Main Level, Washer Hookup
Features
- Basement: Block,Daylight,Egress Window(s),Finished,Full,Storage Space
- Number of fireplaces: 1
- Fireplace features: Family Room, Gas, Insert
Interior area
- Total structure area: 2,916
- Total interior livable area: 2,916 sqft
- Finished area above ground: 2,100
- Finished area below ground: 816
Property
Parking
- Total spaces: 2
- Parking features: Attached, Asphalt, Garage, Garage Door Opener, Insulated Garage, Storage
- Attached garage spaces: 2
- Has uncovered spaces: Yes
- Details: Garage Door Height (7), Garage Door Width (16)
Accessibility
- Accessibility features: Soaking Tub
Features
- Levels: Two
- Stories: 2
- Patio & porch: Covered, Deck, Enclosed, Front Porch, Porch, Rear Porch, Screened
- Pool features: None
- Fencing: None
- Has view: Yes
- View description: East
- Waterfront features: Pond, Shared, Lake Bottom(Undeveloped, Weeds)
- Frontage length: Water Frontage: 85
Lot
- Size: 0.28 Acres
- Dimensions: 142 x 85
- Features: Cleared, Property Adjoins Public Land, Tree Coverage - Light
Details
- Foundation area: 2100
- Parcel number: 108375102080
- Zoning description: Residential-Single Family
Construction
Type & style
- Home type: SingleFamily
- Property subtype: Single Family
Materials
- Block, Brick, Concrete, Frame
- Roof: Age 8 Years or Less,Architectural Shingle,Asphalt,Pitched
Condition
- New construction: No
- Year built: 1994
Utilities & green energy
- Electric: Circuit Breakers, Power Company: Dakota Electric Association
- Gas: Natural Gas
- Sewer: City Sewer/Connected, City Sewer - In Street
- Water: City Water/Connected, City Water - In Street
- Utilities for property: Underground Utilities
Community & HOA
Community
- Subdivision: Weston Hills 2nd Add
HOA
- Has HOA: No
Location
- Region: Eagan
Financial & listing details
- Price per square foot: $199/sqft
- Tax assessed value: $497,000
- Annual tax amount: $5,472
- Date on market: 5/15/2026
- Cumulative days on market: 23 days
- Road surface type: Paved
Price history
| Date | Event | Price |
|---|---|---|
| 6/26/2026 | Sold | $580,000$199/sqft |
Source:  NorthstarMLS as distributed by MLS GRID #7074482 Report a problem NorthstarMLS as distributed by MLS GRID #7074482 Report a problem | ||
| 6/8/2026 | Pending sale | $580,000$199/sqft |
Source: NorthstarMLS as distributed by MLS GRID #7074482 Report a problem | ||
| 5/15/2026 | Listed for sale | $580,000+2.3%$199/sqft |
Source: NorthstarMLS as distributed by MLS GRID #7074482 Report a problem | ||
| 4/13/2022 | Sold | $567,000+3.1%$194/sqft |
Source: NorthstarMLS as distributed by MLS GRID #6150503 Report a problem | ||
| 2/8/2022 | Listed for sale | $549,900+38.9%$189/sqft |
Source: NorthstarMLS as distributed by MLS GRID #6150503 Report a problem | ||
| 9/5/2017 | Sold | $396,000+2.6%$136/sqft |
Source: NorthstarMLS as distributed by MLS GRID #4852857 Report a problem | ||
| 7/22/2017 | Pending sale | $385,900$132/sqft |
Source: South Suburban #4852857 Report a problem | ||
| 7/14/2017 | Listed for sale | $385,900+127.3%$132/sqft |
Source: South Suburban #4852857 Report a problem | ||
| 5/31/1994 | Sold | $169,770$58/sqft |
Source: Agent Provided Report a problem | ||
Public tax history
| Year | Property taxes | Tax assessment |
|---|---|---|
| 2024 | $5,472 +1.9% | $497,000 +0.5% |
| 2023 | $5,368 +7.5% | $494,300 +2% |
| 2022 | $4,992 +7.6% | $484,800 +17.5% |
| 2021 | $4,638 -0.2% | $412,600 +2.4% |
| 2020 | $4,648 +1.1% | $403,011 +3.4% |
| 2019 | $4,596 | $389,700 +7.5% |
| 2018 | $4,596 +13.8% | $362,500 +6.2% |
| 2017 | $4,037 +3.2% | $341,400 +0.1% |
| 2016 | $3,912 -7.6% | $340,900 +0.8% |
| 2015 | $4,235 -2% | $338,265 +5.7% |
| 2014 | $4,323 +7% | $320,062 +13.2% |
| 2013 | $4,041 +11.6% | $282,675 |
| 2012 | $3,621 -2.4% | -- |
| 2011 | $3,710 +2.7% | -- |
| 2010 | $3,611 +2.7% | -- |
| 2009 | $3,517 -1.5% | -- |
| 2008 | $3,571 -0.7% | -- |
| 2007 | $3,597 -3.5% | -- |
| 2006 | $3,726 +24.1% | -- |
| 2004 | $3,003 +1.9% | -- |
| 2003 | $2,946 +7.2% | -- |
| 2002 | $2,749 -5% | -- |
| 2001 | $2,894 | -- |
Find assessor info on the county website
Neighborhood: 55123
Nearby homes
- $564,7005 bd3 ba2.4k sqft4692 Weston Hills Dr, Eagan, MN 55123Off Market
- $486,5004 bd2 ba1.9k sqft4700 Weston Hills Dr, Eagan, MN 55123Off Market
- $455,0004 bd3 ba1.9k sqft4704 Weston Hills Dr, Eagan, MN 55123Sold
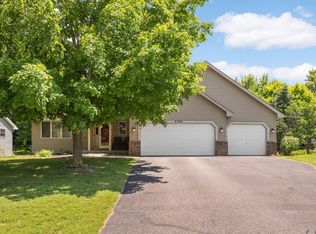
- $523,8004 bd3 ba2.3k sqft4688 Weston Hills Dr, Eagan, MN 55123Off Market
- $604,4005 bd4 ba3.8k sqft4701 Weston Hills Dr, Eagan, MN 55123Off Market
- $608,7006 bd4 ba4k sqft504 Weston Hills Pl, Eagan, MN 55123Off Market
- $431,2002 bd1 ba1.3k sqft4707 Weston Hills Dr, Eagan, MN 55123Off Market
- $615,0005 bd4 ba3k sqft4708 Weston Hills Dr, Eagan, MN 55123For Sale
Nearby schools
GreatSchools rating
- 9/10Red Pine Elementary SchoolGrades: K-5Distance: 0.3 mi
- 8/10Dakota Hills Middle SchoolGrades: 6-8Distance: 2.1 mi
- 10/10Eagan Senior High SchoolGrades: 9-12Distance: 2.2 mi
Get a cash offer in 3 minutes
Find out how much your home could sell for in as little as 3 minutes with a no-obligation cash offer.
Estimated market value
$580,300
Get a cash offer in 3 minutes
Find out how much your home could sell for in as little as 3 minutes with a no-obligation cash offer.
Estimated market value
$580,300
- Minnesota
- Dakota County
- Inver Grove Heights
- 55123
- 4696 Weston Hills Dr
Nearby cities
Nearby zip codes
Other Inver Grove Heights Topics
- Apartments for Rent in 55123
- Houses for Sale in 55123
- Houses for Rent in 55123
- 55123 Real Estate
- Inver Grove Heights Condos
- Houses for Sale in Inver Grove Heights
- Newest Listings in Inver Grove Heights
- Inver Grove Heights Home Values
- Inver Grove Heights Real Estate Agents
- Inver Grove Heights Refinance
- Inver Grove Heights Mortgage Rates
