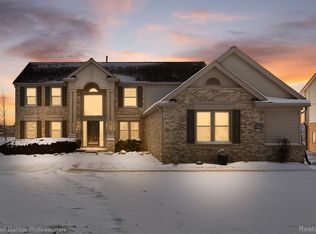
A rare opportunity to live on the 27th hole of Pheasant Run Golf Course in the heart of Canton! Welcome to 46969 Glastonbury Drive — a beautifully designed 5-bedroom, 3.1-bath colonial that blends elegance, comfort, and prime location. With no rear neighbors, you’ll enjoy complete privacy and sweeping views of pristine fairways and nearby walking trails, with direct access just steps from your backyard.
From the moment you enter, you’re welcomed by a dramatic two-story foyer filled with natural light and a unique dual staircase—one from the front entry and one from the kitchen—designed for optimal everyday flow. The main floor features a formal living room, spacious dining room, private home office, and an open-concept kitchen and family room with a cozy fireplace and floor-to-ceiling windows overlooking the course. The kitchen is a true entertainer’s space, complete with granite counters, a travertine backsplash, center island, bonus bar/coffee station, and built-in desk.
Upstairs, the open hall overlooks the main floor and leads to four generous bedrooms. The primary suite is a peaceful retreat with French doors, dual granite vanities, a soaking tub, and double walk-in closets. The finished lower level expands your options with a full kitchen/bar, 5th bedroom, full bath, and rec space—perfect for guests, extended stays, or entertaining.
Outside, enjoy the views and fresh air from a two-tier cedar deck and stamped concrete patio. The oversized 3.5-car garage offers ample space for storage or a workshop. Key updates include: new windows and flooring (2025), HVAC (2021), water heater (2025), sump pump (2024), roof (2013), updated lighting, and fresh paint. Located minutes from Summit on the Park, schools, shops, and restaurants. Seller relocating—don’t miss this exceptional home!
EXCLUSIONS- 2 refrigerators in garage and icemaker in basement.
Washer and Dryer currently in home will be replaced with different brand.
There are Cameras in house
Sold for $740,000
$740,000
46969 Glastonbury Dr, Canton, MI 48188
5beds
4,655sqft
Single Family Residence
Built in 1995
0.29 Acres Lot
$761,600 Zestimate®
$159/sqft
$4,731 Estimated rent
Home value
$761,600
$693,000 - $838,000
$4,731/mo
Zestimate® history
Owner options
List your home for rent
$4,731/mo
Rent Zestimate®
Find your next renter with Zillow Rental Manager. Plus, with online applications, you can quickly screen prospective tenants – for free.
$4,731/mo
Rent Zestimate®
Refinance and save
$5,642/mo
Est. payment
Refinancing to a lower rate could help reduce your monthly payments and save thousands over the life of the loan.
$5,642/mo
Est. payment
Explore your selling options
Work with a Zillow partner agent
Leverage their expertise and Zillow's premium Showcase listings to get your home seen by more buyers.
Get startedList with your own agent
Get your home in front of millions of buyers by listing it on Zillow.
Learn how to do itSell it yourself
Take full control of how buyers see your home on Zillow by listing For Sale by Owner (FSBO).
List your homeWhat's special
Zillow last checked:
Listing updated:
Listed by:
Ylldes Shemshedini 734-536-7789,
Coldwell Banker Professionals-Northville
Bought with:
Helen French, 6501410621
KW Domain
Source: Realcomp II,MLS#: 20251021322
Facts & features
Interior
Bedrooms & bathrooms
- Bedrooms: 5
- Bathrooms: 4
- Full bathrooms: 3
- 1/2 bathrooms: 1
Primary bedroom
- Level: Second
- Area: 304
- Dimensions: 19 X 16
Bedroom
- Level: Basement
- Area: 165
- Dimensions: 11 X 15
Bedroom
- Level: Second
- Area: 176
- Dimensions: 11 X 16
Bedroom
- Level: Second
- Area: 156
- Dimensions: 13 X 12
Bedroom
- Level: Second
- Area: 192
- Dimensions: 12 X 16
Primary bathroom
- Level: Second
- Area: 121
- Dimensions: 11 X 11
Other
- Level: Basement
- Area: 100
- Dimensions: 10 X 10
Other
- Level: Second
- Area: 72
- Dimensions: 9 X 8
Other
- Level: Entry
- Area: 30
- Dimensions: 6 X 5
Bonus room
- Level: Entry
- Area: 165
- Dimensions: 11 X 15
Other
- Level: Entry
- Area: 108
- Dimensions: 9 X 12
Dining room
- Level: Entry
- Area: 182
- Dimensions: 13 X 14
Flex room
- Level: Basement
- Area: 735
- Dimensions: 35 X 21
Flex room
- Level: Entry
- Area: 192
- Dimensions: 12 X 16
Kitchen
- Level: Entry
- Area: 150
- Dimensions: 10 X 15
Laundry
- Level: Entry
- Area: 60
- Dimensions: 6 X 10
Living room
- Level: Entry
- Area: 32
- Dimensions: 16 X 2
Heating
- Forced Air, Natural Gas
Cooling
- Central Air
Appliances
- Included: Dishwasher, Free Standing Gas Range, Free Standing Refrigerator, Microwave
Features
- Basement: Daylight,Finished
- Has fireplace: Yes
- Fireplace features: Gas, Living Room
Interior area
- Total interior livable area: 4,655 sqft
- Finished area above ground: 3,405
- Finished area below ground: 1,250
Property
Parking
- Total spaces: 3.5
- Parking features: Threeand Half Car Garage, Attached, Direct Access
- Attached garage spaces: 3.5
Features
- Levels: Two
- Stories: 2
- Entry location: GroundLevelwSteps
- Patio & porch: Deck, Porch
- Pool features: None
Lot
- Size: 0.29 Acres
- Dimensions: 88.4 x 145.05
- Features: On Golf Course, Sprinklers
Details
- Parcel number: 71083010016000
- Special conditions: Short Sale No,Standard
Construction
Type & style
- Home type: SingleFamily
- Architectural style: Colonial
- Property subtype: Single Family Residence
Materials
- Brick, Vinyl Siding
- Foundation: Basement, Poured
Condition
- New construction: No
- Year built: 1995
- Major remodel year: 2024
Utilities & green energy
- Sewer: Public Sewer
- Water: Public, Waterat Street
Community & HOA
Community
- Subdivision: PINEWOOD SUB 1
HOA
- Has HOA: Yes
- Services included: Maintenance Grounds, Snow Removal
- HOA fee: $525 annually
Location
- Region: Canton
Financial & listing details
- Price per square foot: $159/sqft
- Tax assessed value: $192,941
- Annual tax amount: $7,903
- Date on market: 7/31/2025
- Cumulative days on market: 4 days
- Listing agreement: Exclusive Right To Sell
- Listing terms: Cash,Conventional
Price history
| Date | Event | Price |
|---|---|---|
| 9/3/2025 | Sold | $740,000+2.1%$159/sqft |
Source:  Realcomp II #20251021322 Report a problem Realcomp II #20251021322 Report a problem | ||
| 8/4/2025 | Pending sale | $725,000$156/sqft |
Source: Realcomp II #20251021322 Report a problem | ||
| 7/31/2025 | Listed for sale | $725,000+9%$156/sqft |
Source: Realcomp II #20251021322 Report a problem | ||
| 12/16/2024 | Sold | $665,000-1.5%$143/sqft |
Source:  MichRIC #24057788 Report a problem MichRIC #24057788 Report a problem | ||
| 11/21/2024 | Pending sale | $674,900$145/sqft |
Source: MichRIC #24057788 Report a problem | ||
| 11/8/2024 | Listed for sale | $674,900$145/sqft |
Source: MichRIC #24057788 Report a problem | ||
Public tax history
| Year | Property taxes | Tax assessment |
|---|---|---|
| 2025 | -- | $274,600 +18.7% |
| 2024 | -- | $231,400 +13.8% |
| 2023 | -- | $203,400 -2% |
| 2022 | -- | $207,600 -5.6% |
| 2021 | -- | $219,870 0% |
| 2020 | $6,872 +10.2% | $219,900 +0.8% |
| 2019 | $6,234 | $218,150 +2.5% |
| 2018 | $6,234 | $212,900 +3.2% |
| 2017 | -- | $206,300 +0.3% |
| 2016 | $5,039 | $205,700 +11.6% |
| 2015 | $5,039 -66.4% | $184,330 +17.2% |
| 2013 | $15,012 +197.9% | $157,300 +9.8% |
| 2010 | $5,039 | $143,240 -7.6% |
| 2009 | -- | $155,090 -14.1% |
| 2008 | -- | $180,630 -9.7% |
| 2007 | -- | $199,980 +4% |
| 2005 | -- | $192,240 |
| 2003 | $1,654 -67.2% | $192,240 +21.2% |
| 2001 | $5,044 +4.2% | $158,649 +3.2% |
| 2000 | $4,842 | $153,730 |
Find assessor info on the county website
Neighborhood: 48188
Nearby homes
- $655,0005 bd4 ba4k sqft46985 Glastonbury Dr, Canton, MI 48188Sold
- $587,700-- bd2 ba2.5k sqft46953 Glastonbury Dr, Canton, MI 48188Off Market
- $630,9005 bd3 ba2.8k sqft47001 Glastonbury Dr, Canton, MI 48188Off Market
- $515,000-- bd2 ba2.8k sqft46937 Glastonbury Dr, Canton, MI 48188Sold
- $656,6005 bd3 ba2.8k sqft46957 Yarmouth Dr, Canton, MI 48188Off Market
- $574,400-- bd2 ba2.4k sqft46954 Yarmouth Dr, Canton, MI 48188Off Market
- $664,1004 bd4 ba2.8k sqft47017 Glastonbury Dr, Canton, MI 48188Off Market
- $577,0004 bd3 ba2.7k sqft46996 Glastonbury Dr, Canton, MI 48188Off Market
Nearby schools
GreatSchools rating
- 9/10Dodson Elementary SchoolGrades: PK-5Distance: 0.8 mi
- 8/10Liberty Middle SchoolGrades: 6-8Distance: 0.9 mi
- 9/10Plymouth High SchoolGrades: 6-12Distance: 3.4 mi
Get a cash offer in 3 minutes
Find out how much your home could sell for in as little as 3 minutes with a no-obligation cash offer.
Estimated market value
$761,600
Get a cash offer in 3 minutes
Find out how much your home could sell for in as little as 3 minutes with a no-obligation cash offer.
Estimated market value
$761,600
- Michigan
- Wayne County
- Canton
- 48188
- 46969 Glastonbury Dr
Nearby cities
Nearby zip codes
Other Canton Topics
