Set on a premium golf course lot, this beautifully maintained home offers breathtaking views of the 27th hole of Pheasant Run Golf Club, showcased by a dramatic wall of windows in the great room that provides a stunning year-round backdrop.
A grand two-story entry welcomes you with an open staircase and catwalk overlooking the foyer and great room with soaring ceilings and a gas fireplace with an upgraded mantle. The open kitchen flows seamlessly into the great room, ideal for everyday living and entertaining.
This home offers a flexible floor plan with five bedrooms, including one on the first floor and four on the second. The first-floor bedroom is conveniently located next to a large half bathroom and can easily be used as a second home office, guest space, or private suite, making this home ideal for multigenerational living. The formal dining room is currently set up as a living room, providing additional versatility. A large dedicated home office offers ample workspace for today’s lifestyle.
Step outside to the multi-level brick paver patio off the breakfast nook, perfect for relaxing while taking in the serene golf course views. The first-floor laundry adds everyday convenience.
The spacious primary suite features a vaulted ceiling, walk-in closet, and private bath with dual vanities and a jetted tub. The fully finished basement provides abundant additional living space with a bar and endless possibilities for a theater room, exercise area, entertaining space, and storage.
Fresh, neutral interior paint throughout and new bamboo flooring on the entire first floor and continuing into the upstairs hallways. Thoughtful updates create a clean, modern feel—truly move-in ready. Additional highlights include a three-car garage, newer windows, and a roof (2012). This home truly feels like a private resort you get to enjoy all year round.
Sold for $655,000
$655,000
46985 Glastonbury Dr, Canton, MI 48188
5beds
4,031sqft
Single Family Residence
Built in 1995
0.29 Acres Lot
$663,200 Zestimate®
$162/sqft
$4,403 Estimated rent
Home value
$663,200
$610,000 - $723,000
$4,403/mo
Zestimate® history
Owner options
List your home for rent
$4,403/mo
Rent Zestimate®
Find your next renter with Zillow Rental Manager. Plus, with online applications, you can quickly screen prospective tenants – for free.
$4,403/mo
Rent Zestimate®
Refinance and save
$5,054/mo
Est. payment
Refinancing to a lower rate could help reduce your monthly payments and save thousands over the life of the loan.
$5,054/mo
Est. payment
Explore your selling options
Work with a Zillow partner agent
Leverage their expertise and Zillow's premium Showcase listings to get your home seen by more buyers.
Get startedList with your own agent
Get your home in front of millions of buyers by listing it on Zillow.
Learn how to do itSell it yourself
Take full control of how buyers see your home on Zillow by listing For Sale by Owner (FSBO).
List your homeWhat's special
Premium golf course lotSerene golf course viewsLarge dedicated home officeGrand two-story entryThree-car garageSoaring ceilingsLarge half bathroom
Zillow last checked:
Listing updated:
Listed by:
Ylldes Shemshedini 734-536-7789,
Coldwell Banker Professionals-Northville
Bought with:
Angela Snedeker, 6501406741
DOBI Real Estate
Source: Realcomp II,MLS#: 20261003709
Facts & features
Interior
Bedrooms & bathrooms
- Bedrooms: 5
- Bathrooms: 4
- Full bathrooms: 3
- 1/2 bathrooms: 1
Primary bedroom
- Level: Second
- Area: 255
- Dimensions: 17 X 15
Bedroom
- Level: Entry
- Area: 165
- Dimensions: 11 X 15
Bedroom
- Level: Second
- Area: 132
- Dimensions: 11 X 12
Bedroom
- Level: Second
- Area: 121
- Dimensions: 11 X 11
Bedroom
- Level: Second
- Area: 156
- Dimensions: 12 X 13
Bedroom
- Level: Basement
- Area: 210
- Dimensions: 14 X 15
Primary bathroom
- Level: Second
- Area: 120
- Dimensions: 10 X 12
Other
- Level: Second
- Area: 65
- Dimensions: 5 X 13
Other
- Level: Basement
- Area: 50
- Dimensions: 10 X 5
Other
- Level: Entry
- Area: 50
- Dimensions: 5 X 10
Dining room
- Level: Entry
- Area: 110
- Dimensions: 11 X 10
Family room
- Level: Basement
- Area: 476
- Dimensions: 28 X 17
Flex room
- Level: Basement
- Area: 132
- Dimensions: 11 X 12
Flex room
- Level: Entry
- Area: 195
- Dimensions: 15 X 13
Great room
- Level: Entry
- Area: 289
- Dimensions: 17 X 17
Kitchen
- Level: Entry
- Area: 192
- Dimensions: 16 X 12
Laundry
- Level: Entry
- Area: 42
- Dimensions: 7 X 6
Living room
- Level: Entry
- Area: 156
- Dimensions: 12 X 13
Heating
- Forced Air, Natural Gas
Cooling
- Central Air
Appliances
- Included: Gas Cooktop
Features
- Basement: Finished
- Has fireplace: Yes
- Fireplace features: Gas, Great Room
Interior area
- Total interior livable area: 4,031 sqft
- Finished area above ground: 2,757
- Finished area below ground: 1,274
Property
Parking
- Total spaces: 3
- Parking features: Three Car Garage, Attached, Direct Access, Driveway, Electricityin Garage, Garage Door Opener, Garage Faces Side
- Garage spaces: 3
Features
- Levels: Two
- Stories: 2
- Entry location: GroundLevelwSteps
- Patio & porch: Patio
- Pool features: None
Lot
- Size: 0.29 Acres
- Dimensions: 85 x 150
Details
- Parcel number: 71083010017000
- Special conditions: Short Sale No,Standard
Construction
Type & style
- Home type: SingleFamily
- Architectural style: Colonial
- Property subtype: Single Family Residence
Materials
- Brick, Vinyl Siding
- Foundation: Basement, Poured
Condition
- New construction: No
- Year built: 1995
Utilities & green energy
- Sewer: Public Sewer, Sewer At Street
- Water: Public, Waterat Street
Community & HOA
Community
- Subdivision: PINEWOOD SUB 1
HOA
- Has HOA: Yes
- Services included: Maintenance Grounds, Snow Removal
- HOA fee: $525 annually
Location
- Region: Canton
Financial & listing details
- Price per square foot: $162/sqft
- Tax assessed value: $222,219
- Annual tax amount: $7,802
- Date on market: 1/23/2026
- Cumulative days on market: 6 days
- Listing agreement: Exclusive Right To Sell
- Listing terms: Cash,Conventional,FHA,Va Loan
Price history
| Date | Event | Price |
|---|---|---|
| 2/26/2026 | Sold | $655,000+0.8%$162/sqft |
Source:  Realcomp II #20261003709 Report a problem Realcomp II #20261003709 Report a problem | ||
| 1/29/2026 | Pending sale | $649,900$161/sqft |
Source: Realcomp II #20261003709 Report a problem | ||
| 1/23/2026 | Listed for sale | $649,900+56.6%$161/sqft |
Source: Realcomp II #20261003709 Report a problem | ||
| 9/27/2019 | Sold | $415,000$103/sqft |
Source: Public Record Report a problem | ||
| 6/28/2019 | Sold | $415,000$103/sqft |
Source: Agent Provided Report a problem | ||
| 5/16/2019 | Listed for sale | $415,000$103/sqft |
Source: Bittinger Team, REALTORS #219044177 Report a problem | ||
Public tax history
| Year | Property taxes | Tax assessment |
|---|---|---|
| 2025 | -- | $262,600 +17.9% |
| 2024 | -- | $222,700 +13.9% |
| 2023 | -- | $195,500 -2.2% |
| 2022 | -- | $199,800 -5.3% |
| 2021 | -- | $210,940 +0% |
| 2020 | $8,635 +49.5% | $210,900 +0.2% |
| 2019 | $5,777 | $210,410 +4.7% |
| 2018 | $5,777 | $201,000 +2.3% |
| 2017 | -- | $196,400 +0.2% |
| 2016 | $4,643 | $196,000 +11.8% |
| 2015 | $4,643 -66.9% | $175,380 +15.9% |
| 2013 | $14,032 +202.2% | $151,380 +14.7% |
| 2010 | $4,643 | $131,960 -7.2% |
| 2009 | -- | $142,190 -14.1% |
| 2008 | -- | $165,500 -5.5% |
| 2007 | -- | $175,050 +4% |
| 2005 | -- | $168,270 |
| 2003 | $1,448 -67.2% | $168,270 +21.2% |
| 2001 | $4,415 +4.2% | $138,855 +3.2% |
| 2000 | $4,238 | $134,550 |
Find assessor info on the county website
Neighborhood: 48188
Nearby homes
- $633,2005 bd3 ba2.8k sqft47001 Glastonbury Dr, Canton, MI 48188Off Market
- $740,0005 bd4 ba4.6k sqft46969 Glastonbury Dr, Canton, MI 48188Sold
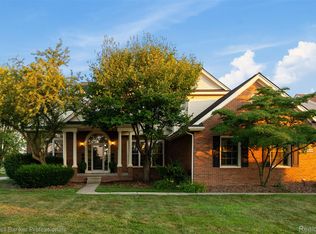
- $671,1004 bd4 ba2.8k sqft47017 Glastonbury Dr, Canton, MI 48188Off Market
- $590,600-- bd2 ba2.5k sqft46953 Glastonbury Dr, Canton, MI 48188Off Market
- $656,6005 bd3 ba2.8k sqft46957 Yarmouth Dr, Canton, MI 48188Off Market
- $579,7004 bd3 ba2.7k sqft46996 Glastonbury Dr, Canton, MI 48188Off Market
- $661,6004 bd4 ba3k sqft47033 Glastonbury Dr, Canton, MI 48188Off Market
- $515,000-- bd2 ba2.8k sqft46937 Glastonbury Dr, Canton, MI 48188Sold
Nearby schools
GreatSchools rating
- 9/10Dodson Elementary SchoolGrades: PK-5Distance: 0.8 mi
- 8/10Liberty Middle SchoolGrades: 6-8Distance: 0.9 mi
- 9/10Plymouth High SchoolGrades: 6-12Distance: 3.4 mi
Get a cash offer in 3 minutes
Find out how much your home could sell for in as little as 3 minutes with a no-obligation cash offer.
Estimated market value
$663,200
Get a cash offer in 3 minutes
Find out how much your home could sell for in as little as 3 minutes with a no-obligation cash offer.
Estimated market value
$663,200
- Michigan
- Wayne County
- Canton
- 48188
- 46985 Glastonbury Dr
Nearby cities
Nearby zip codes
Other Canton Topics
