Stunning 2 bed 2 bath + flex/den with French doors now available in Buckeye's popular Verrado Victory District! Tons of upgrades in this 2019 Lennar home on a premium lot with stunning mountain & vista views! Kitchen boasts quartz counter tops, 42'' cabinets, gas cooktop, stainless steel appliances, an island w/ breakfast bar, pull out shelves, under cabinet lighting, & pantry, opens to the light, bright main living space! The 4-panel sliding glass door displays stunning views and leads to your private backyard retreat w/ covered patio, extended travertine patio, gas firepit & view fence! Primary suite w/ beautiful view, walk in closet, ceiling fan, en suite bath w/ quartz counters, dual sinks, upgraded shower, lighting and fixtures! The high ceilings, warm color palette, lots of natural light, upgrades galore including plantation shutters and motorized zebra blinds throughout. Inside laundry room w/ additional storage cabinets & quartz counters and an attached 2 car garage w/ epoxy flooring are just two more of the fantastic features combining to make this home a must see! Don't forget to take advantage of the fabulous resort style amenities in this super active adult community!
Sold for $486,500
$486,500
4697 N 204TH Avenue, Buckeye, AZ 85396
2beds
2baths
1,657sqft
Single Family Residence
Built in 2019
4,938 Square Feet Lot
$476,900 Zestimate®
$294/sqft
$2,241 Estimated rent
Home value
$476,900
$453,000 - $501,000
$2,241/mo
Zestimate® history
Owner options
List your home for rent
$2,241/mo
Rent Zestimate®
Find your next renter with Zillow Rental Manager. Plus, with online applications, you can quickly screen prospective tenants – for free.
$2,241/mo
Rent Zestimate®
Refinance and save
$2,953/mo
Est. payment
Refinancing to a lower rate could help reduce your monthly payments and save thousands over the life of the loan.
$2,953/mo
Est. payment
Explore your selling options
Work with a Zillow partner agent
Leverage their expertise and Zillow's premium Showcase listings to get your home seen by more buyers.
Get startedList with your own agent
Get your home in front of millions of buyers by listing it on Zillow.
Learn how to do itSell it yourself
Take full control of how buyers see your home on Zillow by listing For Sale by Owner (FSBO).
List your homeWhat's special
Covered patioView fenceBeautiful viewHigh ceilingsVista viewsPrimary suiteBreakfast bar
Zillow last checked:
Listing updated:
Listed by:
Gregory R Janis 480-918-9822,
Redfin Corporation
Bought with:
Rose Guillen, SA653174000
RE/MAX Professionals
Source: ARMLS,MLS#: 6682643
Facts & features
Interior
Bedrooms & bathrooms
- Bedrooms: 2
- Bathrooms: 2
Heating
- Mini Split, ENERGY STAR Qualified Equipment, Natural Gas
Cooling
- Central Air, ENERGY STAR Qualified Equipment, Mini Split, Programmable Thmstat
Appliances
- Included: Water Softener Owned, Reverse Osmosis, Built-in Microwave, Dishwasher, Disposal, Gas Range, Gas Oven, Water Purifier
- Laundry: Inside, Gas Dryer Hookup, Engy Star (See Rmks)
Features
- High Speed Internet, Smart Home, Double Vanity, Breakfast Bar, 9+ Flat Ceilings, Kitchen Island, Pantry, Full Bth Master Bdrm
- Flooring: Carpet, Tile
- Windows: Low Emissivity Windows, Double Pane Windows, ENERGY STAR Qualified Windows, Mechanical Sun Shds, Vinyl Frame
- Has basement: No
- Has fireplace: No
Interior area
- Total structure area: 1,657
- Total interior livable area: 1,657 sqft
Property
Parking
- Total spaces: 4
- Parking features: Garage Door Opener, Extended Length Garage, Direct Access, Storage
- Garage spaces: 2
- Uncovered spaces: 2
Features
- Stories: 1
- Patio & porch: Covered
- Pool features: None
- Spa features: None
- Fencing: Block,Wrought Iron
- Has view: Yes
- View description: Mountain(s)
- Waterfront features: Wash
Lot
- Size: 4,938 Square Feet
- Features: Borders Common Area, North/South Exposure, Sprinklers In Rear, Sprinklers In Front, Gravel/Stone Front, Gravel/Stone Back, Synthetic Grass Frnt, Synthetic Grass Back, Auto Timer H2O Front, Auto Timer H2O Back
Details
- Parcel number: 50283911
- Special conditions: Age Restricted (See Remarks)
Construction
Type & style
- Home type: SingleFamily
- Property subtype: Single Family Residence
Materials
- Stucco, Wood Frame, Painted
- Roof: Tile
Condition
- Year built: 2019
Details
- Builder name: Lennar Homes
Utilities & green energy
- Sewer: Public Sewer
- Water: Pvt Water Company
Green energy
- Energy efficient items: ENERGY STAR Light Fixture, Multi-Zones
- Water conservation: Tankless Ht Wtr Heat
Community & HOA
Community
- Features: Pool, Golf, Community Spa Htd, Community Media Room, Tennis Court(s), Playground, Biking/Walking Path, Fitness Center
- Senior community: Yes
- Subdivision: VERRADO VICTORY DISTRICT PHASE 3 PARCEL 3A
HOA
- Has HOA: Yes
- Services included: Maintenance Grounds
- HOA fee: $110 monthly
- HOA name: Victory District
- HOA phone: 480-367-2626
- Second HOA fee: $130 monthly
- Second HOA name: Verrado
- Second HOA phone: 623-466-7008
Location
- Region: Buckeye
Financial & listing details
- Price per square foot: $294/sqft
- Tax assessed value: $383,700
- Annual tax amount: $2,978
- Date on market: 4/4/2024
- Cumulative days on market: 40 days
- Listing terms: Cash,Conventional,FHA,VA Loan
- Ownership: Fee Simple
Price history
| Date | Event | Price |
|---|---|---|
| 5/14/2024 | Sold | $486,500-2.5%$294/sqft |
Source:  ARMLS #6682643 Report a problem ARMLS #6682643 Report a problem | ||
| 4/27/2024 | Contingent | $499,000$301/sqft |
Source: ARMLS #6682643 Report a problem | ||
| 4/23/2024 | Price change | $499,000-2%$301/sqft |
Source: ARMLS #6682643 Report a problem | ||
| 4/4/2024 | Listed for sale | $509,000+25350%$307/sqft |
Source: ARMLS #6682643 Report a problem | ||
| 3/9/2023 | Listing removed | -- |
Source: Zillow Rentals Report a problem | ||
| 2/2/2023 | Listed for rent | $2,200-8.3%$1/sqft |
Source: Zillow Rentals Report a problem | ||
| 7/28/2022 | Listing removed | -- |
Source: Zillow Rental Manager Report a problem | ||
| 7/27/2022 | Listed for rent | $2,400+20%$1/sqft |
Source: Zillow Rental Manager Report a problem | ||
| 1/11/2021 | Sold | $2,000-99.4%$1/sqft |
Source: ARMLS #6162597 Report a problem | ||
| 12/9/2020 | Listing removed | $2,000$1/sqft |
Source: Realty ONE Group #6162597 Report a problem | ||
| 11/20/2020 | Listed for rent | $2,000$1/sqft |
Source: Realty ONE Group #6162597 Report a problem | ||
| 4/18/2019 | Sold | $333,870$201/sqft |
Source: Public Record Report a problem | ||
Public tax history
| Year | Property taxes | Tax assessment |
|---|---|---|
| 2025 | $2,074 +11.1% | $38,370 -4.2% |
| 2024 | $1,867 -13% | $40,070 +104.2% |
| 2023 | $2,147 -24.3% | $19,619 -25.8% |
| 2022 | $2,837 +14.8% | $26,430 +1.8% |
| 2021 | $2,471 +273% | $25,960 +8.8% |
| 2020 | $662 +5.6% | $23,870 +280.7% |
| 2019 | $627 | $6,270 +1479.3% |
| 2017 | $627 | $397 |
Find assessor info on the county website
Neighborhood: Verrado
Nearby homes
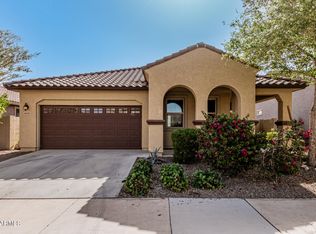
- $410,0002 bd2 ba1.4k sqft4695 N 204th Ave, Buckeye, AZ 85396Sold
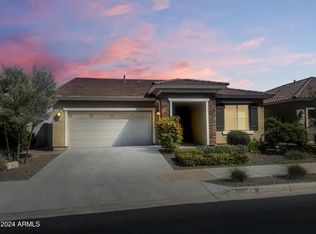
- $495,0002 bd2 ba1.6k sqft4699 N 204th Ave, Buckeye, AZ 85396Sold
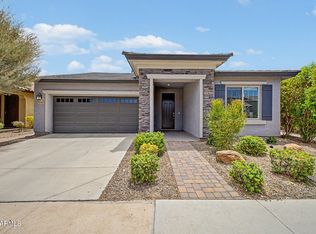
- $549,0002 bd2 ba1.6k sqft4693 N 204th Ave, Buckeye, AZ 85396For Sale
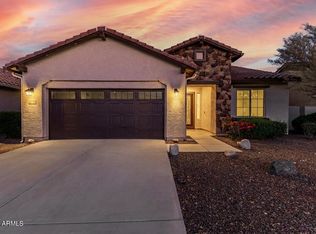
- $326,0002 bd2 ba1.2k sqft4701 N 204th Ave, Buckeye, AZ 85396Sold
- $412,300-- bd2 ba1.3k sqft4696 N 204th Ave, Buckeye, AZ 85396Off Market
- $450,900-- bd2 ba1.6k sqft4698 N 204th Ave, Buckeye, AZ 85396Off Market
- $416,8002 bd2 ba1.6k sqft4691 N 204th Ave, Buckeye, AZ 85396Off Market
- $389,300-- bd2 ba1.3k sqft4692 N 204th Ave, Buckeye, AZ 85396Off Market
Nearby schools
GreatSchools rating
- 9/10Verrado Elementary SchoolGrades: PK-6Distance: 0.5 mi
- 7/10Verrado Middle SchoolGrades: 5-8Distance: 0.6 mi
- 5/10Verrado High SchoolGrades: 9-12Distance: 0.6 mi
Schools provided by the listing agent
- Elementary: Verrado Elementary School
- Middle: Verrado Middle School
- High: Verrado High School
- District: Litchfield Elementary District
Source: ARMLS. This data may not be complete. We recommend contacting the local school district to confirm school assignments for this home.
Get a cash offer in 3 minutes
Find out how much your home could sell for in as little as 3 minutes with a no-obligation cash offer.
Estimated market value
$476,900
Get a cash offer in 3 minutes
Find out how much your home could sell for in as little as 3 minutes with a no-obligation cash offer.
Estimated market value
$476,900
- Arizona
- Maricopa County
- Buckeye
- 85396
- Verrado
- 4697 N 204TH Avenue
Nearby cities
Nearby neighborhoods
Nearby zip codes
Other Buckeye Topics
