Live like you're on vacation 24/7! Located in the premier 55+ active-adult community of Victory at Verrado, this gorgeous home delivers the perfect blend of modern comfort and high-end upgrades. Start your mornings in the private, landscaped backyard, taking in glorious Arizona sunrises and views of Estrella Mountain. Inside, enjoy a stylish open-concept floor plan. The heart of the home is a chef-inspired kitchen built for entertaining, highlighted by a centerpiece island, a wealth of premium quartz countertop space, and gorgeous cabinetry that offers incredible storage. Whether hosting friends or preparing a quiet dinner, this open, light-filled culinary space flows effortlessly into the main living area. Love projects or need extra space? The garage features a generous bump-out, ideal for a tool shop or storage space. It also neatly houses the tankless water heater and top-of-the-line water softener system.
Step out your front door to stunning views of the White Tank Mountains. Victory is a true lifestyle destination. You will have exclusive access to the magnificent Victory Club, boasting breathtaking, close-up views of the White Tank Mountains. You can even gaze out at Tiger Mountain while you work out in the massive fitness center or enjoy a yoga session. Complete with 4 pools, a day spa, championship golf, pickleball, and miles of picturesque trails, this is desert living at its absolute finest. Why wait to live your best life? Make 4693 N 204th Ave your personal oasis today!
For sale
$549,000
4693 N 204TH Avenue, Buckeye, AZ 85396
2beds
1,657sqft
:
Get pre-qualified$3,529/mo
Single Family Residence
Built in 2018
4,958 Square Feet Lot
$-- Zestimate®
$331/sqft
$258/mo HOA
What's special
Stylish open-concept floor planCenterpiece islandViews of estrella mountainPrivate landscaped backyardPremium quartz countertop spaceChef-inspired kitchenOpen light-filled culinary space
- 34 days |
- 301 |
- 10 |
Zillow last checked:
Listing updated:
Listed by:
William McFadden 312-608-4044,
Realty ONE Group,
Chuck W Disney 602-617-9516,
Realty ONE Group
Source: ARMLS,MLS#: 7047157
Facts & features
Interior
Bedrooms & bathrooms
- Bedrooms: 2
- Bathrooms: 2
- Full bathrooms: 2
Heating
- Forced Air, Natural Gas
Cooling
- Central Air, Ceiling Fan(s), ENERGY STAR Qualified Equipment, Programmable Thmstat
Appliances
- Included: Dryer, Washer, Water Softener Owned, Refrigerator, Built-in Microwave, Dishwasher, Disposal, Gas Range, Gas Oven, Gas Cooktop
- Laundry: Gas Dryer Hookup
Features
- Pantry, Quartz Countertops, High Speed Internet, Double Vanity, Eat-in Kitchen, 9+ Flat Ceilings, No Interior Steps, Kitchen Island, 3/4 Bath Master Bdrm
- Flooring: Carpet, Tile
- Windows: Screens, Low Emissivity Windows, Double Pane Windows, ENERGY STAR Qualified Windows, Vinyl Frame
- Has basement: No
- Has fireplace: No
Interior area
- Total structure area: 1,657
- Total interior livable area: 1,657 sqft
Video & virtual tour
Property
Parking
- Total spaces: 4
- Parking features: Attached, Garage Door Opener, Storage
- Attached garage spaces: 2
- Uncovered spaces: 2
Accessibility
- Accessibility features: Lever Handles
Features
- Stories: 1
- Patio & porch: Covered
- Spa features: None
- Fencing: Wrought Iron
- Has view: Yes
- View description: Mountain(s)
- Waterfront features: Wash
Lot
- Size: 4,958 Square Feet
- Features: East/West Exposure, Desert Back, Desert Front, Gravel/Stone Front, Gravel/Stone Back, Auto Timer H2O Front, Auto Timer H2O Back
Details
- Parcel number: 50283909
- Special conditions: Age Restricted (See Remarks)
Construction
Type & style
- Home type: SingleFamily
- Architectural style: Santa Barbara/Tuscan
- Property subtype: Single Family Residence
Materials
- Stucco, Wood Frame
- Foundation: Slab
- Roof: Tile
Condition
- Year built: 2018
Details
- Builder name: Lennar
Utilities & green energy
- Sewer: Private Sewer
- Water: Pvt Water Company
Green energy
- Energy efficient items: Multi-Zones
Community & HOA
Community
- Features: Pool, Golf, Pickleball, Community Spa Htd, Tennis Court(s), Biking/Walking Path, Fitness Center
- Senior community: Yes
- Subdivision: VERRADO VICTORY DISTRICT PHASE 3 PARCEL 3A
HOA
- Has HOA: Yes
- Services included: Maintenance Grounds
- HOA fee: $112 monthly
- HOA name: Victory District
- HOA phone: 623-466-7008
- Second HOA fee: $146 monthly
- Second HOA name: Verrado Community
- Second HOA phone: 623-466-7008
Location
- Region: Buckeye
Financial & listing details
- Price per square foot: $331/sqft
- Tax assessed value: $384,100
- Annual tax amount: $3,176
- Date on market: 6/26/2026
- Cumulative days on market: 34 days
- Listing terms: Cash,Conventional,1031 Exchange,FHA,VA Loan
- Ownership: Fee Simple
- Road surface type: Asphalt
Estimated market value
Not available
Estimated sales range
Not available
Not available
Price history
| Date | Event | Price |
|---|---|---|
| 6/26/2026 | Listed for sale | $549,000+0.7%$331/sqft |
Source:  ARMLS #7047157 Report a problem ARMLS #7047157 Report a problem | ||
| 5/29/2025 | Listing removed | $2,450$1/sqft |
Source: ARMLS #6822998 Report a problem | ||
| 5/26/2025 | Listed for rent | $2,450$1/sqft |
Source: ARMLS #6822998 Report a problem | ||
| 5/26/2025 | Listing removed | $2,450$1/sqft |
Source: Zillow Rentals Report a problem | ||
| 3/18/2025 | Price change | $2,450-3.9%$1/sqft |
Source: Zillow Rentals Report a problem | ||
| 2/20/2025 | Listed for rent | $2,550+4.1%$2/sqft |
Source: Zillow Rentals Report a problem | ||
| 5/12/2023 | Listing removed | -- |
Source: Zillow Rentals Report a problem | ||
| 5/11/2023 | Listed for rent | $2,450$1/sqft |
Source: Zillow Rentals Report a problem | ||
| 4/20/2022 | Sold | $545,000+0.9%$329/sqft |
Source: ARMLS #6373297 Report a problem | ||
| 3/26/2022 | Pending sale | $539,900$326/sqft |
Source: ARMLS #6373297 Report a problem | ||
| 3/24/2022 | Listed for sale | $539,900+79.7%$326/sqft |
Source: ARMLS #6373297 Report a problem | ||
| 11/20/2018 | Sold | $300,490$181/sqft |
Source: Public Record Report a problem | ||
Public tax history
| Year | Property taxes | Tax assessment |
|---|---|---|
| 2025 | $2,338 +9.9% | $38,410 -4.2% |
| 2024 | $2,128 +15.5% | $40,100 +102.2% |
| 2023 | $1,842 -28% | $19,831 -25.1% |
| 2022 | $2,558 -8.4% | $26,460 +1.9% |
| 2021 | $2,794 +0.8% | $25,970 +8.8% |
| 2020 | $2,772 +339.8% | $23,880 +5.4% |
| 2019 | $630 | $22,660 +5593.5% |
| 2017 | $630 | $398 |
Find assessor info on the county website
Monthly payment
Est. payment
Payment breakdown
Explore the cost of this home by adjusting the details. Changes won't be saved.Climate risks
Neighborhood: Verrado
Nearby schools
GreatSchools rating
- 9/10Verrado Elementary SchoolGrades: PK-6Distance: 0.5 mi
- 7/10Verrado Middle SchoolGrades: 5-8Distance: 0.5 mi
- 5/10Verrado High SchoolGrades: 9-12Distance: 0.6 mi
Schools provided by the listing agent
- Elementary: Litchfield Elementary School
- Middle: Verrado Middle School
- High: Agua Fria High School
- District: Litchfield Elementary District
Source: ARMLS. This data may not be complete. We recommend contacting the local school district to confirm school assignments for this home.
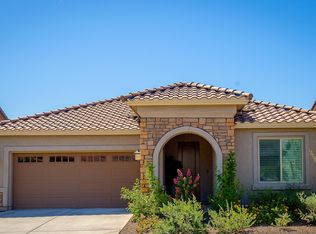
- $414,8002 bd2 ba1.6k sqft4691 N 204th Ave, Buckeye, AZ 85396Off Market
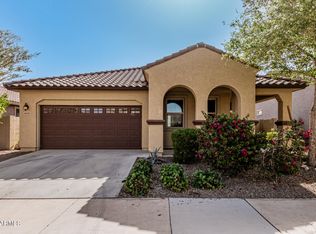
- $410,0002 bd2 ba1.4k sqft4695 N 204th Ave, Buckeye, AZ 85396Sold
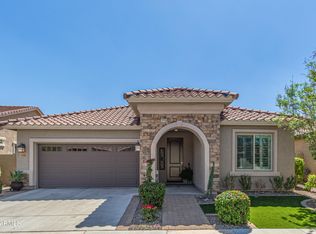
- $449,5002 bd2 ba1.4k sqft4689 N 204th Ave, Buckeye, AZ 85396Sold

- $486,5002 bd2 ba1.6k sqft4697 N 204th Ave, Buckeye, AZ 85396Sold
- $385,300-- bd2 ba1.3k sqft4692 N 204th Ave, Buckeye, AZ 85396Off Market
- $372,0002 bd2 ba1.2k sqft4690 N 204th Ave, Buckeye, AZ 85396Off Market
- $410,300-- bd2 ba1.3k sqft4696 N 204th Ave, Buckeye, AZ 85396Off Market
- $427,9002 bd2 ba1.6k sqft4687 N 204th Ave, Buckeye, AZ 85396Off Market
A local agent can set up tours, give advice and negotiate with sellers.
Similar homes
- $675,0002 bd2 ba2.2k sqft20652 W CLEARSTREAM Drive, Buckeye, AZ 85396For Sale
 MLS ID #7046179, Matthew Topie, eXp Realty. ARMLS
 - $399,9003 bd2 ba1.3k sqft20363 W SELLS Drive, Buckeye, AZ 85396For Sale
 MLS ID #7052260, Chuck W Disney, Realty ONE Group. ARMLS
 - $659,9004 bd3 ba2.3k sqft21236 W YALE Street, Buckeye, AZ 85396For Sale
 MLS ID #7045290, Alicia Hughes, Citiea. ARMLS
 - $559,7753 bd3 ba2.1k sqft21305 W EDGEMONT Avenue, Buckeye, AZ 85396New Construction
 ARMLS
ARMLS - $385,0003 bd3 ba1.8k sqft20909 W MAIDEN Lane, Buckeye, AZ 85396For SaleMLS ID #7050482, Michelle L Minik, Realty of America LLC. ARMLS
- $439,8503 bd2 ba1.6k sqft2040 N 210TH Avenue, Buckeye, AZ 85396For SaleMLS ID #7040150, Beth M Rider, Keller Williams Arizona Realty. ARMLS
- $499,9903 bd3 ba2.3k sqft19689 W GLENROSA Avenue, Litchfield Park, AZ 85340For SaleMLS ID #7032860, Kiley Jernigan, My Home Group Real Estate. ARMLS
- $448,9004 bd2 ba1.9k sqft19933 W TURNEY Avenue, Litchfield Park, AZ 85340For SaleMLS ID #7033767, Beth M Rider, Keller Williams Arizona Realty. ARMLS
- $409,5003 bd3 ba2.2k sqft20893 W MAIDEN Lane, Buckeye, AZ 85396For SaleMLS ID #7009123, Michael Wiley, HomeSmart. ARMLS
- $420,0004 bd3 ba2k sqft2159 N MARKETSIDE Avenue, Buckeye, AZ 85396For SaleMLS ID #7032180, Matthew Topie, eXp Realty. ARMLS
- $486,1824 bd2 ba1.8k sqft19010 W ROSE Lane, Waddell, AZ 85355For SaleMLS ID #7059784, Jennifer Williams, Towne Brokerage Services, Inc. ARMLS
- $475,0004 bd3 ba2k sqft4350 N 202ND Avenue, Litchfield Park, AZ 85340For SaleMLS ID #7046294, Matthew Topie, eXp Realty. ARMLS
- $817,0003 bd2 ba1.8k sqft19340 W Lewis Avenue, Buckeye, AZ 85396For SaleMLS ID #7052551, Nikki Doherty, My Home Group Real Estate. ARMLS
- $489,9002 bd2 ba1.7k sqft21628 N 268TH Drive, Buckeye, AZ 85396For SaleMLS ID #7022548, Kim Rubie, West USA Realty. ARMLS
- $349,9002 bd3 ba1.2k sqft5365 N 205TH Drive, Buckeye, AZ 85396For SaleMLS ID #7004008, Todd Heilesen, West USA Realty. ARMLS
- $550,0002 bd2 ba1.5k sqft11217 N BLAKELY Street, Surprise, AZ 85388For SaleMLS ID #6928620, Brandon Bethel, Fathom Realty. ARMLS
- $519,0002 bd3 ba1.8k sqft16909 W EARLL Drive, Goodyear, AZ 85395For SaleMLS ID #7043128, Jason Ng, Keller Williams Arizona Realty. ARMLS
- $568,0002 bd3 ba2.4k sqft11491 N LUCKENBACH Street, Surprise, AZ 85388For SaleMLS ID #6981225, Blake Anderson, RE/MAX Desert Showcase. ARMLS
- $535,0002 bd2 ba2k sqft24738 N 175TH Avenue, Surprise, AZ 85387For SaleMLS ID #7040435, Stephanie Stokes, eXp Realty. ARMLS
- $423,0003 bd2 ba1.4k sqft5844 N 194TH Lane, Litchfield Park, AZ 85340For SaleMLS ID #6989124, George Laughton, EveryPlace. ARMLS
