Skip main navigation
Off market
  • $701,300

    4698 Pearson Dr, Woodbridge, VA 22193

    4beds
    3,452sqft
    Detached
    Built in 1996
    0.39 Acres Lot
    $701,300 Zestimate®
    $203/sqft
    $3,438 Estimated rent

    Home value

    $701,300

    $666,000 - $736,000

    $3,438/mo

    Zestimate® history
    Loading
    Loading...

    Owner options

    List your home for rent

    $3,438/mo

    Rent Zestimate®

    Find your next renter with Zillow Rental Manager. Plus, with online applications, you can quickly screen prospective tenants – for free.

    Learn more

    $3,438/mo

    Rent Zestimate®

    Refinance and save

    $4,394/mo

    Est. payment

    Refinancing to a lower rate could help reduce your monthly payments and save thousands over the life of the loan.

    See today's rates

    $4,394/mo

    Est. payment

    Explore your selling options

    Work with a Zillow partner agent

    Leverage their expertise and Zillow's premium Showcase listings to get your home seen by more buyers.

    Get started

    List with your own agent

    Get your home in front of millions of buyers by listing it on Zillow.

    Learn how to do it

    Sell it yourself

    Take full control of how buyers see your home on Zillow by listing For Sale by Owner (FSBO).

    List your home

    What's special

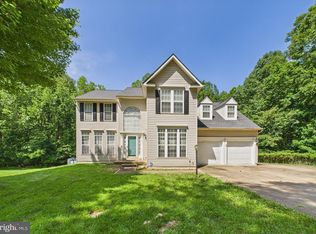
    Have you been looking for a nice neighborhood? I mean really nice--nice neighbors, nice setting, quiet and natural, and not far from conveniences, commute options? Beautiful lots, lovely homes, friendly neighbors, pet and family-friendly with as much distance as you want! The spacious rooms, stately appearance , and recent updates show you that luxury doesn't have to have a big price tag! This house is all ready for you: New Roof, New Flooring, New Stove plus Newer HVAC, Newer Water Heater, Newer Sliding Patio Door, Gutters, and Fence. As the new owner, you can add your personal touch to this home by finishing the basement including the rough in bathroom, without feeling pressure to do anything right away. All the finer touches are present too: chair railing, picture-frame trim, crown molding, window treatments, tasteful color palette throughout, and the traditional colonial floor plan:main level living room, dining room, family room centered around the eat-in kitchen! Just a few steps to enjoy the expansive deck and fenced yard where the grass is actually greener Inside!

    This property is off market, which means it's not currently listed for sale or rent on Zillow. This may be different from what's available on other websites or public sources.
    Facts & features

    Interior

    Bedrooms & bathrooms
    • Bedrooms: 4
    • Bathrooms: 3
    • Full bathrooms: 2
    • 1/2 bathrooms: 1
    Heating
    • Forced air
    Cooling
    • Central
    Appliances
    • Included: Dishwasher, Garbage disposal, Microwave, Range / Oven, Refrigerator
    • Laundry: Washer/Dryer Hookups Only
    Features
    • Kitchen Island, Pantry, Walk-In Closet(s), Crown Molding, Attic, Formal/Separate Dining Room, Master Bath(s), Breakfast Area, Floor Plan - Traditional, Family Room Off Kitchen, Chair Railings, Stall Shower
    • Flooring: Carpet, Hardwood
    • Windows: Window Treatments
    • Basement: Partially finished
    • Has fireplace: Yes
    Interior area
    • Total interior livable area: 3,452 sqft
    • Finished area below ground: 0

    Property

    Parking
    • Total spaces: 2
    • Parking features: Garage - Attached
    Accessibility
    • Accessibility features: Level Entry - Main, Doors - Lever Handle(s), Low Pile Carpeting
    Features
    • Exterior features: Vinyl, Brick
    Lot
    • Size: 0.39 Acres
    Details
    • Parcel number: 8192112757
    • Special conditions: Standard

    Construction

    Type & style
    • Home type: SingleFamily
    • Architectural style: Colonial
    • Property subtype: Detached
    Materials
    • Roof: Composition
    Condition
    • Year built: 1996

    Community & HOA

    HOA
    • Has HOA: Yes
    • HOA fee: $10 monthly
    Location
    • Region: Woodbridge

    Financial & listing details

    • Price per square foot: $203/sqft
    • Tax assessed value: $605,400
    • Annual tax amount: $5,936

    Price history

    DateEventPrice
    3/1/2021Sold$535,000$155/sqft
    Source: Public Record Report a problem
    1/26/2021Pending sale$535,000$155/sqft
    Source: Bright MLS #VAPW513228 Report a problem
    1/23/2021Listed for sale$535,000+12.6%$155/sqft
    Source: Bright MLS #VAPW513228 Report a problem
    5/7/2020Sold$475,000-1.5%$138/sqft
    Source: Public Record Report a problem
    3/20/2020Listed for sale$482,000+30.3%$140/sqft
    Source: RE/MAX Allegiance #VAPW490282 Report a problem
    1/7/2008Sold$370,000-30.2%$107/sqft
    Source: Public Record Report a problem
    4/28/2006Sold$529,900+114.5%$154/sqft
    Source: Public Record Report a problem
    10/26/2000Sold$247,000+0.8%$72/sqft
    Source: Public Record Report a problem
    7/17/2000Sold$244,990+23.7%$71/sqft
    Source: Public Record Report a problem
    5/12/1999Sold$198,000+0.5%$57/sqft
    Source: Public Record Report a problem
    6/28/1996Sold$197,000$57/sqft
    Source: Public Record Report a problem

    Public tax history

    YearProperty taxesTax assessment
    2025$5,936 +0.1%$605,400 +1.6%
    2024$5,928 +1.7%$596,100 +6.4%
    2023$5,828 +0.9%$560,100 +9.5%
    2022$5,777 +11.4%$511,300 +20.6%
    2021$5,186 -1.8%$423,900 -1%
    2020$5,281 +111.7%$428,300 +3.7%
    2019$2,494 -48.8%$413,100 +2.4%
    2018$4,871 -0.6%$403,400 +4.4%
    2017$4,899 $386,400 -3.6%
    2016$4,899 +8.1%$400,800 +8%
    2015$4,531 $371,100 +2.5%
    2014$4,531 $362,200 +5%
    2013-- $345,000 -3.3%
    2012-- $356,700 +26%
    2010-- $283,100 -3.5%
    2009-- $293,500 -22.5%
    2008-- $378,900 -23.7%
    2007-- $496,400 -4.3%
    2006-- $518,700 +25%
    2005-- $415,100 +22.6%
    2004-- $338,600 +20.4%
    2003-- $281,200 +9.9%
    2002-- $255,900 +16.6%
    2001-- $219,400
    Find assessor info on the county website

    Neighborhood: Pearsons Landing

    Nearby schools

    GreatSchools rating
    Schools provided by the listing agent
    • Elementary: ENTERPRISE
    • Middle: BEVILLE
    • High: HYLTON
    • District: PRINCE WILLIAM COUNTY PUBLIC SCHOOLS

    Source: The MLS. This data may not be complete. We recommend contacting the local school district to confirm school assignments for this home.

    Get a cash offer in 3 minutes
    Find out how much your home could sell for in as little as 3 minutes with a no-obligation cash offer.
    Estimated market value
    $701,300
    Get a cash offer in 3 minutes
    Find out how much your home could sell for in as little as 3 minutes with a no-obligation cash offer.
    Estimated market value
    $701,300