Skip main navigation
Sold for $675,000
  • $675,000

    4702 Pearson Dr, Woodbridge, VA 22193

    5beds
    3,305sqft
    Single Family Residence
    Built in 1996
    0.4 Acres Lot
    $719,500 Zestimate®
    $204/sqft
    $3,460 Estimated rent

    Home value

    $719,500

    $684,000 - $755,000

    $3,460/mo

    Zestimate® history
    Loading
    Loading...

    Owner options

    List your home for rent

    $3,460/mo

    Rent Zestimate®

    Find your next renter with Zillow Rental Manager. Plus, with online applications, you can quickly screen prospective tenants – for free.

    Learn more

    $3,460/mo

    Rent Zestimate®

    Refinance and save

    $4,263/mo

    Est. payment

    Refinancing to a lower rate could help reduce your monthly payments and save thousands over the life of the loan.

    See today's rates

    $4,263/mo

    Est. payment

    Explore your selling options

    Work with a Zillow partner agent

    Leverage their expertise and Zillow's premium Showcase listings to get your home seen by more buyers.

    Get started

    List with your own agent

    Get your home in front of millions of buyers by listing it on Zillow.

    Learn how to do it

    Sell it yourself

    Take full control of how buyers see your home on Zillow by listing For Sale by Owner (FSBO).

    List your home

    What's special

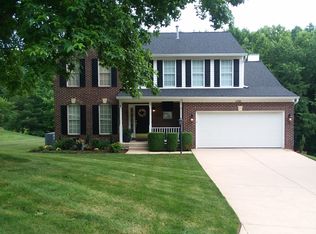
    Impressive 3 level Colonial, perfectly sited on a 4/10ths acre lot with no neighbor on either side. Located in a low density community with many trees, you will be far away from road noise and congestion here in Pearson's Landing. Offering great natural light and spacious rooms, this home benefits from a 4 foot wide rear bump out creating a 20 foot wide family room off the already roomy kitchen . The indoor space flows effortlessly to the 33 foot long rear deck, perfect for entertaining family and friends! Looks like the parties and gatherings will be here, in your new home.! Great parking available for gatherings as well. Hot day? Just deploy the remote controlled rear awning to create a shady spot.** Upstairs, a front to back Master Suite with walk in closet and spacious bath. Three other bedrooms are served by a hall bath. The lower level walks out and has great space,several activity areas and is enhanced by the space created by the main level bump out. A "guest room"/office and full bath are here as well. The extensions and bay window add 172 square feet of space above grade and even more on the lower level! The HVAC was replaced just 2 years ago! Meticulously maintained! Roof is about 8 years old! Gorgeous replacement front door.***Showings start on 5/17

    Zillow last checked:

    Listing updated:

    Listed by:

    Greg Stiger 571-233-7895,

    Integrity Real Estate Group

    Bought with:

    Fortuna Moges Kassaye

    Pearson Smith Realty, LLC

    Source: Bright MLS,MLS#: VAPW2070136MLS Logo

    Facts & features

    Interior

    Bedrooms & bathrooms
    • Bedrooms: 5
    • Bathrooms: 4
    • Full bathrooms: 3
    • 1/2 bathrooms: 1
    • Main level bathrooms: 1
    Rooms
    • Room types: Living Room, Dining Room, Primary Bedroom, Bedroom 2, Bedroom 3, Bedroom 4, Bedroom 5, Kitchen, Game Room, Family Room, Foyer, Breakfast Room, Laundry, Recreation Room, Primary Bathroom
    Basement
    • Description: Percent Finished: 95.0
    • Area: 1125
    Heating
    • Forced Air, Natural Gas
    Cooling
    • Ceiling Fan(s), Central Air, Electric
    Appliances
    • Included: Dishwasher, Disposal, Dryer, Exhaust Fan, Ice Maker, Microwave, Cooktop, Washer, Water Heater, Refrigerator, Gas Water Heater
    • Laundry: Dryer In Unit, Washer In Unit, Lower Level, Laundry Room
    Features
    • Breakfast Area, Ceiling Fan(s), Formal/Separate Dining Room, Kitchen - Country, Eat-in Kitchen, Kitchen Island, Primary Bath(s), Soaking Tub, Walk-In Closet(s), Family Room Off Kitchen, Kitchen - Table Space, Recessed Lighting, Upgraded Countertops
    • Flooring: Carpet, Ceramic Tile, Hardwood, Wood
    • Doors: Sliding Glass, Six Panel
    • Windows: Bay/Bow
    • Basement: Finished,Full,Exterior Entry,Walk-Out Access
    • Number of fireplaces: 1
    • Fireplace features: Brick, Glass Doors, Gas/Propane
    Interior area
    • Total structure area: 3,405
    • Total interior livable area: 3,305 sqft
    • Finished area above ground: 2,280
    • Finished area below ground: 1,025

    Property

    Parking
    • Total spaces: 4
    • Parking features: Garage Faces Front, Garage Door Opener, Attached, Driveway
    • Attached garage spaces: 2
    • Uncovered spaces: 2
    Accessibility
    • Accessibility features: None
    Features
    • Levels: Three
    • Stories: 3
    • Patio & porch: Deck
    • Exterior features: Awning(s)
    • Pool features: None
    • Has view: Yes
    • View description: Garden, Trees/Woods
    Lot
    • Size: 0.4 Acres
    • Features: Adjoins - Open Space, No Thru Street, Wooded
    Details
    • Additional structures: Above Grade, Below Grade
    • Parcel number: 8192113753
    • Zoning: R2
    • Special conditions: Standard

    Construction

    Type & style
    • Home type: SingleFamily
    • Architectural style: Colonial
    • Property subtype: Single Family Residence
    Materials
    • Brick, Vinyl Siding
    • Foundation: Concrete Perimeter
    • Roof: Architectural Shingle
    Condition
    • Excellent
    • New construction: No
    • Year built: 1996
    Details
    • Builder model: Hancock-extended

    Utilities & green energy

    • Sewer: Public Sewer
    • Water: Public
    • Utilities for property: Fiber Optic, Broadband

    Community & HOA

    Community
    • Security: Security System
    • Subdivision: Pearsons Landing
    HOA
    • Has HOA: Yes
    • Services included: Common Area Maintenance, Management
    • HOA fee: $134 annually
    • HOA name: PEARSONS LANDING HOA
    Location
    • Region: Woodbridge

    Financial & listing details

    • Price per square foot: $204/sqft
    • Tax assessed value: $564,800
    • Annual tax amount: $5,986
    • Date on market: 5/16/2024
    • Listing agreement: Exclusive Right To Sell
    • Inclusions: Cabinet With Microwave On It
    • Ownership: Fee Simple

    Price history

    DateEventPrice
    6/27/2026Listing removed$3,800$1/sqft
    Source: Bright MLS #VAPW2123568 Report a problem
    6/23/2026Listed for rent$3,800+8.6%$1/sqft
    Source: Bright MLS #VAPW2123568 Report a problem
    8/28/2024Listing removed--
    Source: Bright MLS #VAPW2075598 Report a problem
    8/16/2024Price change$3,500-12.5%$1/sqft
    Source: Bright MLS #VAPW2075598 Report a problem
    7/24/2024Price change$4,000-11.1%$1/sqft
    Source: Bright MLS #VAPW2075598 Report a problem
    7/19/2024Listed for rent$4,500$1/sqft
    Source: Bright MLS #VAPW2075598 Report a problem
    6/21/2024Sold$675,000$204/sqft
    Source: Bright MLS #VAPW2070136 Report a problem
    6/9/2024Pending sale$675,000$204/sqft
    Source: Bright MLS #VAPW2070136 Report a problem
    5/26/2024Listing removed--
    Source: Bright MLS #VAPW2070136 Report a problem
    5/16/2024Listed for sale$675,000+221.4%$204/sqft
    Source: Bright MLS #VAPW2070136 Report a problem
    8/26/1996Sold$210,000$64/sqft
    Source: Public Record Report a problem

    Public tax history

    YearProperty taxesTax assessment
    2025$6,357 +6.4%$648,300 +7.9%
    2024$5,976 +1.7%$600,900 +6.4%
    2023$5,877 +0.9%$564,800 +9.6%
    2022$5,822 +11.4%$515,400 +20.6%
    2021$5,225 -1.8%$427,200 -1%
    2020$5,322 +111.9%$431,700 +3.7%
    2019$2,512 -48.9%$416,100 +2.2%
    2018$4,915 +4.4%$407,000 +4.3%
    2017$4,707 -4.8%$390,100 -3.6%
    2016$4,943 +8.1%$404,500 +8%
    2015$4,573 $374,600 +2.5%
    2014$4,573 $365,600 +5%
    2013-- $348,200 -3.3%
    2012-- $360,100 +26%
    2010-- $285,800 -3.5%
    2009-- $296,300 -22.5%
    2008-- $382,500 -23.7%
    2007-- $501,400 -4.3%
    2006-- $524,100 +24.9%
    2005-- $419,600 +22.7%
    2004-- $342,100 +20.3%
    2003-- $284,300 +9.8%
    2002-- $258,900 +16.6%
    2001-- $222,100
    Find assessor info on the county website

    Neighborhood: Pearsons Landing

    Nearby schools

    GreatSchools rating
    Schools provided by the listing agent
    • Elementary: Enterprise
    • Middle: Beville
    • High: Hylton
    • District: Prince William County Public Schools

    Source: Bright MLS. This data may not be complete. We recommend contacting the local school district to confirm school assignments for this home.

    Get a cash offer in 3 minutes
    Find out how much your home could sell for in as little as 3 minutes with a no-obligation cash offer.
    Estimated market value
    $719,500
    Get a cash offer in 3 minutes
    Find out how much your home could sell for in as little as 3 minutes with a no-obligation cash offer.
    Estimated market value
    $719,500