Welcome to this spacious 3-level townhome featuring 3 bedrooms, 4 bathrooms, and a versatile lower-level, all complemented by beautiful mountain views. Upstairs, you’ll find all three bedrooms, including a generous primary suite complete with a walk-in closet for added comfort and convenience. The thoughtfully designed layout includes a walkout basement featuring a private patio entrance, kitchenette, and 3-piece bathroom—an ideal flex space, or even a suite for extended family, guests, or as a mortgage helper. The garage is a dream for hobbyists and outdoor enthusiasts, complete with wall-to-wall storage, a built-in workbench, fishing rod holders, and dedicated ski and snowboard racks. Conveniently located within walking distance to schools, the hospital, coffee shops, gyms, Costco, and Thrifty Foods, this home offers the perfect blend of comfort, functionality, and convenience.
For sale
C$639,900
4699 Muir Rd #117, Courtenay, BC V9N 6A4
3beds
4baths
2,248sqft
Townhouse
Built in 2012
2,178 Square Feet Lot
$-- Zestimate®
C$285/sqft
C$614/mo HOA
What's special
Beautiful mountain viewsGenerous primary suiteWalk-in closetWalkout basementPrivate patio entranceBuilt-in workbenchFishing rod holders
- 10 days |
- 14 |
- 0 |
Zillow last checked:
Listing updated:
Listed by:
Darya Pfund,
Easy List Realty
Source: VIVA,MLS®#: 1044753
Facts & features
Interior
Bedrooms & bathrooms
- Bedrooms: 3
- Bathrooms: 4
- Main level bathrooms: 1
Kitchen
- Level: Main
Heating
- Baseboard, Electric
Cooling
- None
Appliances
- Included: Dishwasher, Dryer, Freezer, Microwave, Oven/Range Electric, Refrigerator, Washer
- Laundry: In Unit
Features
- Closet Organizer, Dining Room, Dining/Living Combo, Eating Area, Storage
- Flooring: Carpet, Laminate
- Windows: Screens, Window Coverings
- Basement: Full,Unfinished
- Has fireplace: No
Interior area
- Total structure area: 2,248
- Total interior livable area: 2,248 sqft
Property
Parking
- Total spaces: 2
- Parking features: Driveway, Garage, Garage Door Opener
- Garage spaces: 1
- Has uncovered spaces: Yes
Accessibility
- Accessibility features: No Step Entrance
Features
- Levels: 3
- Entry location: Main Level
- Exterior features: Balcony, Garden, Playground
- Fencing: Fenced
Lot
- Size: 2,178 Square Feet
Details
- Parcel number: 029067073
- Zoning: R3
- Zoning description: Multi-Family
Construction
Type & style
- Home type: Townhouse
- Property subtype: Townhouse
Materials
- Vinyl Siding
- Foundation: Concrete Perimeter
- Roof: Asphalt Shingle
Condition
- Resale
- New construction: No
- Year built: 2012
Utilities & green energy
- Water: Municipal
- Utilities for property: Cable Available, Electricity Connected, Garbage, Phone Available, Recycling
Community & HOA
HOA
- Has HOA: Yes
- Services included: Maintenance Structure
- HOA fee: C$614 monthly
Location
- Region: Courtenay
Financial & listing details
- Price per square foot: C$285/sqft
- Tax assessed value: C$598,000
- Annual tax amount: C$3,261
- Date on market: 7/31/2026
- Ownership: Freehold/Strata
- Electric utility on property: Yes
Price history
| Date | Event | Price |
|---|---|---|
| 7/31/2026 | Listed for sale | C$639,900C$285/sqft |
Source: VIVA #1044753 Report a problem | ||
Public tax history
Tax history is unavailable.
Climate risks
Neighborhood: V9N
Nearby schools
GreatSchools rating
No schools nearby
We couldn't find any schools near this home.
- C$---- bd-- ba-- sqft4692 Alderwood Pl #303, Courtenay, BC V9N9A1Off Market
- C$---- bd-- ba-- sqft4692 Alderwood Pl #101, Courtenay, BC V9N9A1Off Market
- C$---- bd-- ba-- sqft4692 Alderwood Pl #305, Courtenay, BC V9N9A1Off Market
- C$---- bd-- ba-- sqft4692 Alderwood Pl #205, Courtenay, BC V9N9A1Off Market
- C$---- bd-- ba-- sqft4686 Alderwood Pl #201, Courtenay, BC V9N9A1Off Market
- C$---- bd-- ba-- sqft4699 Muir Rd #107, Courtenay, BC V9N6A4Off Market
- C$339,9002 bd1 ba860 sqft4700 Alderwood Pl #103, Courtenay, BC V9N9A1For Sale
- C$---- bd-- ba-- sqft4699 Muir Rd #103, Courtenay, BC V9N6A4Off Market
Similar homes
- C$645,0002 bd2 ba1.3k sqft2077 Saint Andrews Way #126, Courtenay, BC V9N 9V5For Sale
 MLS ID #1045192, Marc Villanueva, REMAX Ocean Pacific (CX). VIVA
 - C$599,9003 bd3 ba1.2k sqft2485 Idiens Way #104, Courtenay, BC V9N 9J4For Sale
 MLS ID #1045146, Raymond Francis, Royal LePage-Comox Valley (CV). VIVA
 - C$617,0003 bd2 ba1.3k sqft1919 Saint Andrews Pl #129, Courtenay, BC V9N 9J4For Sale
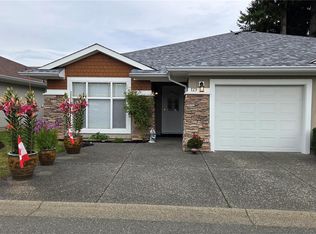 MLS ID #1044707, Ryan Williams Personal Real Estate Corporation, REMAX Ocean Pacific (CX). VIVA
 - C$675,0003 bd3 ba1.3k sqft2118 Mission Rd #B, Courtenay, BC V9N 8Y7For Sale
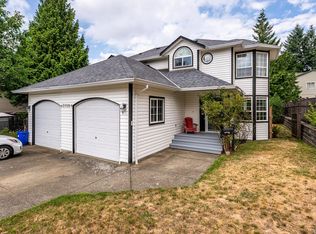 MLS ID #1044317, Samuel Ennis Personal Real Estate Corporation, eXp Realty (CX). VIVA
 - C$639,9003 bd1 ba2k sqft2695 Paula Pl, Comox Valley, BC V9N 6H9For SaleMLS ID #1040836, Justin White Personal Real Estate Corporation, eXp Realty (CX). VIVA
- C$689,9003 bd3 ba1.2k sqft4863 Dundas Rd, Courtenay, BC V9N 5Y2For SaleMLS ID #1041306, Tamara Backus, Engel & Volkers Vancouver Island North. VIVA
- C$659,0003 bd1 ba1.1k sqft4931 Island Hwy N, Courtenay, BC V9N 5Z2For SaleMLS ID #1040978, Heather Mossauer, REMAX Ocean Pacific (Crtny). VIVA
- C$584,9003 bd2 ba1.4k sqft4657 Valecourt Cres #B, Courtenay, BC V9N 7W6For SaleMLS ID #1042563, Kevin Dol Personal Real Estate Corporation, Royal LePage-Comox Valley (CV). VIVA
- C$625,0002 bd2 ba1.2k sqft1919 Saint Andrews Pl #132, Courtenay, BC V9N 9J4For SaleMLS ID #1043971, Chris Flynn, REMAX Ocean Pacific (CX). VIVA
- C$725,0003 bd2 ba1.5k sqft2238 Tamarack Dr, Courtenay, BC V9N 9C1For SaleMLS ID #1037285, Bryce Hansen Personal Real Estate Corporation, eXp Realty (CT). VIVA
- C$574,9003 bd2 ba1.4k sqft4616 B Northland Pl, Courtenay, BC V9N 8Y4For SaleMLS ID #1041903, Val Wright Personal Real Estate Corporation, Royal LePage-Comox Valley (CV). VIVA
- C$874,0004 bd3 ba2.3k sqft356 Rees Rd, Courtenay, BC V9N 6B9For SaleMLS ID #1045023, Leah Reichelt, REMAX Ocean Pacific (CX). VIVA
- C$699,9003 bd3 ba1.6k sqft1932 Embleton Cres, Courtenay, BC V9N 8K1For SaleMLS ID #1045199, Darren Mcgee, Royal LePage Nanaimo Realty (NanIsHwyN). VIVA
- C$869,0003 bd2 ba1.7k sqft4722 Cruickshank Pl, Courtenay, BC V9N 4B6For SaleMLS ID #1040841, Ryan Williams Personal Real Estate Corporation, REMAX Ocean Pacific (CX). VIVA
- C$779,9003 bd2 ba2.2k sqft1051 Glen Urquhart Dr, Courtenay, BC V9N 3Y3For SaleMLS ID #1043003, Travis Nelson Personal Real Estate Corporation, Royal LePage-Comox Valley (CV). VIVA
- C$625,0003 bd2 ba1.5k sqft2442 Fitzgerald Ave, Courtenay, BC V9N 6K8For SaleMLS ID #1037110, Kevin Dol Personal Real Estate Corporation, Royal LePage-Comox Valley (CV). VIVA
- C$675,0003 bd2 ba1.3k sqft667 11th St, Courtenay, BC V9N 1S9For SaleMLS ID #1043512, Ronni Lister Personal Real Estate Corporation, REMAX Ocean Pacific (Crtny). VIVA
- C$549,0003 bd2 ba1.2k sqft295 Centennial Dr, Courtenay, BC V9N 5R6For SaleMLS ID #1037651, Christina Berry, Royal LePage-Comox Valley (CV). VIVA
- C$---- bd-- ba-- sqft2485 Idiens Way #205, Courtenay, BC V9N 9J4Off Market
- C$739,0005 bd3 ba1.8k sqft1820 1st St #A, Courtenay, BC V9N 6V5For SaleMLS ID #1044976, Mike Fisher Personal Real Estate Corporation, Royal LePage-Comox Valley (CV). VIVA
