Beautifully updated 4-bed, 2.2-bath custom colonial on one of the largest cul-de-sac lots in the subdivision! Curb appeal shines with a newer Craftsman-style front door, newer windows & doorwall, professional landscaping, and sprinkler system. A grand 2-story foyer welcomes you into a spacious, open layout with an elegant formal dining room featuring crown molding, wainscoting, and built-in corner cabinets. The updated kitchen offers granite counters, stainless steel appliances, a center island & pantry, and flows into the freshly painted family room with fireplace and views of the expansive stamped concrete patio—perfect for entertaining. The primary suite is a true retreat with a vaulted ceiling, walk-in closet, and spa-like ensuite featuring a custom tiled shower, updated fixtures & counters, and heated floors. Three additional bedrooms share a stylish full bath with double sinks, new flooring, and updated lighting. Convenient 2nd-floor laundry adds everyday ease. Finished basement (2021) offers additional living space with a large rec room, half bath (plumbed for shower), and plenty of storage—great for entertaining, home office, gym, or playroom. Additional highlights include: 6-year-old roof, extra-deep basement, abundant closets, and truly move-in ready condition. This home has been impeccably maintained and thoughtfully upgraded throughout—an exceptional opportunity on a premium lot. Everything has been done to perfection—don’t miss it! HIGHEST AND BEST BY MONDAY, JULY 7TH AT 10 AM PLEASE.
Sold for $520,000
$520,000
46998 Sherwood Ct, Canton, MI 48188
4beds
3,400sqft
Single Family Residence
Built in 1999
0.55 Acres Lot
$536,300 Zestimate®
$153/sqft
$4,558 Estimated rent
Home value
$536,300
$483,000 - $595,000
$4,558/mo
Zestimate® history
Owner options
List your home for rent
$4,558/mo
Rent Zestimate®
Find your next renter with Zillow Rental Manager. Plus, with online applications, you can quickly screen prospective tenants – for free.
$4,558/mo
Rent Zestimate®
Refinance and save
$4,038/mo
Est. payment
Refinancing to a lower rate could help reduce your monthly payments and save thousands over the life of the loan.
$4,038/mo
Est. payment
Explore your selling options
Work with a Zillow partner agent
Leverage their expertise and Zillow's premium Showcase listings to get your home seen by more buyers.
Get startedList with your own agent
Get your home in front of millions of buyers by listing it on Zillow.
Learn how to do itSell it yourself
Take full control of how buyers see your home on Zillow by listing For Sale by Owner (FSBO).
List your homeWhat's special
Zillow last checked:
Listing updated:
Listed by:
Stephen V White 248-344-1800,
Remerica United Realty
Bought with:
Teodora Djourova, 6506042876
Clients First, REALTORS®
Source: Realcomp II,MLS#: 20251013070
Facts & features
Interior
Bedrooms & bathrooms
- Bedrooms: 4
- Bathrooms: 4
- Full bathrooms: 2
- 1/2 bathrooms: 2
Primary bedroom
- Level: Second
- Area: 255
- Dimensions: 15 X 17
Bedroom
- Level: Second
- Area: 100
- Dimensions: 10 X 10
Bedroom
- Level: Second
- Area: 154
- Dimensions: 11 X 14
Bedroom
- Level: Second
- Area: 110
- Dimensions: 10 X 11
Primary bathroom
- Level: Second
- Area: 176
- Dimensions: 16 X 11
Other
- Level: Second
- Area: 78
- Dimensions: 6 X 13
Other
- Level: Entry
- Area: 24
- Dimensions: 6 X 4
Other
- Level: Basement
- Area: 42
- Dimensions: 6 X 7
Other
- Level: Entry
- Area: 72
- Dimensions: 8 X 9
Dining room
- Level: Entry
- Area: 132
- Dimensions: 11 X 12
Family room
- Level: Entry
- Area: 345
- Dimensions: 15 X 23
Kitchen
- Level: Entry
- Area: 132
- Dimensions: 11 X 12
Living room
- Level: Entry
- Area: 210
- Dimensions: 15 X 14
Heating
- Forced Air, Natural Gas
Cooling
- Ceiling Fans, Central Air
Appliances
- Included: Dishwasher, Disposal, Free Standing Gas Range, Microwave, Stainless Steel Appliances
Features
- High Speed Internet
- Basement: Finished,Full
- Has fireplace: Yes
- Fireplace features: Family Room, Gas
Interior area
- Total interior livable area: 3,400 sqft
- Finished area above ground: 2,600
- Finished area below ground: 800
Property
Parking
- Total spaces: 2
- Parking features: Two Car Garage, Attached, Direct Access, Electricityin Garage, Garage Door Opener
- Attached garage spaces: 2
Features
- Levels: Two
- Stories: 2
- Entry location: GroundLevel
- Patio & porch: Patio, Porch
- Exterior features: Lighting
- Pool features: None
Lot
- Size: 0.55 Acres
- Dimensions: 69 x 167.5
Details
- Parcel number: 71130020286000
- Special conditions: Short Sale No,Standard
Construction
Type & style
- Home type: SingleFamily
- Architectural style: Colonial
- Property subtype: Single Family Residence
Materials
- Brick, Vinyl Siding
- Foundation: Basement, Poured
- Roof: Asphalt
Condition
- New construction: No
- Year built: 1999
Utilities & green energy
- Sewer: Public Sewer
- Water: Public
Community & HOA
Community
- Subdivision: MEADOW VILLAGES OF CANTON SUB 2
HOA
- Has HOA: Yes
- HOA fee: $400 annually
- HOA phone: 734-582-9603
Location
- Region: Canton
Financial & listing details
- Price per square foot: $153/sqft
- Tax assessed value: $148,913
- Annual tax amount: $6,506
- Date on market: 7/4/2025
- Cumulative days on market: 7 days
- Listing agreement: Exclusive Right To Sell
- Listing terms: Cash,Conventional,FHA,Va Loan
- Exclusions: Exclusion(s) Do Not Exist
Price history
| Date | Event | Price |
|---|---|---|
| 7/28/2025 | Sold | $520,000+6.1%$153/sqft |
Source:  Realcomp II #20251013070 Report a problem Realcomp II #20251013070 Report a problem | ||
| 7/11/2025 | Pending sale | $490,000$144/sqft |
Source: Realcomp II #20251013070 Report a problem | ||
| 7/4/2025 | Listed for sale | $490,000+98.5%$144/sqft |
Source: Realcomp II #20251013070 Report a problem | ||
| 2/28/2014 | Listing removed | $246,900+3.3%$73/sqft |
Source: REAL ESTATE UNLIMITED, INC. #31145484 Report a problem | ||
| 7/1/2013 | Sold | $239,000-3.2%$70/sqft |
Source:  MiRealSource #31145484 Report a problem MiRealSource #31145484 Report a problem | ||
| 4/30/2013 | Listed for sale | $246,900+279.8%$73/sqft |
Source: REAL ESTATE UNLIMITED, INC #213039349 Report a problem | ||
| 9/5/2000 | Sold | $65,000$19/sqft |
Source: Public Record Report a problem | ||
Public tax history
| Year | Property taxes | Tax assessment |
|---|---|---|
| 2025 | -- | $224,700 +12.4% |
| 2024 | -- | $199,900 +16.8% |
| 2023 | -- | $171,200 +2.3% |
| 2022 | -- | $167,300 +1.5% |
| 2021 | -- | $164,830 +0% |
| 2020 | $5,651 +14.4% | $164,800 +0.4% |
| 2019 | $4,942 | $164,200 +5.7% |
| 2018 | $4,942 | $155,340 +8.1% |
| 2017 | -- | $143,700 +2.2% |
| 2016 | $3,876 | $140,600 +12.1% |
| 2015 | $3,876 -63.5% | $125,400 +8.3% |
| 2013 | $10,630 +174.3% | $115,760 +4.9% |
| 2010 | $3,876 | $110,380 -9.9% |
| 2009 | -- | $122,510 -12.5% |
| 2008 | -- | $140,070 -11.9% |
| 2007 | -- | $158,930 +7.1% |
| 2005 | -- | $148,370 +3% |
| 2003 | $1,393 -68.8% | $144,050 +9.7% |
| 2001 | $4,462 +195.6% | $131,300 +340.6% |
| 2000 | $1,510 | $29,800 |
Find assessor info on the county website
Neighborhood: 48188
Nearby homes
- $479,800-- bd2 ba2.4k sqft47096 Sherwood Ct, Canton, MI 48188Off Market
- $494,2004 bd3 ba2.5k sqft46999 Sherwood Ct, Canton, MI 48188Off Market
- $430,0004 bd3 ba3k sqft47071 Sherstone Dr, Canton, MI 48188Sold
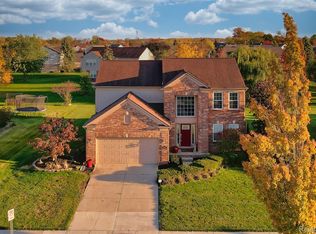
- $458,5004 bd3 ba2.5k sqft47049 Sherstone Dr, Canton, MI 48188Off Market
- $469,5004 bd3 ba2.5k sqft47093 Sherstone Dr, Canton, MI 48188Off Market
- $447,4004 bd4 ba2.2k sqft47118 Sherwood Ct, Canton, MI 48188Off Market
- $469,9004 bd3 ba2.5k sqft46981 Sherstone Dr, Canton, MI 48188Off Market
- $476,5004 bd3 ba2.2k sqft46997 Sherwood Ct, Canton, MI 48188Off Market
Nearby schools
GreatSchools rating
- 3/10Walker-Winter Elementary SchoolGrades: K-5Distance: 3.5 mi
- 4/10Wayne Memorial High SchoolGrades: 8-12Distance: 6.5 mi
- 4/10Benjamin Franklin Middle SchoolGrades: 6-11Distance: 6.8 mi
Get a cash offer in 3 minutes
Find out how much your home could sell for in as little as 3 minutes with a no-obligation cash offer.
Estimated market value
$536,300
Get a cash offer in 3 minutes
Find out how much your home could sell for in as little as 3 minutes with a no-obligation cash offer.
Estimated market value
$536,300
- Michigan
- Wayne County
- Canton
- 48188
- 46998 Sherwood Ct
Nearby cities
Nearby zip codes
Other Canton Topics
