Beautiful, move-in-ready 4-bedroom, 2.5-bath home in the desirable Meadow Villages of Canton community.
This well maintained property offers a spacious floor plan, a finished basement, a 2-car attached garage, and a large backyard with a freshly repainted deck—perfect for relaxing or entertaining.
Recent updates include: New Roof (2016), New Windows (2014), New LVP Flooring on the Main Floor (2023), New Carpet on the Second Floor and in the Dining Room (2025), New Washer (2021), Dryer Serviced (2022), New Refrigerator (2020), New Dishwasher (2020), Commercial-Grade Water Heater (2018), Nest Thermostat (2018), ADT Security System (2017), Upgraded Landscaping (2025), and Automatic Sprinkler System (2016) with Wi-Fi Upgrade (2023).
Step inside to a bright two-story foyer leading to inviting living spaces, including a cozy family room with a fireplace and a formal dining area. The open-concept kitchen features ample cabinetry, an island, all appliances, generous counter space, and a sunlit breakfast nook overlooking the backyard. A half bath and first-floor laundry room add everyday convenience.
Upstairs, the primary suite offers a walk-in closet and a private full bath. Three additional bedrooms are generously sized and share a well-appointed second full bathroom.
The finished basement adds versatility with a recreation area, wet bar, game room, and plenty of storage space.
Enjoy outdoor living in your very large backyard retreat featuring a spacious deck, perfect for entertaining guests and spending quality family time on peaceful evenings.
Conveniently located near shopping, dining, entertainment, and major freeways, this home perfectly blends comfort, convenience, and community living.
Sold for $430,000
$430,000
47071 Sherstone Dr, Canton, MI 48188
4beds
3,032sqft
Single Family Residence
Built in 1999
0.29 Acres Lot
$441,000 Zestimate®
$142/sqft
$3,558 Estimated rent
Home value
$441,000
$401,000 - $485,000
$3,558/mo
Zestimate® history
Owner options
List your home for rent
$3,558/mo
Rent Zestimate®
Find your next renter with Zillow Rental Manager. Plus, with online applications, you can quickly screen prospective tenants – for free.
$3,558/mo
Rent Zestimate®
Refinance and save
$3,388/mo
Est. payment
Refinancing to a lower rate could help reduce your monthly payments and save thousands over the life of the loan.
$3,388/mo
Est. payment
Explore your selling options
Work with a Zillow partner agent
Leverage their expertise and Zillow's premium Showcase listings to get your home seen by more buyers.
Get startedList with your own agent
Get your home in front of millions of buyers by listing it on Zillow.
Learn how to do itSell it yourself
Take full control of how buyers see your home on Zillow by listing For Sale by Owner (FSBO).
List your homeWhat's special
Finished basementVery large backyard retreatBright two-story foyerGenerous counter spaceSpacious floor planFormal dining areaFirst-floor laundry room
Zillow last checked:
Listing updated:
Listed by:
Priyanka Dabhi 734-331-5666,
KW Professionals
Bought with:
Joe Jomaa, 6501460348
Keller Williams Legacy
Source: Realcomp II,MLS#: 20251057760
Facts & features
Interior
Bedrooms & bathrooms
- Bedrooms: 4
- Bathrooms: 3
- Full bathrooms: 2
- 1/2 bathrooms: 1
Primary bedroom
- Level: Second
- Area: 252
- Dimensions: 18 X 14
Bedroom
- Level: Second
- Area: 110
- Dimensions: 10 X 11
Bedroom
- Level: Second
- Area: 100
- Dimensions: 10 X 10
Bedroom
- Level: Second
- Area: 130
- Dimensions: 10 X 13
Primary bathroom
- Level: Second
Other
- Level: Second
Other
- Level: Entry
Other
- Level: Entry
- Area: 120
- Dimensions: 10 X 12
Dining room
- Level: Entry
- Area: 154
- Dimensions: 14 X 11
Flex room
- Level: Basement
- Area: 120
- Dimensions: 10 X 12
Game room
- Level: Basement
- Area: 80
- Dimensions: 8 X 10
Great room
- Level: Entry
- Area: 270
- Dimensions: 15 X 18
Kitchen
- Level: Entry
- Area: 120
- Dimensions: 10 X 12
Laundry
- Level: Entry
- Area: 48
- Dimensions: 6 X 8
Heating
- Forced Air, Natural Gas
Cooling
- Central Air
Appliances
- Included: Dishwasher, Disposal, Dryer, Free Standing Electric Range, Free Standing Refrigerator, Microwave, Washer
- Laundry: Laundry Room
Features
- Basement: Finished,Full
- Has fireplace: Yes
- Fireplace features: Family Room
Interior area
- Total interior livable area: 3,032 sqft
- Finished area above ground: 2,049
- Finished area below ground: 983
Property
Parking
- Total spaces: 2
- Parking features: Two Car Garage, Attached
- Attached garage spaces: 2
Features
- Levels: Two
- Stories: 2
- Entry location: GroundLevel
- Patio & porch: Covered, Deck, Porch
- Pool features: None
Lot
- Size: 0.29 Acres
- Dimensions: 85 x 150
Details
- Parcel number: 71130020294000
- Special conditions: Short Sale No,Standard
Construction
Type & style
- Home type: SingleFamily
- Architectural style: Colonial
- Property subtype: Single Family Residence
Materials
- Brick, Vinyl Siding
- Foundation: Basement, Poured
Condition
- New construction: No
- Year built: 1999
Utilities & green energy
- Sewer: Public Sewer
- Water: Public
Community & HOA
Community
- Subdivision: MEADOW VILLAGES OF CANTON SUB 2
HOA
- Has HOA: Yes
- HOA fee: $400 annually
- HOA phone: 734-582-9603
Location
- Region: Canton
Financial & listing details
- Price per square foot: $142/sqft
- Tax assessed value: $158,906
- Annual tax amount: $7,670
- Date on market: 12/18/2025
- Cumulative days on market: 75 days
- Listing agreement: Exclusive Right To Sell
- Listing terms: Cash,Conventional,FHA
Price history
| Date | Event | Price |
|---|---|---|
| 1/23/2026 | Sold | $430,000-3.4%$142/sqft |
Source:  Realcomp II #20251057760 Report a problem Realcomp II #20251057760 Report a problem | ||
| 1/11/2026 | Pending sale | $445,000$147/sqft |
Source: Realcomp II #20251057760 Report a problem | ||
| 12/18/2025 | Listed for sale | $445,000-2.2%$147/sqft |
Source: Realcomp II #20251057760 Report a problem | ||
| 12/18/2025 | Listing removed | $455,000$150/sqft |
Source: Realcomp II #20251046859 Report a problem | ||
| 11/24/2025 | Listed for sale | $455,000$150/sqft |
Source: Realcomp II #20251046859 Report a problem | ||
| 11/22/2025 | Pending sale | $455,000$150/sqft |
Source: Realcomp II #20251046859 Report a problem | ||
| 10/22/2025 | Listed for sale | $455,000+49.2%$150/sqft |
Source: Realcomp II #20251046859 Report a problem | ||
| 9/11/2018 | Sold | $305,000+1.7%$101/sqft |
Source: Public Record Report a problem | ||
| 7/23/2018 | Listed for sale | $300,000+56%$99/sqft |
Source: RichRealty #218068493 Report a problem | ||
| 4/23/2009 | Sold | $192,280-31.8%$63/sqft |
Source: Public Record Report a problem | ||
| 9/24/2003 | Sold | $282,000$93/sqft |
Source: Public Record Report a problem | ||
Public tax history
| Year | Property taxes | Tax assessment |
|---|---|---|
| 2025 | -- | $180,600 +11.5% |
| 2024 | -- | $162,000 +15.9% |
| 2023 | -- | $139,800 +2.6% |
| 2022 | -- | $136,200 +1.3% |
| 2021 | -- | $134,450 0% |
| 2020 | $5,890 +55.8% | $134,500 +1.1% |
| 2019 | $3,780 | $132,980 +8.2% |
| 2018 | $3,780 | $122,850 +5.8% |
| 2017 | -- | $116,100 +2.3% |
| 2016 | $3,200 | $113,500 +12.3% |
| 2015 | $3,200 -63.5% | $101,030 +5.1% |
| 2013 | $8,775 +174.2% | $96,140 +5.1% |
| 2010 | $3,200 | $91,440 -9.9% |
| 2009 | -- | $101,450 -12.4% |
| 2008 | -- | $115,790 -19.9% |
| 2007 | -- | $144,620 +7.1% |
| 2005 | -- | $135,010 +3% |
| 2003 | $1,202 -68.8% | $131,080 +15.7% |
| 2001 | $3,849 +7.4% | $113,272 +3.2% |
| 2000 | $3,585 | $109,760 |
Find assessor info on the county website
Neighborhood: 48188
Nearby homes
- $476,1004 bd3 ba2.5k sqft47093 Sherstone Dr, Canton, MI 48188Off Market
- $465,1004 bd3 ba2.5k sqft47049 Sherstone Dr, Canton, MI 48188Off Market
- $520,0004 bd4 ba3.4k sqft46998 Sherwood Ct, Canton, MI 48188Sold
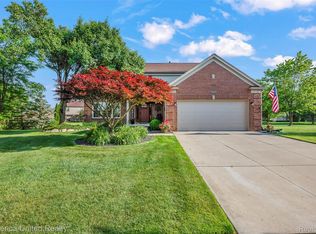
- $440,0004 bd3 ba2.4k sqft47123 Sherstone Dr, Canton, MI 48188Sold
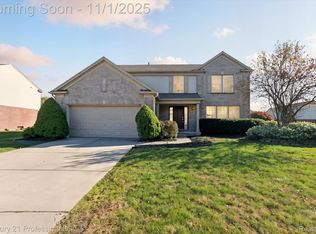
- $489,600-- bd2 ba2.4k sqft47096 Sherwood Ct, Canton, MI 48188Off Market
- $474,3004 bd3 ba2.5k sqft46981 Sherstone Dr, Canton, MI 48188Off Market
- $490,4004 bd3 ba2.5k sqft47090 Sherstone Dr, Canton, MI 48188Off Market
- $492,8004 bd3 ba2.3k sqft47052 Sherstone Dr, Canton, MI 48188Off Market
Nearby schools
GreatSchools rating
- 3/10Walker-Winter Elementary SchoolGrades: K-5Distance: 3.6 mi
- 4/10Wayne Memorial High SchoolGrades: 8-12Distance: 6.5 mi
- 4/10Benjamin Franklin Middle SchoolGrades: 6-11Distance: 6.8 mi
Get a cash offer in 3 minutes
Find out how much your home could sell for in as little as 3 minutes with a no-obligation cash offer.
Estimated market value
$441,000
Get a cash offer in 3 minutes
Find out how much your home could sell for in as little as 3 minutes with a no-obligation cash offer.
Estimated market value
$441,000
- Michigan
- Wayne County
- Canton
- 48188
- 47071 Sherstone Dr
Nearby cities
Nearby zip codes
Other Canton Topics
