Welcome to this one of a kind property in St. Cloud! This newly listed home boasts a spacious double lot and a steel roof with a whopping 100-year warranty, transferred directly to you. Step inside to discover top-of-the-line appliances, LVP in the primary br/bathroom/office, and a bathroom remodel featuring an indulgent aromatherapy tub. Stay comfortable year-round with a newer furnace, AC, and an oversized shed complete with electricity for your projects. But the real attraction? A massive 24x48 heated garage/shop, accessible from the house through the breezeway, equipped with an 80-gallon compressor. Don't miss this unique opportunity!
Closed
$235,000
47 12th Ave NE, Saint Cloud, MN 56304
4beds
1,931sqft
Single Family Residence
Built in 1940
0.29 Acres Lot
$257,300 Zestimate®
$122/sqft
$1,934 Estimated rent
Home value
$257,300
$244,000 - $270,000
$1,934/mo
Zestimate® history
Owner options
List your home for rent
$1,934/mo
Rent Zestimate®
Find your next renter with Zillow Rental Manager. Plus, with online applications, you can quickly screen prospective tenants – for free.
$1,934/mo
Rent Zestimate®
Refinance and save
$1,517/mo
Est. payment
Refinancing to a lower rate could help reduce your monthly payments and save thousands over the life of the loan.
$1,517/mo
Est. payment
Explore your selling options
Work with a Zillow partner agent
Leverage their expertise and Zillow's premium Showcase listings to get your home seen by more buyers.
Get startedList with your own agent
Get your home in front of millions of buyers by listing it on Zillow.
Learn how to do itSell it yourself
Take full control of how buyers see your home on Zillow by listing For Sale by Owner (FSBO).
List your homeWhat's special
Spacious double lotSteel roofNewer furnace
Zillow last checked:
Listing updated:
Listed by:
Colleen E Hendrickson 763-438-1044,
Keller Williams Classic Rlty NW
Bought with:
Barbara Carnes
Lakes Area Realty
Source: NorthstarMLS as distributed by MLS GRID,MLS#: 6499368
Facts & features
Interior
Bedrooms & bathrooms
- Bedrooms: 4
- Bathrooms: 2
- Full bathrooms: 1
- 3/4 bathrooms: 1
Bedroom
- Level: Main
- Area: 148.5 Square Feet
- Dimensions: 11x13.5
Bedroom 2
- Level: Basement
- Area: 121.5 Square Feet
- Dimensions: 9x13.5
Bedroom 3
- Level: Upper
- Area: 147.25 Square Feet
- Dimensions: 9.5x15.5
Bedroom 4
- Level: Upper
- Area: 147.25 Square Feet
- Dimensions: 9.5x15.5
Den
- Level: Basement
- Area: 63.75 Square Feet
- Dimensions: 8.5x7.5
Dining room
- Level: Main
- Area: 75 Square Feet
- Dimensions: 7.5x10
Family room
- Level: Basement
- Area: 160 Square Feet
- Dimensions: 10x16
Kitchen
- Level: Main
- Area: 180 Square Feet
- Dimensions: 10x18
Living room
- Level: Main
- Area: 216 Square Feet
- Dimensions: 16x13.5
Loft
- Level: Upper
- Area: 149.5 Square Feet
- Dimensions: 11.5x13
Office
- Level: Main
- Area: 58.5 Square Feet
- Dimensions: 6.5x9
Patio
- Level: Main
- Area: 329 Square Feet
- Dimensions: 14x23.5
Workshop
- Level: Main
- Area: 586.5 Square Feet
- Dimensions: 23x25.5
Heating
- Forced Air
Cooling
- Central Air
Appliances
- Included: Dishwasher, Double Oven, Dryer, Electric Water Heater, ENERGY STAR Qualified Appliances, Freezer, Microwave, Range, Refrigerator, Stainless Steel Appliance(s), Washer
- Laundry: In Basement, Lower Level, Laundry Room
Features
- Basement: Block,Drain Tiled,Egress Window(s),Finished,Full
- Has fireplace: No
Interior area
- Total structure area: 1,931
- Total interior livable area: 1,931 sqft
- Finished area above ground: 1,481
- Finished area below ground: 450
Property
Parking
- Total spaces: 4
- Parking features: Attached, Concrete, Electric, Floor Drain, Garage Door Opener, Heated Garage, Insulated Garage, Multiple Garages, RV Access/Parking, Storage, Tandem Garage
- Attached garage spaces: 4
- Has uncovered spaces: Yes
- Details: Garage Door Height (20), Garage Door Width (12)
Accessibility
- Accessibility features: None
Features
- Levels: One and One Half
- Stories: 1.5
- Patio & porch: Other, Patio
- Pool features: None
- Fencing: Full
Lot
- Size: 0.29 Acres
- Dimensions: 70 x 180
- Features: Irregular Lot, Tree Coverage - Medium
Details
- Additional structures: Storage Shed
- Foundation area: 896
- Parcel number: 170112100
- Zoning description: Residential-Single Family
Construction
Type & style
- Home type: SingleFamily
- Property subtype: Single Family Residence
Materials
- Block
- Roof: Age 8 Years or Less,Metal
Condition
- New construction: No
- Year built: 1940
Utilities & green energy
- Electric: Circuit Breakers, 200+ Amp Service, Other, Power Company: Xcel Energy
- Gas: Natural Gas
- Sewer: City Sewer/Connected
- Water: City Water/Connected, Well
Community & HOA
Community
- Subdivision: Eastern Park Add To St Cloud
HOA
- Has HOA: No
Location
- Region: Saint Cloud
Financial & listing details
- Price per square foot: $122/sqft
- Tax assessed value: $170,000
- Annual tax amount: $1,874
- Date on market: 3/6/2024
- Cumulative days on market: 17 days
Price history
| Date | Event | Price |
|---|---|---|
| 4/12/2024 | Sold | $235,000+6.8%$122/sqft |
Source:  NorthstarMLS as distributed by MLS GRID #6499368 Report a problem NorthstarMLS as distributed by MLS GRID #6499368 Report a problem | ||
| 3/25/2024 | Pending sale | $220,000$114/sqft |
Source:  FMARMLS #6499368 Report a problem FMARMLS #6499368 Report a problem | ||
| 3/8/2024 | Listed for sale | $220,000+57.1%$114/sqft |
Source: NorthstarMLS as distributed by MLS GRID #6499368 Report a problem | ||
| 12/18/2006 | Sold | $140,000$73/sqft |
Source: Public Record Report a problem | ||
Public tax history
| Year | Property taxes | Tax assessment |
|---|---|---|
| 2025 | $1,824 -3.8% | $170,000 +5.9% |
| 2024 | $1,896 +1.2% | $160,500 |
| 2023 | $1,874 +12.2% | $160,500 +4% |
| 2022 | $1,670 +3.9% | $154,300 +15.5% |
| 2021 | $1,608 | $133,600 |
| 2020 | $1,608 +9.2% | $133,600 +6.1% |
| 2019 | $1,472 +3.5% | $125,900 +8.9% |
| 2018 | $1,422 +9900% | $115,600 +38.6% |
| 2017 | $14 -99% | $83,400 -22% |
| 2016 | $1,392 -1.3% | $106,900 +34.8% |
| 2015 | $1,410 | $79,300 +4.3% |
| 2014 | $1,410 | $76,000 |
| 2013 | $1,410 +0.3% | $76,000 -10.5% |
| 2012 | $1,406 -9.6% | $84,900 -34.4% |
| 2010 | $1,556 -2.4% | $129,500 -1.4% |
| 2009 | $1,594 +8.3% | $131,300 |
| 2008 | $1,472 | $131,300 |
Find assessor info on the county website
Neighborhood: 56304
Nearby homes
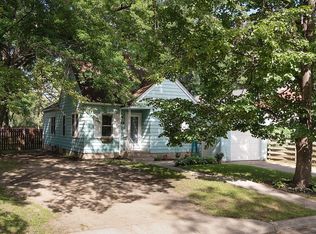
- $177,5003 bd1 ba831 sqft41 12th Ave NE, Saint Cloud, MN 56304Off Market
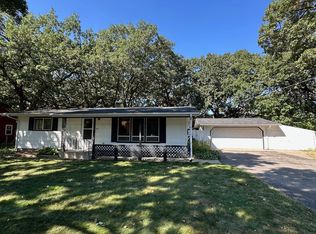
- $159,9002 bd2 ba960 sqft65 12th Ave NE, Saint Cloud, MN 56304For Sale
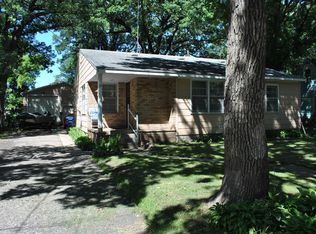
- $187,8003 bd2 ba1.1k sqft37 12th Ave NE, Saint Cloud, MN 56304Off Market
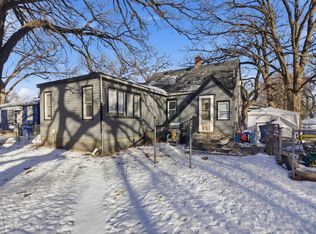
- $175,9002 bd2 ba1k sqft31 12th Ave NE, Saint Cloud, MN 56304For Sale
- $98,2001 bd1 ba700 sqft1034 E St Germain St APT 59, Saint Cloud, MN 56304Off Market
- $--2 bd1 ba1k sqft31 12th Ave NE #1, Saint Cloud, MN 56304Off Market
- $3,967,000-- bd-- ba-- sqft1014 E Saint Germain St, Saint Cloud, MN 56304Off Market
- $--2 bd2 ba-- sqft1014 E Saint Germain St #F320A52C6, Saint Cloud, MN 56304Off Market
Nearby schools
GreatSchools rating
- 2/10Lincoln Elementary SchoolGrades: PK,4-5Distance: 0.7 mi
- 3/10North Junior High SchoolGrades: 6-8Distance: 2.6 mi
- 3/10Apollo Senior High SchoolGrades: 9-12Distance: 3.5 mi
Get a cash offer in 3 minutes
Find out how much your home could sell for in as little as 3 minutes with a no-obligation cash offer.
Estimated market value
$257,300
Get a cash offer in 3 minutes
Find out how much your home could sell for in as little as 3 minutes with a no-obligation cash offer.
Estimated market value
$257,300
- Minnesota
- Benton County
- Saint Cloud
- 56304
- 47 12th Ave NE
